Experience luxury and convenience in the upscale Hanover subdivision. This stunning 4BR, 3.5BA home is bathed in natural light and sits at the North Walton Trail entrance, offering immediate access to Bentonville\u2019s premier walking and biking trails. Perfectly situated for easy commutes to downtown Bentonville and Bella Vista, this professionally landscaped property features new Tiff Tuff Bermuda sod and a roomy garage with epoxy flooring. The interior shines with new windows and a completely remodeled kitchen featuring Cambria natural stone quartz, white cabinets with new hardware, and fresh backsplashes. The first floor is primarily hardwood, leading to a cozy hearth room with a fireplace off the kitchen. Additional upgrades include new sinks and faucets in the kitchen and primary bath. A massive game room provides incredible flexibility as a potential fifth bedroom. This is high-end living in one of the area\u2019s most sought-after neighborhoods.
For sale
$995,000
209 Ridgefield St, Bentonville, AR 72712
4beds
3,565sqft
Single Family Residence
Built in 1999
0.43 Acres Lot
$945,600 Zestimate®
$279/sqft
$17/mo HOA
What's special
Professionally landscaped propertyCambria natural stone quartzMassive game roomNew windowsCompletely remodeled kitchenBathed in natural lightFresh backsplashes
- 28 days
- 2,016
- 149
Likely to sell faster than
Zillow last checked:
Listing updated:
Listed by:
Jean Ann and Ron Gilbert Team 479-903-1013,
Crye-Leike Realtors - Bentonville 479-273-1778
Source: ArkansasOne MLS,MLS#: 1361311 Originating MLS: Northwest Arkansas Board of REALTORS MLS
Originating MLS: Northwest Arkansas Board of REALTORS MLSFacts & features
Interior
Bedrooms & bathrooms
- Bedrooms: 4
- Bathrooms: 4
- Full bathrooms: 3
- 1/2 bathrooms: 1
Heating
- Central, Gas
Cooling
- Central Air, Electric
Appliances
- Included: Double Oven, Electric Cooktop, Disposal, Microwave, Refrigerator, Tankless Water Heater, Plumbed For Ice Maker
- Laundry: Washer Hookup, Dryer Hookup
Features
- Attic, Built-in Features, Ceiling Fan(s), Cathedral Ceiling(s), Pantry, Programmable Thermostat, Quartz Counters, Split Bedrooms, Storage, Shutters, Walk-In Closet(s), Window Treatments
- Windows: Blinds, Plantation Shutters
- Has basement: No
- Number of fireplaces: 1
- Fireplace features: Gas Log
Interior area
- Total structure area: 3,565
- Total interior livable area: 3,565 sqft
Video & virtual tour
Property
Parking
- Total spaces: 3
- Parking features: Attached, Garage
- Has attached garage: Yes
- Covered spaces: 3
Features
- Patio & porch: Patio, Stone
- Exterior features: Concrete Driveway
- Fencing: Metal,Privacy,Wood
Lot
- Size: 0.43 Acres
- Features: City Lot
Details
- Parcel number: 0108032000
- Special conditions: None
Construction
Type & style
- Home type: SingleFamily
- Property subtype: Single Family Residence
Materials
- Brick
- Roof: Architectural,Shingle
Condition
- New construction: No
- Year built: 1999
Details
- Warranty included: Yes
Utilities & green energy
- Sewer: Public Sewer
- Water: Public
- Utilities for property: Cable Available, Electricity Available, Natural Gas Available, Phone Available, Sewer Available, Water Available
Community & HOA
Community
- Features: Biking, Trails/Paths
- Security: Security System
- Subdivision: Hanover Sub Ph Iii Bentonville
HOA
- Has HOA: No
- Services included: Other
- HOA fee: $200 annually
Location
- Region: Bentonville
Financial & listing details
- Price per square foot: $279/sqft
- Tax assessed value: $745,370
- Annual tax amount: $4,063
- Date on market: 8/31/2026
- Cumulative days on market: 29 days
- Road surface type: Paved
Estimated market value
$945,600
$898,000 - $993,000
$5,202/mo
Price history
| Date | Event | Price |
|---|---|---|
| 9/12/2026 | Listed for sale | $995,000$279/sqft |
Source:  ArkansasOne MLS #1361311 Report a problem ArkansasOne MLS #1361311 Report a problem | ||
Public tax history
| Year | Property taxes | Tax assessment |
|---|---|---|
| 2025 | $4,063 -1.5% | $75,210 |
| 2024 | $4,127 -4.7% | $75,210 |
| 2023 | $4,328 -1.1% | $75,210 |
| 2022 | $4,378 -7.4% | $75,210 -7% |
| 2021 | $4,728 +4.3% | $80,890 +5% |
| 2020 | $4,532 -0.5% | $77,040 |
| 2019 | $4,557 | $77,040 |
| 2018 | $4,557 | $77,040 |
| 2017 | $4,557 +6.2% | $77,040 |
| 2016 | $4,290 | $77,040 +8% |
| 2015 | $4,290 +5.7% | $71,330 |
| 2014 | $4,058 -3.1% | $71,330 |
| 2013 | $4,187 | $71,330 |
| 2012 | -- | $71,330 |
| 2011 | $3,952 | $71,330 -12.5% |
| 2010 | -- | $81,510 |
| 2009 | -- | $81,510 |
| 2008 | -- | $81,510 -4.2% |
| 2007 | -- | $85,110 |
| 2006 | -- | $85,110 +23.2% |
| 2005 | -- | $69,070 |
| 2004 | -- | $69,070 |
| 2003 | -- | $69,070 |
| 2002 | -- | $69,070 +18.6% |
| 2001 | -- | $58,220 |
| 2000 | -- | $58,220 |
Find assessor info on the county website
Monthly payment
Est. payment
Payment breakdown
Explore the cost of this home by adjusting the details. Changes won't be saved.Climate risks
Neighborhood: 72712
Nearby schools
Schools provided by the listing agent
- District: Bentonville
Source: ArkansasOne MLS. This data may not be complete. We recommend contacting the local school district to confirm school assignments for this home.

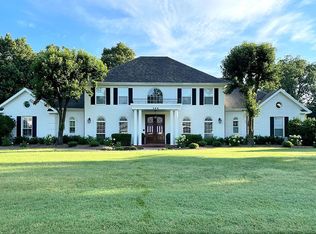
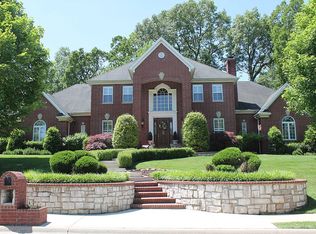
Similar homes
- $785,0004 bd4 ba3.2k sqft1611 NE Greenbrier Rd, Bentonville, AR 72712For Sale
 MLS ID #1364102, Tonya Hughes, Fathom Realty. ArkansasOne MLS
 - $945,0004 bd5 ba5.2k sqft11445 Gabriel Ln, Bentonville, AR 72712For Sale
 MLS ID #1359290, The Home Team, Coldwell Banker Harris McHaney & Faucette-Rogers. ArkansasOne MLS
 - $990,0004 bd3 ba2.8k sqft9889 River Oaks Dr, Bentonville, AR 72712For Sale
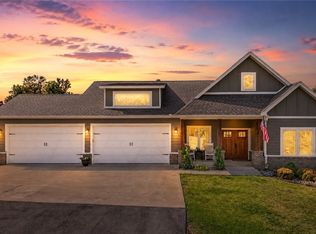 MLS ID #1359775, Gina Harper, Real Broker NWA. ArkansasOne MLS
 - $1,049,0004 bd4 ba4.5k sqft9915 E Plentywood Rd, Bentonville, AR 72712For Sale
 MLS ID #1357021, Brooke Taylor, Beaver Lake Realty. ArkansasOne MLS
