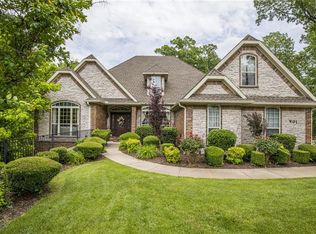
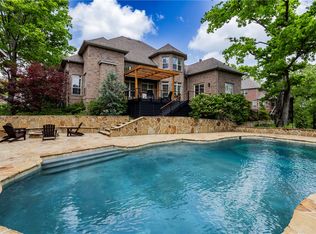
Luxury living meets a premium outdoor lifestyle just 3 miles from Downtown Bentonville and only a quarter mile from the bike trails. Tucked on a quiet cul-de-sac, this European-inspired home delivers exceptional space, timeless design, and resort-style amenities built for everyday comfort and next-level entertaining. The backyard is a true private retreat with a pool featuring a waterfall & grotto, outdoor fireplace, pizza oven, hot tub, basketball sport court, and multiple spaces to gather and unwind. Inside, the main-level primary suite offers a private deck, while the expansive living area showcases a fireplace and easy access to outdoor living. The walk-out basement adds incredible flexibility with a second living area, fireplace, kitchen area, 2 bedrooms, wine cellar, and custom sauna. An office with built-ins and double doors, formal dining room, and additional upstairs bedrooms complete the layout. Rich woodwork, custom archways, and warm character throughout make this home as inviting as it is impressive.
For sale
$1,600,000
905 NW Provence Pl, Bentonville, AR 72712
5beds
6,364sqft
Single Family Residence
Built in 2006
0.73 Acres Lot
$-- Zestimate®
$251/sqft
$21/mo HOA
What's special
Basketball sport courtQuiet cul-de-sacHot tubAdditional upstairs bedroomsResort-style amenitiesWine cellarTimeless design
- 2 days |
- 556 |
- 31 |
Likely to sell faster than
Zillow last checked:
Listing updated:
Listed by:
Matthew Bastian 479-332-8025,
Better Homes and Gardens Real Estate Journey 479-251-7800
Source: ArkansasOne MLS,MLS#: 1358449 Originating MLS: Northwest Arkansas Board of REALTORS MLS
Originating MLS: Northwest Arkansas Board of REALTORS MLSFacts & features
Interior
Bedrooms & bathrooms
- Bedrooms: 5
- Bathrooms: 7
- Full bathrooms: 4
- 1/2 bathrooms: 3
Heating
- Central, Gas
Cooling
- Central Air
Appliances
- Included: Double Oven, Dryer, Dishwasher, Gas Cooktop, Disposal, Gas Water Heater, Microwave, Refrigerator, Self Cleaning Oven, Trash Compactor, Washer, ENERGY STAR Qualified Appliances, Plumbed For Ice Maker
- Laundry: Washer Hookup, Dryer Hookup
Features
- Attic, Built-in Features, Ceiling Fan(s), Cathedral Ceiling(s), Central Vacuum, Eat-in Kitchen, Granite Counters, Hot Tub/Spa, Intercom, Split Bedrooms, Storage, Shutters, Walk-In Closet(s), Wired for Sound, Window Treatments, Multiple Living Areas, Mud Room, Wine Cellar
- Flooring: Carpet, Tile, Wood
- Windows: Double Pane Windows, Vinyl, Blinds, Drapes, Plantation Shutters
- Basement: Walk-Out Access,Crawl Space
- Number of fireplaces: 3
- Fireplace features: Family Room, Gas Log, Living Room
Interior area
- Total structure area: 6,364
- Total interior livable area: 6,364 sqft
Video & virtual tour
Property
Parking
- Total spaces: 3
- Parking features: Attached, Garage, Garage Door Opener
- Has attached garage: Yes
- Covered spaces: 3
Features
- Levels: Three Or More
- Stories: 3
- Patio & porch: Balcony, Deck
- Exterior features: Concrete Driveway
- Pool features: Gunite, Pool
- Has spa: Yes
- Spa features: Hot Tub, Sauna, Steam Room
- Fencing: Back Yard,Metal,Partial,Privacy,Stone,Wall,Wood
- Waterfront features: Pond
Lot
- Size: 0.73 Acres
- Features: Cul-De-Sac, City Lot, Landscaped, Near Park, Subdivision, Wooded
Details
- Additional structures: None
- Parcel number: 0108721000
- Special conditions: None
- Other equipment: Intercom
Construction
Type & style
- Home type: SingleFamily
- Architectural style: Tudor
- Property subtype: Single Family Residence
Materials
- Brick, Rock
- Foundation: Block, Crawlspace
- Roof: Architectural,Shingle
Condition
- New construction: No
- Year built: 2006
Utilities & green energy
- Sewer: Public Sewer
- Water: Public
- Utilities for property: Cable Available, Electricity Available, Natural Gas Available, Phone Available, Sewer Available, Water Available
Green energy
- Energy efficient items: Appliances
Community & HOA
Community
- Features: Biking, Curbs, Park, Sidewalks, Trails/Paths
- Security: Security System, Fire Alarm, Smoke Detector(s)
- Subdivision: Avignon Sub Bentonville
HOA
- Has HOA: Yes
- Services included: Common Areas
- HOA fee: $250 annually
- HOA name: Avignon
Location
- Region: Bentonville
Financial & listing details
- Price per square foot: $251/sqft
- Tax assessed value: $1,075,315
- Annual tax amount: $10,674
- Date on market: 8/13/2026
- Road surface type: Paved
Estimated market value
Not available
Estimated sales range
Not available
Not available
Price history
| Date | Event | Price |
|---|---|---|
| 8/13/2026 | Listed for sale | $1,600,000+52.4%$251/sqft |
Source:  ArkansasOne MLS #1358449 Report a problem ArkansasOne MLS #1358449 Report a problem | ||
| 10/28/2022 | Sold | $1,050,000-16%$165/sqft |
Source: ArkansasOne MLS #1224965 Report a problem | ||
| 7/23/2022 | Listed for sale | $1,250,000+42.9%$196/sqft |
Source: ArkansasOne MLS #1224965 Report a problem | ||
| 12/26/2007 | Sold | $875,000$137/sqft |
Source: Public Record Report a problem | ||
Public tax history
| Year | Property taxes | Tax assessment |
|---|---|---|
| 2025 | $10,674 +9.9% | $172,160 +9.1% |
| 2024 | $9,708 +7.1% | $157,810 +10% |
| 2023 | $9,067 +4.3% | $143,460 |
| 2022 | $8,692 +0.2% | $143,460 |
| 2021 | $8,676 -1.6% | $143,460 -0.6% |
| 2020 | $8,816 -0.3% | $144,280 |
| 2019 | $8,841 | $144,280 |
| 2018 | $8,841 | $144,280 |
| 2017 | $8,841 +3.4% | $144,280 |
| 2016 | $8,552 | $144,280 -1.8% |
| 2015 | $8,552 +9.1% | $146,960 |
| 2014 | $7,841 +9.1% | $146,960 |
| 2013 | $7,185 | $146,960 |
| 2012 | -- | $146,960 +8% |
| 2011 | $6,177 | $136,060 +34.2% |
| 2010 | -- | $101,350 -31.2% |
| 2009 | -- | $147,300 |
| 2008 | -- | $147,300 +27.2% |
| 2007 | -- | $115,790 |
Find assessor info on the county website
Monthly payment
Est. payment
Payment breakdown
Explore the cost of this home by adjusting the details. Changes won't be saved.Climate risks
Neighborhood: 72712
Nearby schools
GreatSchools rating
- 8/10Thomas Jefferson Elementary SchoolGrades: K-4Distance: 1.5 mi
- 10/10Lincoln Junior High SchoolGrades: 7-8Distance: 1.2 mi
- 9/10Bentonville High SchoolGrades: 9-12Distance: 3.8 mi
Schools provided by the listing agent
- District: Bentonville
Source: ArkansasOne MLS. This data may not be complete. We recommend contacting the local school district to confirm school assignments for this home.
- $1,198,500-- bd5 ba3.6k sqft907 NW Provence Pl, Bentonville, AR 72712Off Market
- $1,164,0004 bd4 ba5.6k sqft903 NW Provence Pl, Bentonville, AR 72712Off Market
- $1,407,3005 bd4 ba5.6k sqft909 NW Provence Pl, Bentonville, AR 72712Off Market

- $1,119,0005 bd6 ba5.2k sqft901 NW Provence Pl, Bentonville, AR 72712Off Market
- $61,0000.55 acresProvence Pl, Bentonville, AR 72712Off Market
- $885,5005 bd4 ba5.9k sqft900 NW Provence Pl, Bentonville, AR 72712Sold
- $1,049,1005 bd4 ba4.2k sqft900 Provence Pl, Bentonville, AR 72712Off Market
- $1,035,8005 bd6 ba5.2k sqft901 NW Province Pl, Bentonville, AR 72712Off Market
A local agent can set up tours, give advice and negotiate with sellers.
Similar homes
- $1,749,0005 bd5 ba5.1k sqft904 NW Oxford Gate, Bentonville, AR 72712For Sale
 MLS ID #1356901, Scott Waymire, Berkshire Hathaway HomeServices Solutions Real Est. ArkansasOne MLS
 - $1,349,0005 bd7 ba5.5k sqft219 Ridgefield St, Bentonville, AR 72712For Sale
 MLS ID #1356756, The Meza Harris & Aricka Finger Team, Coldwell Banker Harris McHaney & Faucette-Rogers. ArkansasOne MLS
 - $1,299,9973 bd4 ba3.8k sqft214 El Contento Dr, Bentonville, AR 72712For Sale
 MLS ID #1358056, House Inc Team, The Agency Northwest Arkansas. ArkansasOne MLS
 - $1,499,0004 bd4 ba5k sqft1504 NE Chapel Hill Dr, Bentonville, AR 72712For Sale
 MLS ID #1342984, Whitney Duncan, Portfolio Sotheby's International Realty. ArkansasOne MLS
 - $1,500,0005 bd4 ba3.6k sqft517 Hook St, Bentonville, AR 72712For SaleMLS ID #1353949, The Home Team, Coldwell Banker Harris McHaney & Faucette-Rogers. ArkansasOne MLS
- $1,899,0005 bd8 ba7.1k sqft11301 Pembrook Cir, Bentonville, AR 72712For SaleMLS ID #1354471, Kim Follo, Exit Realty Harper Carlton Group. ArkansasOne MLS
- $1,900,0005 bd9 ba6.6k sqft11220 Talamore Blvd, Bentonville, AR 72712For SaleMLS ID #1351085, Mimi DeVol, Coldwell Banker Harris McHaney & Faucette-Bentonvi. ArkansasOne MLS
- $1,128,1005 bd6 ba4.8k sqft207 Devon Grn, Bentonville, AR 72712Off Market
- $1,495,0005 bd3 ba3.2k sqft405 NW C St, Bentonville, AR 72712For SaleMLS ID #1354971, House Inc Team, The Agency Northwest Arkansas. ArkansasOne MLS
- $1,675,0004 bd4 ba3.2k sqft616 NW 2nd St, Bentonville, AR 72712For SaleMLS ID #1351588, Scott Waymire, Berkshire Hathaway HomeServices Solutions Real Est. ArkansasOne MLS
- $1,349,0006 bd4 ba5k sqft8424 Preston Trl, Bentonville, AR 72712For SaleMLS ID #1352330, Ngoma Hantuba, Fathom Realty. ArkansasOne MLS
- $1,180,0006 bd6 ba4.6k sqft3607 NW Riverbend Rd, Bentonville, AR 72712For SaleMLS ID #1354363, Lucirene Pinto, Lindsey & Assoc Inc Branch. ArkansasOne MLS
- $1,200,0004 bd4 ba3.2k sqft12175 Lost Oak Dr, Bentonville, AR 72712For SaleMLS ID #1357684, Jennifer Castro, Keller Williams Market Pro Realty Branch Office. ArkansasOne MLS
- $890,0005 bd5 ba4.2k sqft3001 Red Fox Rdg, Bentonville, AR 72712For SaleMLS ID #1336396, Lisa Kraps, Weichert, REALTORS Griffin Company Bentonville. ArkansasOne MLS
- $1,410,0004 bd4 ba3.2k sqft715 NW 8th St, Bentonville, AR 72712For SaleMLS ID #1344505, Jennifer Hicks, Viridian Real Estate. ArkansasOne MLS
- $1,349,0005 bd6 ba4.8k sqft702 NE Saddle Ridge Rd, Bentonville, AR 72712For SaleMLS ID #1348883, Rock Florida, Realty EPIC. ArkansasOne MLS
- $1,299,0004 bd6 ba6.9k sqft10 Spring Valley Dr, Bentonville, AR 72712For SaleMLS ID #1322432, The Limbird Team, Limbird Real Estate Group. ArkansasOne MLS
- $1,099,0004 bd4 ba4.5k sqft9915 E Plentywood Rd, Bentonville, AR 72712For SaleMLS ID #1357021, Brooke Taylor, Beaver Lake Realty. ArkansasOne MLS
- $1,450,0005 bd4 ba4.4k sqft1502 Gentilly Ct, Centerton, AR 72719For SaleMLS ID #1355764, Somer Adams, Lindsey & Assoc Inc Branch. ArkansasOne MLS
- $1,245,0006 bd6 ba6k sqft1502 NE Bluff Spring Ave, Bentonville, AR 72712For SaleMLS ID #1335054, The Meza Harris & Aricka Finger Team, Coldwell Banker Harris McHaney & Faucette-Rogers. ArkansasOne MLS
