Stunning Versailles home on 1.94 private acres in a quiet cul-de-sac with wooded views and private pool. Open floor plan with wood floors, 10' ceilings, vaulted beamed living room, stone fireplace, built-ins, and formal dining. Kitchen features oversized quartz island, gas range with stacked stone surround, walk-in pantry, built-in bar, and breakfast nook. Primary suite offers soaking tub, large glass shower, walk-in closet connected to laundry. Mudroom with built-ins off garage. Main level includes 3 guest bedrooms and 2 full baths. Upstairs bonus room with built-ins, walk-in closet, and full bath can serve as a 5th bedroom. Screened porch overlooks the private backyard, with covered patio and beautiful pool below. Home has EV charger. Just 10 minutes to Downtown Bentonville with quick access to schools, Coler Mountain Bike Preserve, and all Northwest Arkansas amenities. Welcome Home!
For sale
Price cut: $25K (9/28)
$1,425,000
1502 Gentilly Ct, Centerton, AR 72719
5beds
4,480sqft
Single Family Residence
Built in 2016
1.94 Acres Lot
$-- Zestimate®
$318/sqft
$50/mo HOA
What's special
Stone fireplacePrivate poolBeautiful pool belowQuiet cul-de-sacPrimary suiteWooded viewsLarge glass shower
- 85 days
- 1,213
- 141
Zillow last checked:
Listing updated:
Listed by:
Somer Adams 479-636-2200,
Lindsey & Assoc Inc Branch 479-636-2200
Source: ArkansasOne MLS,MLS#: 1355764 Originating MLS: Northwest Arkansas Board of REALTORS MLS
Originating MLS: Northwest Arkansas Board of REALTORS MLSFacts & features
Interior
Bedrooms & bathrooms
- Bedrooms: 5
- Bathrooms: 4
- Full bathrooms: 4
Primary bedroom
- Level: Main
- Dimensions: 22x18
Bedroom
- Level: Main
- Dimensions: 13x13.5
Bedroom
- Level: Main
- Dimensions: 11.6x13
Bedroom
- Level: Main
- Dimensions: 12.8x15.7
Primary bathroom
- Level: Main
- Dimensions: 16.4x13.3
Bathroom
- Level: Main
- Dimensions: 8.5x5.5
Bathroom
- Level: Main
- Dimensions: 10.11x5.5
Bathroom
- Level: Second
- Dimensions: 4.11x8.2
Bonus room
- Level: Second
- Dimensions: 34.8x17.6
Dining room
- Level: Main
- Dimensions: 15x13
Eat in kitchen
- Level: Main
- Dimensions: 18x29.6
Garage
- Level: Main
- Dimensions: 32.11x33.10
Living room
- Level: Main
- Dimensions: 21.11x17.10
Mud room
- Level: Main
- Dimensions: 11.4x9.4
Utility room
- Level: Main
- Dimensions: 15.3x8.4
Heating
- Central, Gas
Cooling
- Central Air, Electric
Appliances
- Included: Built-In Range, Built-In Oven, Double Oven, Dishwasher, Exhaust Fan, Disposal, Gas Range, Gas Water Heater, Microwave, Refrigerator
- Laundry: Washer Hookup, Dryer Hookup
Features
- Attic, Built-in Features, Ceiling Fan(s), Central Vacuum, Eat-in Kitchen, Pantry, Programmable Thermostat, Split Bedrooms, Walk-In Closet(s), Window Treatments, Mud Room, Storage
- Flooring: Carpet, Tile, Wood
- Windows: Blinds
- Basement: None,Crawl Space
- Number of fireplaces: 1
- Fireplace features: Gas Log, Living Room
Interior area
- Total structure area: 4,480
- Total interior livable area: 4,480 sqft
Property
Parking
- Total spaces: 3
- Parking features: Attached, Garage, Garage Door Opener
- Has attached garage: Yes
- Covered spaces: 3
Features
- Levels: Two
- Stories: 2
- Patio & porch: Covered, Patio, Porch, Screened
- Exterior features: Concrete Driveway
- Has private pool: Yes
- Pool features: In Ground, Pool, Private
- Fencing: Fenced
- Waterfront features: None
Lot
- Size: 1.94 Acres
- Features: Cleared, Cul-De-Sac, City Lot, Landscaped, Near Park, Subdivision, Secluded
Details
- Additional structures: None
- Parcel number: 0604202000
- Zoning description: Residential
- Special conditions: None
Construction
Type & style
- Home type: SingleFamily
- Property subtype: Single Family Residence
Materials
- Brick
- Foundation: Crawlspace
- Roof: Architectural,Shingle
Condition
- New construction: No
- Year built: 2016
Utilities & green energy
- Sewer: Septic Tank
- Water: Public
- Utilities for property: Electricity Available, Natural Gas Available, Septic Available, Water Available
Community & HOA
Community
- Features: Biking, Curbs, Near Schools, Park, Sidewalks, Trails/Paths
- Security: Security System, Smoke Detector(s)
- Subdivision: Versailles Sub Centerton
HOA
- Services included: See Agent
- HOA fee: $600 annually
- HOA name: Versailles Poa
Location
- Region: Centerton
Financial & listing details
- Price per square foot: $318/sqft
- Tax assessed value: $1,128,605
- Annual tax amount: $12,439
- Date on market: 7/17/2026
- Cumulative days on market: 85 days
- Road surface type: Paved
Estimated market value
Not available
Estimated sales range
Not available
Not available
Price history
| Date | Event | Price |
|---|---|---|
| 9/28/2026 | Price change | $1,425,000-1.7%$318/sqft |
Source:  ArkansasOne MLS #1355764 Report a problem ArkansasOne MLS #1355764 Report a problem | ||
| 7/17/2026 | Listed for sale | $1,450,000+106.6%$324/sqft |
Source: ArkansasOne MLS #1355764 Report a problem | ||
| 9/6/2019 | Sold | $702,000-1.8%$157/sqft |
Source: ArkansasOne MLS #1111966 Report a problem | ||
| 7/5/2019 | Price change | $714,900-1.4%$160/sqft |
Source: Prestige Management Realty #1111966 Report a problem | ||
| 4/27/2019 | Listed for sale | $724,900+15.2%$162/sqft |
Source: Prestige Management Realty #1111966 Report a problem | ||
| 8/5/2016 | Sold | $629,085+761.8%$140/sqft |
Source: ArkansasOne MLS #1008347 Report a problem | ||
| 7/28/2015 | Sold | $73,000+2.8%$16/sqft |
Source: Public Record Report a problem | ||
| 2/4/2015 | Listing removed | $71,000$16/sqft |
Source: Coldwell Banker Harris Mchaney & Faucette Real Estate #675564 Report a problem | ||
| 12/16/2014 | Listed for sale | $71,000$16/sqft |
Source: Coldwell Banker Harris McHaney & Faucette #675564 Report a problem | ||
| 11/6/2014 | Listing removed | $71,000$16/sqft |
Source: Coldwell Banker Harris Mchaney & Faucette Real Estate #675564 Report a problem | ||
| 3/13/2014 | Price change | $71,000+12.7%$16/sqft |
Source: Coldwell Banker Harris Mchaney & Faucette Real Estate #675564 Report a problem | ||
| 10/6/2013 | Price change | $63,000+20%$14/sqft |
Source: Coldwell Banker Harris Mchaney & Faucette Real Estate #675564 Report a problem | ||
| 3/13/2013 | Listed for sale | $52,500$12/sqft |
Source: Coldwell Banker Harris McHaney & Faucette #675564 Report a problem | ||
Public tax history
| Year | Property taxes | Tax assessment |
|---|---|---|
| 2025 | $11,482 +10.6% | $185,499 +9.1% |
| 2024 | $10,386 +6.5% | $170,039 +10% |
| 2023 | $9,754 +8.2% | $154,579 +8.2% |
| 2022 | $9,012 +9.8% | $142,820 +9.1% |
| 2021 | $8,206 +8.4% | $130,920 +10% |
| 2020 | $7,570 +9.6% | $119,020 |
| 2019 | $6,904 -4.4% | $119,020 |
| 2018 | $7,220 | $119,020 |
| 2017 | $7,220 +739.9% | $119,020 +750.1% |
| 2016 | $860 | $14,000 |
| 2015 | $860 | -- |
| 2008 | -- | $23,600 |
Find assessor info on the county website
Monthly payment
Est. payment
Payment breakdown
Explore the cost of this home by adjusting the details. Changes won't be saved.Climate risks
Neighborhood: 72719
Nearby schools
Schools provided by the listing agent
- District: Bentonville
Source: ArkansasOne MLS. This data may not be complete. We recommend contacting the local school district to confirm school assignments for this home.

Similar homes
- $1,375,0005 bd5 ba5.7k sqft1503 Fontaine Ct, Centerton, AR 72719For Sale
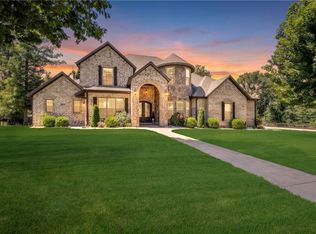 MLS ID #1356361, Charity Stevens, Sudar Group- Fayetteville. ArkansasOne MLS
 - $1,439,0005 bd5 ba4.9k sqft1479 Le Chesnay Dr, Centerton, AR 72719For Sale
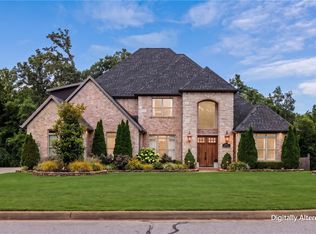 MLS ID #1349215, Michelle Brock, Collier & Associates- Rogers Branch. ArkansasOne MLS
 - $1,399,0005 bd6 ba5k sqft3140 Laurel Cir, Centerton, AR 72719For Sale
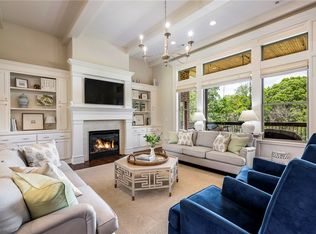 MLS ID #1351360, The Home Team, Coldwell Banker Harris McHaney & Faucette-Rogers. ArkansasOne MLS
 - $1,195,0005 bd5 ba3.8k sqft3130 Autumn Ln, Centerton, AR 72719For Sale
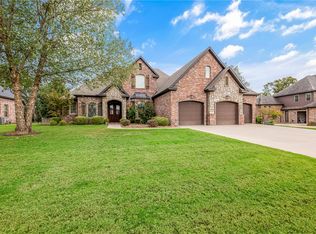 MLS ID #1364076, Tanner Bedwell, Coldwell Banker Harris McHaney & Faucette-Bentonvi. ArkansasOne MLS
