Charming Modern Home in a quiet, Trail-Adjacent Setting. This modern 4-bed, 3.5-bath home offers a unique combination of privacy, convenience, and access to the Oz Trails, located just steps from the Tech Hub Trailhead. Enjoy a walkable, bike-friendly lifestyle with easy access to downtown, Crystal Bridges, dining, shopping, and more! The light-filled open floor plan features an eat-in kitchen, spacious bedrooms, dog wash, and a large sunroom that can function as a 2nd living room, bonus room, or home office. The home offers 2 laundry rooms, covered front and back porches, and a 2-car detached garage. The backyard overlooks the natural landscape and is a great space for relaxing or entertaining. Seller is offering $15,000 in buyer credits toward new sod and other improvements, allowing the next owner to customize the outdoor space to their liking. This unique private location adjacent to the trails, flexible layout, and proximity to downtown, this home offers strong potential for a high-performing STR. Agent owned
For sale
$1,190,000
1232 Fillmore St, Bentonville, AR 72712
4beds
3,123sqft
Single Family Residence
Built in 2020
10,018 Square Feet Lot
$1,138,300 Zestimate®
$381/sqft
$-- HOA
What's special
Dog washSpacious bedroomsFlexible layoutLight-filled open floor planEat-in kitchen
- 10 days
- 1,050
- 95
Likely to sell faster than
Zillow last checked:
Listing updated:
Listed by:
John Clark 479-267-4427,
Gibson Real Estate 479-372-4705
Source: ArkansasOne MLS,MLS#: 1364468 Originating MLS: Northwest Arkansas Board of REALTORS MLS
Facts & features
Interior
Bedrooms & bathrooms
- Bedrooms: 4
- Bathrooms: 4
- Full bathrooms: 3
- 1/2 bathrooms: 1
Heating
- Gas
Cooling
- Electric
Appliances
- Included: Convection Oven, Dryer, Dishwasher, Exhaust Fan, Disposal, Gas Range, Gas Water Heater, Microwave, Refrigerator, Range Hood, Self Cleaning Oven, Washer
- Laundry: Washer Hookup, Dryer Hookup
Features
- Ceiling Fan(s), Pantry, Quartz Counters, Walk-In Closet(s), Window Treatments
- Flooring: Carpet, Tile, Wood
- Windows: Blinds, Drapes
- Has basement: No
- Has fireplace: No
Interior area
- Total structure area: 3,123
- Total interior livable area: 3,123 sqft
Video & virtual tour
Property
Parking
- Total spaces: 2
- Parking features: Detached, Garage, Asphalt, Garage Door Opener
- Has garage: Yes
- Covered spaces: 2
Accessibility
- Accessibility features: Accessible Approach with Ramp, Wheelchair Access, Accessible Doors
Features
- Levels: Two
- Stories: 2
- Patio & porch: Covered, Patio, Porch
- Pool features: None
- Fencing: Back Yard,Metal,Privacy,Wood,Wire
- Waterfront features: None
Lot
- Size: 10,018 Square Feet
- Features: Central Business District, City Lot, Level
Details
- Additional structures: None
- Parcel number: 0104628000
- Zoning description: Residential
Construction
Type & style
- Home type: SingleFamily
- Property subtype: Single Family Residence
Materials
- Masonite
- Foundation: Slab
- Roof: Asphalt,Shingle
Condition
- New construction: No
- Year built: 2020
Utilities & green energy
- Water: Public
- Utilities for property: Electricity Available, Fiber Optic Available, Natural Gas Available, Sewer Available, Water Available
Community & HOA
Community
- Features: Biking, Near Schools, Trails/Paths
- Security: Smoke Detector(s)
- Subdivision: W A Burks Add Bentonville
HOA
- Has HOA: No
Location
- Region: Bentonville
Financial & listing details
- Price per square foot: $381/sqft
- Tax assessed value: $1,057,410
- Annual tax amount: $7,527
- Date on market: 10/8/2026
- Cumulative days on market: 11 days
Estimated market value
$1,138,300
$1.08M - $1.20M
$7,231/mo
Price history
| Date | Event | Price |
|---|---|---|
| 10/8/2026 | Listed for sale | $1,190,000-7.8%$381/sqft |
Source:  ArkansasOne MLS #1364468 Report a problem | ||
| 8/28/2024 | Listing removed | -- |
Source: ArkansasOne MLS #1280593 Report a problem | ||
| 8/11/2024 | Price change | $1,290,000-7.2%$413/sqft |
Source: ArkansasOne MLS #1280593 Report a problem | ||
| 7/8/2024 | Listed for sale | $1,390,000$445/sqft |
Source: ArkansasOne MLS #1280593 Report a problem | ||
| 7/3/2024 | Listing removed | -- |
Source: ArkansasOne MLS #1268314 Report a problem | ||
| 4/14/2024 | Price change | $1,390,000-7.3%$445/sqft |
Source: ArkansasOne MLS #1268314 Report a problem | ||
| 3/1/2024 | Listed for sale | $1,500,000+1814.9%$480/sqft |
Source: ArkansasOne MLS #1268314 Report a problem | ||
| 2/26/2019 | Sold | $78,334$25/sqft |
Source: Public Record Report a problem | ||
Public tax history
| Year | Property taxes | Tax assessment |
|---|---|---|
| 2025 | $7,527 +9.9% | $121,400 +9.1% |
| 2024 | $6,846 +7.1% | $111,280 +10% |
| 2023 | $6,393 | $101,160 |
| 2022 | $6,393 +0.2% | $101,160 |
| 2021 | $6,382 +8688.5% | $101,160 +8773.7% |
| 2020 | $73 | $1,140 |
| 2019 | $73 | $1,140 |
| 2018 | $73 | $1,140 |
| 2017 | $73 +3.2% | $1,140 |
| 2016 | $70 | $1,140 -5% |
| 2015 | $70 -5.2% | $1,200 |
| 2014 | $74 +48.6% | $1,200 |
| 2013 | $50 | $1,200 |
| 2012 | -- | $1,200 +69% |
| 2010 | -- | $710 |
| 2009 | -- | $710 |
| 2008 | -- | $710 |
Find assessor info on the county website
Monthly payment
Est. payment
Payment breakdown
Explore the cost of this home by adjusting the details. Changes won't be saved.Climate risks
Neighborhood: 72712
Nearby schools
Schools provided by the listing agent
- District: Bentonville
Source: ArkansasOne MLS. This data may not be complete. We recommend contacting the local school district to confirm school assignments for this home.


Similar homes
- $1,250,0005 bd4 ba3.1k sqft703 Bella Vista Rd, Bentonville, AR 72712For Sale
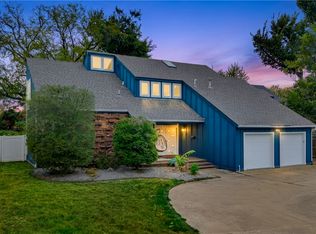 MLS ID #1359906, Stephanie Funk, Real Broker NWA. ArkansasOne MLS
- $1,250,0003 bd3 ba2.4k sqft601 Jackson St, Bentonville, AR 72712For Sale
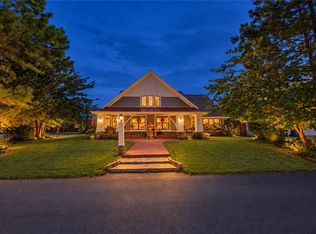 MLS ID #1364784, Krystal Tronzano, Keller Williams Market Pro Realty Branch Office. ArkansasOne MLS
- $1,197,0004 bd3 ba2.9k sqft2711 SE 7th St, Bentonville, AR 72712For Sale
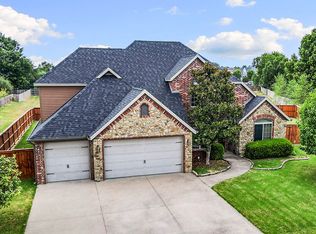 MLS ID #1357647, The Limbird Team, Limbird Real Estate Group. ArkansasOne MLS
- $1,150,0004 bd3 ba2.2k sqft109 NW Ozark Way, Bentonville, AR 72712For Sale
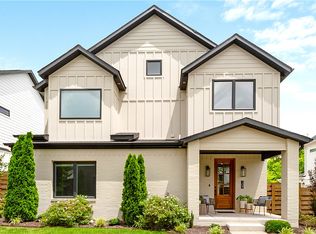 MLS ID #1363377, Bo Morrison, Devereux Group. ArkansasOne MLS
