Okay, if you've been dreaming of that Bentonville lifestyle, this is it. Picture mornings on your private patio, then a quick trip to Crystal Bridges for a little art before lunch downtown. Evenings? Cocktails at The Momentary, just minutes away. This isn't just a house, it's a whole vibe. 2,905 square feet of open, elevated living with a built-in bar made for hosting, a stunning rock gas fireplace, rich hardwood floors, and a primary suite that feels like a spa retreat, jacuzzi tub included. The kitchen is an entertainer's dream with a gas range and storage for days. Outside, enjoy a private backyard with fruit trees, a gorgeous hand-stained cedar fence, and city green space right behind you, no HOA, no hassle. You're just a couple miles from downtown Bentonville and minutes from the Walmart Home Office. This is elevated NWA living at its finest, and honestly, you have to see it in person to believe it.
For sale
$1,197,000
2711 SE 7th St, Bentonville, AR 72712
4beds
2,905sqft
:
Get pre-qualified$7,315/mo
Single Family Residence
Built in 2009
0.31 Acres Lot
$1,127,600 Zestimate®
$412/sqft
$-- HOA
What's special
Private patioStorage for daysJacuzzi tub includedStunning rock gas fireplaceRich hardwood floorsGorgeous hand-stained cedar fenceGas range
- 7 hours |
- 375 |
- 3 |
Zillow last checked:
Listing updated:
Listed by:
The Limbird Team 855-755-7653,
Limbird Real Estate Group 855-755-7653
Source: ArkansasOne MLS,MLS#: 1357647 Originating MLS: Northwest Arkansas Board of REALTORS MLS
Originating MLS: Northwest Arkansas Board of REALTORS MLSFacts & features
Interior
Bedrooms & bathrooms
- Bedrooms: 4
- Bathrooms: 3
- Full bathrooms: 2
- 1/2 bathrooms: 1
Primary bedroom
- Level: Main
- Dimensions: 17 x 12
Bedroom
- Level: Second
- Dimensions: 13 x 11
Bedroom
- Level: Second
- Dimensions: 13 x 12
Bedroom
- Level: Second
- Dimensions: 14 x 14
Den
- Level: Main
- Dimensions: 12 x 11
Dining room
- Level: Main
- Dimensions: 13 x 10
Kitchen
- Level: Main
- Dimensions: 15 x 11
Living room
- Level: Main
- Dimensions: 18 x 17
Utility room
- Level: Main
- Dimensions: 8 x 6
Heating
- Central, Gas
Cooling
- Central Air, Electric
Appliances
- Included: Dishwasher, Electric Oven, Gas Cooktop, Gas Water Heater, Microwave, Range Hood, Plumbed For Ice Maker
- Laundry: Washer Hookup, Dryer Hookup
Features
- Attic, Built-in Features, Ceiling Fan(s), Cathedral Ceiling(s), Granite Counters, Pantry, Storage, Walk-In Closet(s), Wired for Sound
- Flooring: Carpet, Tile, Wood
- Windows: Double Pane Windows, Vinyl
- Has basement: No
- Number of fireplaces: 1
- Fireplace features: Gas Log, Living Room
Interior area
- Total structure area: 2,905
- Total interior livable area: 2,905 sqft
Video & virtual tour
Property
Parking
- Total spaces: 3
- Parking features: Attached, Garage, Garage Door Opener
- Has attached garage: Yes
- Covered spaces: 3
Features
- Levels: Two
- Stories: 2
- Patio & porch: Covered, Patio
- Exterior features: Concrete Driveway
- Pool features: None
- Fencing: Partial,Privacy,Wood
- Waterfront features: None
Lot
- Size: 0.31 Acres
- Features: Central Business District, Cleared, City Lot, Landscaped, Level, Near Park, Subdivision
Details
- Additional structures: None
- Parcel number: 0111030000
- Zoning description: Residential
- Special conditions: None
Construction
Type & style
- Home type: SingleFamily
- Architectural style: Traditional
- Property subtype: Single Family Residence
Materials
- Brick, Rock, Vinyl Siding
- Foundation: Slab
- Roof: Architectural,Shingle
Condition
- New construction: No
- Year built: 2009
Utilities & green energy
- Sewer: Public Sewer
- Water: Public
- Utilities for property: Cable Available, Natural Gas Available, Sewer Available, Water Available
Community & HOA
Community
- Features: Biking, Curbs, Near Schools, Park, Shopping, Sidewalks, Trails/Paths
- Security: Smoke Detector(s)
- Subdivision: Lyndal Heights Ph 5 Bentonville
HOA
- Has HOA: No
Location
- Region: Bentonville
Financial & listing details
- Price per square foot: $412/sqft
- Tax assessed value: $532,045
- Annual tax amount: $3,751
- Date on market: 8/4/2026
- Listing terms: ARM,Conventional,FHA,VA Loan
- Road surface type: Paved
Estimated market value
$1,127,600
$1.07M - $1.18M
$2,969/mo
Price history
| Date | Event | Price |
|---|---|---|
| 8/4/2026 | Listed for sale | $1,197,000+330.6%$412/sqft |
Source:  ArkansasOne MLS #1357647 Report a problem ArkansasOne MLS #1357647 Report a problem | ||
| 1/9/2015 | Listing removed | $278,000$96/sqft |
Source: RE/MAX Real Estate Results #717302 Report a problem | ||
| 1/8/2015 | Listed for sale | $278,000+7.8%$96/sqft |
Source: RE/MAX Real Estate Results #717302 Report a problem | ||
| 11/25/2014 | Sold | $258,000-7.2%$89/sqft |
Source: ArkansasOne MLS #717302 Report a problem | ||
| 9/23/2014 | Listed for sale | $278,000-2.5%$96/sqft |
Source: RE/MAX Real Estate Results #717302 Report a problem | ||
| 5/25/2010 | Sold | $285,000$98/sqft |
Source: Public Record Report a problem | ||
Public tax history
| Year | Property taxes | Tax assessment |
|---|---|---|
| 2025 | $3,751 +3.6% | $70,180 +4.8% |
| 2024 | $3,621 +0.4% | $66,990 +5% |
| 2023 | $3,607 +3.6% | $63,800 +4.5% |
| 2022 | $3,482 +5.5% | $61,030 +4.8% |
| 2021 | $3,301 +4.5% | $58,260 +5% |
| 2020 | $3,160 -0.8% | $55,490 |
| 2019 | $3,185 | $55,490 |
| 2018 | $3,185 +1.8% | $55,490 |
| 2017 | $3,130 +9.1% | $55,490 |
| 2016 | $2,868 | $55,490 +11.7% |
| 2015 | $2,868 +5.4% | $49,670 |
| 2014 | $2,720 -6.7% | $49,670 |
| 2013 | $2,916 | $49,670 |
| 2012 | -- | $49,670 |
| 2011 | $2,752 | $49,670 -13.8% |
| 2010 | -- | $57,620 +723.1% |
| 2009 | -- | $7,000 |
| 2008 | -- | $7,000 |
Find assessor info on the county website
Monthly payment
Est. payment
Payment breakdown
Explore the cost of this home by adjusting the details. Changes won't be saved.Climate risks
Neighborhood: 72712
Nearby schools
GreatSchools rating
- 10/10Apple Glen Elementary SchoolGrades: K-4Distance: 1 mi
- 10/10Washington Junior High SchoolGrades: 7-8Distance: 1 mi
- 9/10Bentonville High SchoolGrades: 9-12Distance: 1.4 mi
Schools provided by the listing agent
- District: Bentonville
Source: ArkansasOne MLS. This data may not be complete. We recommend contacting the local school district to confirm school assignments for this home.
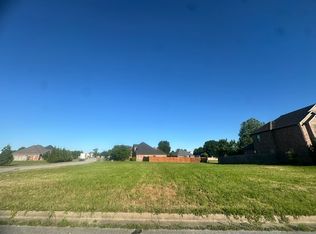
- $400,0000.36 AcresLOT 7 Lyndal Ln, Bentonville, AR 72712Lot/Land
- $554,6004 bd3 ba2.5k sqft619 Leisure Ln, Bentonville, AR 72712Off Market
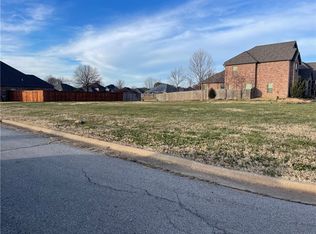
- $121,7770.36 AcresLyndal Ln #7, Bentonville, AR 72712Sold
- $542,500-- bd2 ba2.6k sqft617 Leisure Ln, Bentonville, AR 72712Off Market
- $861,1004 bd3 ba3.9k sqft612 Lyndal Ln, Bentonville, AR 72712Off Market
- $589,0003 bd4 ba2.4k sqft615 Leisure Ln, Bentonville, AR 72712Sold
- $503,9004 bd3 ba2.2k sqft2708 SE 7th St, Bentonville, AR 72712Off Market
- $542,0004 bd3 ba3.1k sqft610 Lyndal Ln, Bentonville, AR 72712Sold
A local agent can set up tours, give advice and negotiate with sellers.
Similar homes
- $1,240,0005 bd4 ba4.1k sqft1505 NE Chapel Hill Dr, Bentonville, AR 72712For Sale
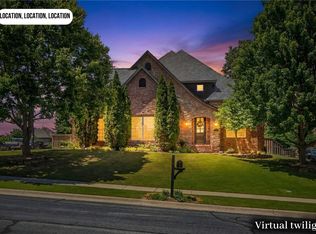 MLS ID #1347092, Soho NWA, SoHo eXp NWA Branch. ArkansasOne MLS
 - $1,150,0005 bd5 ba4.2k sqft4010 NE Miner Ct, Bentonville, AR 72712For Sale
 MLS ID #1347018, The Limbird Team, Limbird Real Estate Group. ArkansasOne MLS
 - $1,050,0002 bd2 ba1.7k sqft210 NW F St, Bentonville, AR 72712For Sale
 MLS ID #1357377, Pat Kennedy, Gibson Real Estate. ArkansasOne MLS
 - $949,0004 bd4 ba3.5k sqft500 NE Lake Pointe Pl, Bentonville, AR 72712For Sale
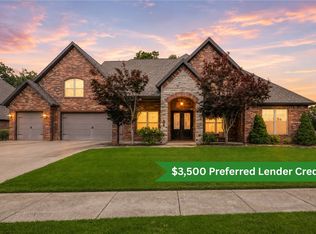 MLS ID #1352032, John Skaggs, Better Homes and Gardens Real Estate Journey Bento. ArkansasOne MLS
 - $1,075,0004 bd4 ba4k sqft4100 NE Miner Ct, Bentonville, AR 72712For SaleMLS ID #1336919, Jenny Miller, Collier & Associates- Rogers Branch. ArkansasOne MLS
- $759,5004 bd3 ba3k sqft9 Bluestem Ln, Bentonville, AR 72712For SaleMLS ID #1355531, Jared Smith, Gibson Real Estate. ArkansasOne MLS
- $715,0004 bd3 ba2.8k sqft402 SE Hendrix St, Bentonville, AR 72712For SaleMLS ID #1342044, Brandy Griffith, Viridian Real Estate. ArkansasOne MLS
- $650,0004 bd3 ba2.5k sqft8367 Windsong Ln, Bentonville, AR 72713For SaleMLS ID #1357116, Jenny Miller, Collier & Associates- Rogers Branch. ArkansasOne MLS
- $785,0004 bd3 ba3k sqft1407 NW 3rd St, Bentonville, AR 72712For SaleMLS ID #1354177, Gretchen Wear, Coldwell Banker Harris McHaney & Faucette-Rogers. ArkansasOne MLS
- $1,200,0004 bd4 ba3.8k sqft832 E Hilltop Dr, Rogers, AR 72756For SaleMLS ID #1325345, Charla White, Coldwell Banker Harris McHaney & Faucette-Rogers. ArkansasOne MLS
- $875,0004 bd3 ba3k sqft702 Dewoody Dr, Bentonville, AR 72712For SaleMLS ID #1352519, John Jones, Fathom Realty. ArkansasOne MLS
- $875,0004 bd4 ba3.1k sqft1111 NE Saint Ives Rd, Bentonville, AR 72712For SaleMLS ID #1342702, Johnson Shapley Group, Lindsey & Assoc Inc Branch. ArkansasOne MLS
- $599,9004 bd3 ba2.6k sqft3305 Mahogany Ave, Bentonville, AR 72713For SaleMLS ID #1355932, Kelley Fox-Wilichowski, 1 Percent Lists Arkansas Real Estate. ArkansasOne MLS
- $799,0005 bd5 ba3.4k sqft408 Willington Ln, Bentonville, AR 72712For SaleMLS ID #1351118, Jennifer Cristofaro, Mission House Real Estate. ArkansasOne MLS
- $875,0004 bd4 ba3.9k sqft3036 Tanglewood Dr, Springdale, AR 72764For SaleMLS ID #1357671, Kitty Osmon, Jubilee Realty Company. ArkansasOne MLS
- $650,0005 bd3 ba2.6k sqft12286 Greenstone Dr, Bentonville, AR 72712For SaleMLS ID #1345159, Tracy Wheeler, Collier & Associates. ArkansasOne MLS
- $1,270,0004 bd4 ba4.2k sqft425 Duke Hill Rd, Bentonville, AR 72713For SaleMLS ID #1333213, Lance Schaffer, Coldwell Banker Harris McHaney & Faucette-Rogers. ArkansasOne MLS
- $648,0004 bd3 ba3.2k sqft3904 SW Layton Rd, Bentonville, AR 72713For SaleMLS ID #1356520, Barbara Stefanis, Concierge Realty NWA. ArkansasOne MLS
- $975,0003 bd5 ba4k sqft2806 S Creekside Dr, Rogers, AR 72758For SaleMLS ID #1357059, Team Black and Gold, eXp Realty NWA Branch. ArkansasOne MLS
- $1,050,0005 bd3 ba3.4k sqft222 Spring Creek Rd, Lowell, AR 72745For SaleMLS ID #1344090, Harris Group, Keller Williams Market Pro Realty Branch Office. ArkansasOne MLS
