Experience the prestige of Versailles from this exceptional custom home situated on 1.84 private acres. Offering 4,966 square feet of living space, this home balances elegance, comfort, and versatility. The chef’s kitchen is the heart of the home, featuring two oversized islands, top-of-the-line appliances, abundant cabinetry, and ample space for entertaining. The open-concept layout flows into a cozy living room with a gas fireplace, while a second living area with its own gas fireplace provides additional space to relax and gather. The main level includes a luxurious primary suite and an en-suite guest bedroom. Upstairs, you'll find a spacious lounge opening to a private patio and a media/flex room offers endless possibilities to suit your needs. Enjoy luxury living on a quiet cul-de-sac with convenient access to Northwest Arkansas' major employers, schools, dining, shopping, and all the amenities the region has to offer. *seller is offering a 1% incentive towards buyers closing costs with preferred lender*
For sale
Price cut: $86K (7/10)
$1,399,000
1479 Le Chesnay Dr, Centerton, AR 72719
5beds
4,966sqft
:
Get pre-qualified$8,548/mo
Single Family Residence
Built in 2015
1.84 Acres Lot
$1,348,200 Zestimate®
$282/sqft
$-- HOA
What's special
Private patioQuiet cul-de-sacEn-suite guest bedroomTop-of-the-line appliancesLuxurious primary suiteAmple space for entertainingOpen-concept layout
- 71 days |
- 467 |
- 25 |
Zillow last checked:
Listing updated:
Listed by:
Michelle Brock 870-403-7541,
Collier & Associates- Rogers Branch 479-274-0977
Source: ArkansasOne MLS,MLS#: 1349215 Originating MLS: Northwest Arkansas Board of REALTORS MLS
Originating MLS: Northwest Arkansas Board of REALTORS MLSFacts & features
Interior
Bedrooms & bathrooms
- Bedrooms: 5
- Bathrooms: 5
- Full bathrooms: 4
- 1/2 bathrooms: 1
Heating
- Central, Gas
Cooling
- Central Air, Electric
Appliances
- Included: Double Oven, Dishwasher, Gas Cooktop, Disposal, Self Cleaning Oven, Tankless Water Heater, ENERGY STAR Qualified Appliances, Plumbed For Ice Maker
- Laundry: Washer Hookup, Dryer Hookup
Features
- Attic, Ceiling Fan(s), Cathedral Ceiling(s), Eat-in Kitchen, Granite Counters, Pantry, Programmable Thermostat, Split Bedrooms, Storage, Walk-In Closet(s), Window Treatments
- Flooring: Carpet, Tile, Wood
- Windows: Blinds
- Has basement: No
- Number of fireplaces: 2
- Fireplace features: Family Room, Gas Log, Living Room
Interior area
- Total structure area: 4,966
- Total interior livable area: 4,966 sqft
Video & virtual tour
Property
Parking
- Total spaces: 3
- Parking features: Attached, Garage, Garage Door Opener
- Has attached garage: Yes
- Covered spaces: 3
Features
- Levels: Two
- Stories: 2
- Patio & porch: Covered, Patio
- Exterior features: Concrete Driveway
- Pool features: None
- Fencing: None
- Waterfront features: None
Lot
- Size: 1.84 Acres
- Features: Cleared, Cul-De-Sac, Landscaped, Level, Open Lot, Subdivision
Details
- Additional structures: None
- Parcel number: 0604163000
- Special conditions: None
Construction
Type & style
- Home type: SingleFamily
- Property subtype: Single Family Residence
Materials
- Brick
- Foundation: Slab
- Roof: Fiberglass,Shingle
Condition
- New construction: No
- Year built: 2015
Utilities & green energy
- Sewer: Septic Tank
- Water: Public
- Utilities for property: Cable Available, Electricity Available, Natural Gas Available, Septic Available, Water Available
Green energy
- Energy efficient items: Appliances
Community & HOA
Community
- Features: Near Schools
- Security: Smoke Detector(s)
- Subdivision: Versailles Sub Centerton
Location
- Region: Centerton
Financial & listing details
- Price per square foot: $282/sqft
- Tax assessed value: $1,078,075
- Annual tax amount: $8,512
- Date on market: 5/29/2026
- Cumulative days on market: 71 days
- Road surface type: Paved
Estimated market value
$1,348,200
$1.28M - $1.42M
$5,503/mo
Price history
| Date | Event | Price |
|---|---|---|
| 7/10/2026 | Price change | $1,399,000-5.8%$282/sqft |
Source:  ArkansasOne MLS #1349215 Report a problem ArkansasOne MLS #1349215 Report a problem | ||
| 5/29/2026 | Listed for sale | $1,485,000+121.6%$299/sqft |
Source: ArkansasOne MLS #1349215 Report a problem | ||
| 6/16/2017 | Sold | $670,000-1.5%$135/sqft |
Source: ArkansasOne MLS #1035825 Report a problem | ||
| 4/21/2017 | Price change | $680,000-2.7%$137/sqft |
Source: Lindsey & Associates - Rogers #1035825 Report a problem | ||
| 1/16/2017 | Listed for sale | $699,000$141/sqft |
Source: Lindsey & Associates - Rogers #1035825 Report a problem | ||
| 10/20/2016 | Listing removed | $699,000$141/sqft |
Source: Lindsey & Associates - Rogers #1021260 Report a problem | ||
| 8/16/2016 | Price change | $699,000-4%$141/sqft |
Source: Lindsey & Associates - Rogers #1021260 Report a problem | ||
| 6/30/2016 | Listed for sale | $728,000+955.1%$147/sqft |
Source: Lindsey & Associates - Rogers #1021260 Report a problem | ||
| 3/17/2014 | Sold | $69,000$14/sqft |
Source: Public Record Report a problem | ||
Public tax history
| Year | Property taxes | Tax assessment |
|---|---|---|
| 2025 | $8,512 +5.3% | $147,200 +4.8% |
| 2024 | $8,082 +0.8% | $140,510 +5% |
| 2023 | $8,019 +4.1% | $133,820 +4.5% |
| 2022 | $7,702 +5.7% | $128,000 +4.8% |
| 2021 | $7,283 +3.7% | $122,180 +5% |
| 2020 | $7,026 +4.2% | $116,360 |
| 2019 | $6,742 -4.4% | $116,360 |
| 2018 | $7,051 | $116,360 |
| 2017 | $7,051 +3.8% | $116,360 |
| 2016 | $6,795 | $116,360 +1164.8% |
| 2015 | $6,795 | $9,200 |
| 2011 | -- | -- |
| 2008 | -- | $23,600 |
Find assessor info on the county website
Monthly payment
Est. payment
Payment breakdown
Explore the cost of this home by adjusting the details. Changes won't be saved.Climate risks
Neighborhood: 72719
Getting around
0 / 100
Car-DependentNearby schools
GreatSchools rating
- 8/10Elm Tree Elementary SchoolGrades: K-4Distance: 0.8 mi
- 10/10Lincoln Junior High SchoolGrades: 7-8Distance: 2.4 mi
- 9/10Bentonville West High SchoolGrades: 9-12Distance: 4.5 mi
Schools provided by the listing agent
- District: Bentonville
Source: ArkansasOne MLS. This data may not be complete. We recommend contacting the local school district to confirm school assignments for this home.
- $1,164,0004 bd4 ba3.8k sqft1481 Le Chesnay Dr, Bentonville, AR 72719Off Market
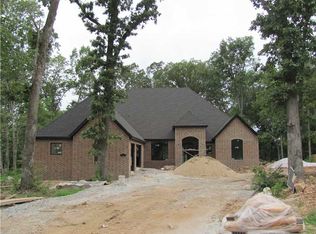
- $1,346,300-- bd4 ba4.2k sqft1477 Le Chesnay Dr, Centerton, AR 72719Off Market
- $1,414,5006 bd7 ba4.9k sqft1502 Providence Ct, Centerton, AR 72719Off Market
- $1,054,6004 bd4 ba3.5k sqft1500 Providence Ct, Centerton, AR 72719Off Market
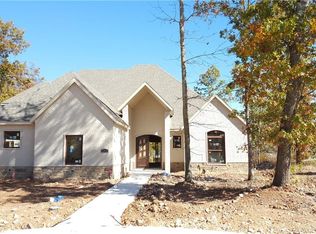
- $140,0001.22 acres1504 Providence Ct, Centerton, AR 72719Off Market
- $1,160,0004 bd5 ba3.7k sqft1483 Le Chesnay Dr, Centerton, AR 72719Sold
- $---- bd-- ba-- sqft1473 Le Chesnay Dr, Centerton, AR 72719Off Market
- $1,349,0004 bd5 ba4.6k sqft1484 Le Chesnay Dr, Centerton, AR 72719For Sale
A local agent can set up tours, give advice and negotiate with sellers.
Similar homes
- $1,400,0005 bd5 ba5.7k sqft1503 Fontaine Ct, Centerton, AR 72719For Sale
 MLS ID #1356361, Charity Stevens, Sudar Group- Fayetteville. ArkansasOne MLS
 - $1,349,0004 bd5 ba4.6k sqft1484 Le Chesnay Dr, Centerton, AR 72719For Sale
 MLS ID #1342749, Michelle Brock, Collier & Associates- Rogers Branch. ArkansasOne MLS
 - $1,600,0005 bd6 ba5.8k sqft3511 Oak Tree Dr, Bentonville, AR 72719For Sale
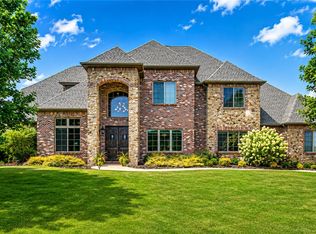 MLS ID #1357789, The Duley Group, Keller Williams Market Pro Realty - Rogers Branch. ArkansasOne MLS
 - $1,499,0005 bd6 ba5k sqft3140 Laurel Cir, Centerton, AR 72719For Sale
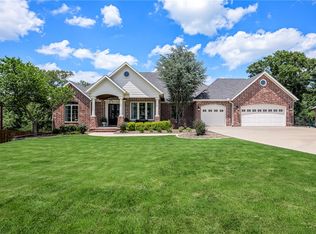 MLS ID #1351360, The Home Team, Coldwell Banker Harris McHaney & Faucette-Rogers. ArkansasOne MLS
 - $1,199,7504 bd4 ba4.3k sqft1507 NW Hermanus St, Bentonville, AR 72712For SaleMLS ID #1356223, The Duley Group, Keller Williams Market Pro Realty - Rogers Branch. ArkansasOne MLS
- $865,0004 bd5 ba3.9k sqft1401 Amore Ln, Centerton, AR 72719For SaleMLS ID #1356206, Caleb Bledsoe, Better Homes and Gardens Real Estate Journey. ArkansasOne MLS
- $985,0003 bd3 ba4.1k sqft1483 N Main St, Centerton, AR 72719For SaleMLS ID #1353777, Jonathan Minerick, Homecoin.com. ArkansasOne MLS
- $1,365,0004 bd3 ba3.1k sqft4205 N Rainbow Farm Rd, Bentonville, AR 72713For SaleMLS ID #1343927, Charity Stevens, Sudar Group- Fayetteville. ArkansasOne MLS
- $1,349,0005 bd6 ba4.8k sqft702 NE Saddle Ridge Rd, Bentonville, AR 72712For SaleMLS ID #1348883, Rock Florida, Realty EPIC. ArkansasOne MLS
- $1,349,0006 bd4 ba5k sqft8424 Preston Trl, Bentonville, AR 72712For SaleMLS ID #1352330, Ngoma Hantuba, Fathom Realty. ArkansasOne MLS
- $1,749,0005 bd5 ba5.1k sqft904 NW Oxford Gate, Bentonville, AR 72712For SaleMLS ID #1356901, Scott Waymire, Berkshire Hathaway HomeServices Solutions Real Est. ArkansasOne MLS
- $1,259,5004 bd4 ba4.9k sqft222 El Contento Dr, Bentonville, AR 72712For SaleMLS ID #1351159, Jennifer Cristofaro, Mission House Real Estate. ArkansasOne MLS
- $1,270,0004 bd4 ba3.4k sqft13985 N Mount Olive Rd, Gravette, AR 72736For SaleMLS ID #1348786, Kate Cox, Coldwell Banker Harris McHaney & Faucette-Bentonvi. ArkansasOne MLS
- $925,0004 bd4 ba3.5k sqft550 Trailwood Cir, Centerton, AR 72719For SaleMLS ID #1349251, Lori Brittain, Weichert, REALTORS Griffin Company Bentonville. ArkansasOne MLS
- $1,099,0004 bd4 ba4.5k sqft9915 E Plentywood Rd, Bentonville, AR 72712For SaleMLS ID #1357021, Brooke Taylor, Beaver Lake Realty. ArkansasOne MLS
- $1,240,0005 bd4 ba4.1k sqft1505 NE Chapel Hill Dr, Bentonville, AR 72712For SaleMLS ID #1347092, Soho NWA, SoHo eXp NWA Branch. ArkansasOne MLS
- $1,180,0006 bd6 ba4.6k sqft3607 NW Riverbend Rd, Bentonville, AR 72712For SaleMLS ID #1354363, Lucirene Pinto, Lindsey & Assoc Inc Branch. ArkansasOne MLS
- $1,165,0004 bd3 ba3.1k sqft4205 N Rainbow Farm Rd, Bentonville, AR 72713For SaleMLS ID #1343563, Charity Stevens, Sudar Group- Fayetteville. ArkansasOne MLS
- $1,399,0004 bd3 ba3.5k sqft200 Kayla Dr, Rogers, AR 72756For SaleMLS ID #1342456, The Meza Harris & Aricka Finger Team, Coldwell Banker Harris McHaney & Faucette-Rogers. ArkansasOne MLS
- $1,425,0004 bd5 ba4.2k sqft302 Spring Creek Rd, Lowell, AR 72745For SaleMLS ID #1344089, Harris Group, Keller Williams Market Pro Realty Branch Office. ArkansasOne MLS
