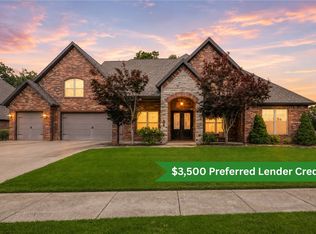
Welcome home to this beautifully maintained residence in the prestigious, gated Oak Tree community! Perfect for everyday living and elegant entertaining, the classic layout features 4 bedrooms, 3.5 bathrooms, a formal dining room for gatherings, a gourmet kitchen with a bright breakfast area. The thoughtful design also includes an inviting primary suite, a dedicated office, & spacious upstairs media room fully equipped with a wet bar, projection equipment, & screen. High-end details abound, including real hand-scraped wood floors, an integrated Sonos sound system, and a fantastic mud room area for ultimate organization. Stepping outside, the private backyard overlooks a quiet field & features a covered patio with a built-in grill and fireplace & has a 3 car garage with storm shelter. This property offers access to exclusive neighborhood amenities including a pool, clubhouse, fitness center, playground, pickleball, tennis and basketball courts. All this just minutes from downtown Bentonville and the Coler trails!
For sale
$975,000
550 Trailwood Cir, Centerton, AR 72719
4beds
3,548sqft
:
Get pre-qualified$6,305/mo
Single Family Residence
Built in 2013
0.33 Acres Lot
$-- Zestimate®
$275/sqft
$92/mo HOA
What's special
Spacious upstairs media roomDedicated officeWet barInviting primary suiteIntegrated sonos sound systemBright breakfast areaGourmet kitchen
- 43 days |
- 484 |
- 22 |
Likely to sell faster than
Zillow last checked:
Listing updated:
Listed by:
Lori Brittain LoriSellsAR@gmail.com,
Weichert, REALTORS Griffin Company Bentonville 479-268-5500
Source: ArkansasOne MLS,MLS#: 1349251 Originating MLS: Northwest Arkansas Board of REALTORS MLS
Originating MLS: Northwest Arkansas Board of REALTORS MLSFacts & features
Interior
Bedrooms & bathrooms
- Bedrooms: 4
- Bathrooms: 4
- Full bathrooms: 3
- 1/2 bathrooms: 1
Heating
- Central
Cooling
- Central Air
Appliances
- Included: Double Oven, Dishwasher, Exhaust Fan, Electric Oven, Electric Range, Gas Cooktop, Disposal, Gas Water Heater, Range Hood, Self Cleaning Oven, Tankless Water Heater, Plumbed For Ice Maker
- Laundry: Washer Hookup, Dryer Hookup
Features
- Attic, Built-in Features, Ceiling Fan(s), Central Vacuum, Eat-in Kitchen, Granite Counters, Pantry, Split Bedrooms, Walk-In Closet(s), Wired for Sound, Window Treatments, Mud Room, Storage
- Flooring: Carpet, Tile, Wood
- Windows: Vinyl, Blinds
- Has basement: No
- Number of fireplaces: 2
- Fireplace features: Gas Log, Gas Starter, Living Room, Outside
Interior area
- Total structure area: 3,548
- Total interior livable area: 3,548 sqft
Video & virtual tour
Property
Parking
- Total spaces: 3
- Parking features: Attached, Garage, Garage Door Opener
- Has attached garage: Yes
- Covered spaces: 3
Features
- Levels: Two
- Stories: 2
- Patio & porch: Patio
- Exterior features: Concrete Driveway
- Pool features: Pool, Community
- Fencing: Back Yard,Privacy,Wood
- Waterfront features: None
Lot
- Size: 0.33 Acres
- Features: City Lot, Landscaped, Level, Open Lot, Subdivision
Details
- Additional structures: None
- Parcel number: 0604364000
- Zoning description: Residential
- Special conditions: None
Construction
Type & style
- Home type: SingleFamily
- Architectural style: Traditional
- Property subtype: Single Family Residence
Materials
- Brick
- Foundation: Slab
- Roof: Architectural,Shingle
Condition
- New construction: No
- Year built: 2013
Utilities & green energy
- Sewer: Public Sewer
- Water: Public
- Utilities for property: Cable Available, Electricity Available, Natural Gas Available, Phone Available, Sewer Available, Water Available
Community & HOA
Community
- Features: Clubhouse, Fitness, Gated, Playground, Tennis Court(s), Trails/Paths, Curbs, Near Schools, Pool, Shopping, Sidewalks
- Security: Security System, Fire Sprinkler System, Gated Community, Smoke Detector(s)
- Subdivision: Oak Tree
HOA
- Has HOA: Yes
- Services included: Other
- HOA fee: $1,100 annually
- HOA name: Oak Tree
Location
- Region: Centerton
Financial & listing details
- Price per square foot: $275/sqft
- Tax assessed value: $746,195
- Annual tax amount: $5,538
- Date on market: 6/12/2026
- Cumulative days on market: 44 days
- Listing terms: ARM,Conventional
Estimated market value
Not available
Estimated sales range
Not available
Not available
Price history
| Date | Event | Price |
|---|---|---|
| 6/12/2026 | Listed for sale | $975,000+102.3%$275/sqft |
Source:  ArkansasOne MLS #1349251 Report a problem ArkansasOne MLS #1349251 Report a problem | ||
| 12/18/2013 | Sold | $482,000$136/sqft |
Source: ArkansasOne MLS #692710 Report a problem | ||
| 10/23/2013 | Listed for sale | $482,000$136/sqft |
Source: Coldwell Banker Harris McHaney & Faucette Real Estate #692710 Report a problem | ||
Public tax history
| Year | Property taxes | Tax assessment |
|---|---|---|
| 2025 | $5,272 +4.8% | $94,860 +4.8% |
| 2024 | $5,031 +0.3% | $90,550 +5% |
| 2023 | $5,017 +3.9% | $86,240 +4.5% |
| 2022 | $4,830 +5.9% | $82,490 +4.8% |
| 2021 | $4,560 +3.8% | $78,740 -13.5% |
| 2020 | $4,394 +8.8% | $91,000 |
| 2019 | $4,038 +0% | $91,000 |
| 2018 | $4,038 +5% | $91,000 |
| 2017 | $3,847 +9.4% | $91,000 |
| 2016 | $3,518 | $91,000 +51.7% |
| 2015 | $3,518 +5% | $59,990 +637% |
| 2014 | $3,351 +602.6% | $8,140 |
| 2013 | $477 | $8,140 |
| 2012 | -- | $8,140 -31.2% |
| 2010 | -- | $11,830 |
| 2009 | -- | $11,830 |
| 2008 | -- | $11,830 |
Find assessor info on the county website
Monthly payment
Est. payment
Payment breakdown
Explore the cost of this home by adjusting the details. Changes won't be saved.Climate risks
Neighborhood: 72719
Nearby schools
GreatSchools rating
- 9/10Ardis Ann Middle SchoolGrades: 5-6Distance: 1.9 mi
- 10/10Lincoln Junior High SchoolGrades: 7-8Distance: 3.6 mi
- 9/10Bentonville West High SchoolGrades: 9-12Distance: 5.3 mi
Schools provided by the listing agent
- District: Bentonville
Source: ArkansasOne MLS. This data may not be complete. We recommend contacting the local school district to confirm school assignments for this home.
- $896,5004 bd4 ba3.5k sqft560 Trailwood Cir, Centerton, AR 72719Off Market
- $887,9004 bd5 ba3.5k sqft540 Trailwood Cir, Centerton, AR 72719Off Market
- $824,500-- bd3 ba3.1k sqft611 Trailwood Cir, Centerton, AR 72719Off Market
- $903,0005 bd3 ba3.4k sqft600 Trailwood Cir, Centerton, AR 72719Off Market
- $866,7005 bd4 ba3.5k sqft530 Trailwood Cir, Centerton, AR 72719Off Market
- $950,0004 bd4 ba3.5k sqft471 Trailwood Court, Centerton, AR 72719Sold
- $861,0004 bd4 ba3.3k sqft610 Trailwood Cir, Centerton, AR 72719Off Market
- $629,6004 bd2 ba2.4k sqft621 Trailwood Cir, Centerton, AR 72719Off Market
A local agent can set up tours, give advice and negotiate with sellers.
Similar homes
- $1,249,9994 bd5 ba3.9k sqft1410 Le Chesnay Dr, Centerton, AR 72719For Sale
 MLS ID #1353261, William Payne, Flat Fee Realty. ArkansasOne MLS
 - $825,0004 bd4 ba3.2k sqft3405 SW Cabernet Ave, Bentonville, AR 72712For Sale
 MLS ID #1356057, Anthony Mosley, Real Broker NWA. ArkansasOne MLS
 - $949,0004 bd4 ba3.5k sqft500 NE Lake Pointe Pl, Bentonville, AR 72712For Sale
 MLS ID #1352032, John Skaggs, Better Homes and Gardens Real Estate Journey Bento. ArkansasOne MLS
 - $535,0004 bd2 ba2.2k sqft700 Morgan St, Centerton, AR 72719For Sale
 MLS ID #1356312, Nicki Rogers, Lindsey & Assoc Inc Branch. ArkansasOne MLS
 - $515,0004 bd3 ba2.3k sqft1860 Sunrise Cir, Centerton, AR 72719For SaleMLS ID #1355540, Mayer Team, Better Homes and Gardens Real Estate Journey Bento. ArkansasOne MLS
- $667,0005 bd4 ba2.8k sqft260 Ambry Loop, Centerton, AR 72719For SaleMLS ID #1351517, Nicki Rogers, Lindsey & Assoc Inc Branch. ArkansasOne MLS
- $1,399,0005 bd5 ba4.9k sqft1479 Le Chesnay Dr, Centerton, AR 72719For SaleMLS ID #1349215, Michelle Brock, Collier & Associates- Rogers Branch. ArkansasOne MLS
- $1,349,0004 bd5 ba4.6k sqft1484 Le Chesnay Dr, Centerton, AR 72719For SaleMLS ID #1342749, Michelle Brock, Collier & Associates- Rogers Branch. ArkansasOne MLS
- $950,0005 bd4 ba3.3k sqft4414 S 87th Pl, Bentonville, AR 72713For SaleMLS ID #1351350, Brandi Mallard, Uptown Real Estate. ArkansasOne MLS
- $924,9004 bd4 ba3.7k sqft4901 SW Westchester Rd, Bentonville, AR 72713For SaleMLS ID #1350964, Mike Thorpe, Kaufmann Realty, LLC. ArkansasOne MLS
- $800,0004 bd3 ba3k sqft1407 NW 3rd St, Bentonville, AR 72712For SaleMLS ID #1354177, Gretchen Wear, Coldwell Banker Harris McHaney & Faucette-Rogers. ArkansasOne MLS
- $824,9005 bd4 ba3.3k sqft1701 Helen Ln, Bentonville, AR 72713For SaleMLS ID #1347736, The Home Team, Coldwell Banker Harris McHaney & Faucette-Rogers. ArkansasOne MLS
- $885,0004 bd4 ba3.1k sqft1111 NE Saint Ives Rd, Bentonville, AR 72712For SaleMLS ID #1342702, Johnson Shapley Group, Lindsey & Assoc Inc Branch. ArkansasOne MLS
- $589,0004 bd3 ba2.7k sqft1051 Silver Maple St, Centerton, AR 72719For SaleMLS ID #1339808, Heather Clow, Gibson Real Estate. ArkansasOne MLS
- $525,0004 bd3 ba2.6k sqft1340 Sweetbriar Cir, Centerton, AR 72719For SaleMLS ID #1353660, Pamela Andreasen, Kaufmann Realty, LLC. ArkansasOne MLS
- $949,9005 bd4 ba3.8k sqft12226 Churchill Downs Dr, Springdale, AR 72762For SaleMLS ID #1353567, Christian Arvisais, eXp Realty NWA Branch. ArkansasOne MLS
- $975,0004 bd4 ba4.8k sqft348 Whitcliff Dr, Cave Springs, AR 72718For SaleMLS ID #1313162, Donna Welsh, Coldwell Banker Harris McHaney & Faucette-Rogers. ArkansasOne MLS
- $645,0004 bd4 ba2.8k sqft1161 Montieri Dr, Centerton, AR 72719For SaleMLS ID #1354406, Nishanthi Abeyagunawardene, Lindsey & Assoc Inc Branch. ArkansasOne MLS
- $836,0004 bd3 ba2.8k sqft33 Ledbetter Ln, Bella Vista, AR 72715For SaleMLS ID #1352762, Shauna Lazenby, Prestige Management & Realty. ArkansasOne MLS
- $1,075,0004 bd4 ba4k sqft4100 NE Miner Ct, Bentonville, AR 72712For SaleMLS ID #1336919, Jenny Miller, Collier & Associates- Rogers Branch. ArkansasOne MLS
