Set on 1.09 wooded acres, this meticulously maintained home offers the perfect blend of privacy, comfort, and functionality within the highly sought-after Bentonville School District. Designed with multigenerational living in mind, the spacious layout features generously sized bedrooms and a lower-level kitchenette—ideal for extended family or guests.
Enjoy seamless indoor-outdoor living with both a covered deck and patio overlooking the serene, tree-lined property. The walkout basement not only provides easy access to the outdoors and additional living space, but peace of mind during Arkansas storm and tornado season, allowing you to rest easy knowing you have a safe, secure space right at home.
Inside, plantation shutters add timeless charm and elegance. For added reassurance, the home is equipped with a whole-home generator, ensuring comfort and reliability year-round. This is a rare opportunity to own a thoughtfully designed property that combines natural beauty, modern convenience, and exceptional care.
For sale
$975,000
348 Whitcliff Dr, Cave Springs, AR 72718
4beds
4,803sqft
Single Family Residence
Built in 2011
1.09 Acres Lot
$927,600 Zestimate®
$203/sqft
$34/mo HOA
What's special
Spacious layoutGenerously sized bedroomsLower-level kitchenetteCovered deck
- 452 days
- 357
- 15
Zillow last checked:
Listing updated:
Listed by:
Donna Welsh 479-696-0600,
Coldwell Banker Harris McHaney & Faucette-Rogers 479-696-0600
Source: ArkansasOne MLS,MLS#: 1313162 Originating MLS: Northwest Arkansas Board of REALTORS MLS
Originating MLS: Northwest Arkansas Board of REALTORS MLSFacts & features
Interior
Bedrooms & bathrooms
- Bedrooms: 4
- Bathrooms: 4
- Full bathrooms: 3
- 1/2 bathrooms: 1
Primary bedroom
- Level: Main
- Dimensions: 15 x 17.11
Bedroom
- Level: Basement
- Dimensions: 11.9 x 20.1
Bedroom
- Level: Basement
- Dimensions: 11.11 x 16.9
Primary bathroom
- Level: Main
- Dimensions: 15.7 x 15.5
Bathroom
- Level: Basement
Den
- Level: Main
- Dimensions: 13.4 x 12.4
Dining room
- Level: Main
- Dimensions: 11.2 x 15.10
Exercise room
- Level: Basement
Family room
- Level: Basement
- Dimensions: 33.3 x 30.2
Half bath
- Level: Main
Kitchen
- Level: Main
- Dimensions: 22.11 x 13.5
Living room
- Level: Main
- Dimensions: 16.4 x 19.10
Media room
- Level: Basement
Mud room
- Level: Main
- Dimensions: 8 x 8
Storage room
- Level: Basement
Utility room
- Level: Basement
Heating
- Central, Gas
Cooling
- Central Air, Electric
Appliances
- Included: Convection Oven, Counter Top, Dishwasher, Electric Oven, Electric Water Heater, Gas Cooktop, Disposal, Hot Water Circulator, Microwave, Refrigerator, Trash Compactor, Plumbed For Ice Maker
- Laundry: Washer Hookup, Dryer Hookup
Features
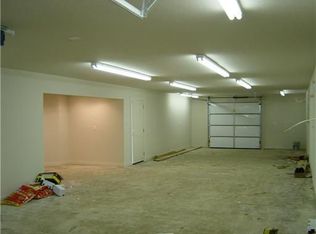
- Attic, Wet Bar, Built-in Features, Ceiling Fan(s), Central Vacuum, Eat-in Kitchen, Granite Counters, Pantry, Programmable Thermostat, Shutters, Walk-In Closet(s), Window Treatments, Mud Room, Storage, Workshop
- Flooring: Carpet, Concrete, Tile, Wood
- Windows: Vinyl, Blinds, Plantation Shutters
- Basement: Finished,Walk-Out Access
- Number of fireplaces: 1
- Fireplace features: Insert, Wood Burning
Interior area
- Total structure area: 4,803
- Total interior livable area: 4,803 sqft
Video & virtual tour
Property
Parking
- Total spaces: 3
- Parking features: Attached, Garage, Garage Door Opener
- Has attached garage: Yes
- Covered spaces: 3
Features
- Levels: Two
- Stories: 2
- Patio & porch: Balcony, Covered, Deck
- Exterior features: Concrete Driveway
- Pool features: Pool, Community
- Fencing: None
- Waterfront features: None
Lot
- Size: 1.09 Acres
- Features: City Lot, Landscaped, Near Park, Subdivision, Sloped
Details
- Additional structures: None
- Parcel number: 0510855000
- Zoning description: Residential
- Special conditions: None
- Wooded area: 0
Construction
Type & style
- Home type: SingleFamily
- Architectural style: Traditional
- Property subtype: Single Family Residence
Materials
- Brick
- Foundation: Slab
- Roof: Architectural,Shingle
Condition
- New construction: No
- Year built: 2011
Details
- Warranty included: Yes
Utilities & green energy
- Electric: Generator
- Sewer: Septic Tank
- Water: Public
- Utilities for property: Electricity Available, Natural Gas Available, Septic Available, Water Available
Community & HOA
Community
- Features: Park, Pool, Shopping, Sidewalks
- Security: Storm Shelter, Security System, Smoke Detector(s)
- Subdivision: Springs At Wellington, The Cave Spgs
HOA
- Has HOA: No
- Services included: See Agent
- HOA fee: $410 annually
- HOA name: Wellington
Location
- Region: Cave Springs
Financial & listing details
- Price per square foot: $203/sqft
- Tax assessed value: $726,730
- Annual tax amount: $6,296
- Date on market: 7/7/2025
- Cumulative days on market: 453 days
Estimated market value
$927,600
$881,000 - $974,000
$5,787/mo
Price history
| Date | Event | Price |
|---|---|---|
| 5/28/2026 | Price change | $975,000-1.5%$203/sqft |
Source:  ArkansasOne MLS #1313162 Report a problem ArkansasOne MLS #1313162 Report a problem | ||
| 1/22/2026 | Price change | $990,000-1%$206/sqft |
Source: ArkansasOne MLS #1313162 Report a problem | ||
| 10/7/2025 | Price change | $999,999-2.9%$208/sqft |
Source: ArkansasOne MLS #1313162 Report a problem | ||
| 8/18/2025 | Price change | $1,030,000-2%$214/sqft |
Source: ArkansasOne MLS #1313162 Report a problem | ||
| 7/7/2025 | Listed for sale | $1,051,200+7.8%$219/sqft |
Source: ArkansasOne MLS #1313162 Report a problem | ||
| 7/10/2024 | Listing removed | -- |
Source: ArkansasOne MLS #1266267 Report a problem | ||
| 5/13/2024 | Price change | $975,000-1.5%$203/sqft |
Source: ArkansasOne MLS #1266267 Report a problem | ||
| 2/7/2024 | Listed for sale | $990,000-0.9%$206/sqft |
Source: ArkansasOne MLS #1266267 Report a problem | ||
| 1/1/2024 | Listing removed | -- |
Source: ArkansasOne MLS #1249350 Report a problem | ||
| 8/16/2023 | Price change | $998,800-0.5%$208/sqft |
Source: ArkansasOne MLS #1249350 Report a problem | ||
| 7/20/2023 | Price change | $1,003,800-1.4%$209/sqft |
Source: ArkansasOne MLS #1249350 Report a problem | ||
| 6/23/2023 | Listed for sale | $1,018,500+157.8%$212/sqft |
Source: ArkansasOne MLS #1249350 Report a problem | ||
| 12/29/2016 | Sold | $395,000-1.2%$82/sqft |
Source: ArkansasOne MLS #1016667 Report a problem | ||
| 11/24/2016 | Pending sale | $399,900$83/sqft |
Source: Keller Williams - Fayetteville, AR #1016667 Report a problem | ||
| 11/14/2016 | Price change | $399,900-4.8%$83/sqft |
Source: Keller Williams - Fayetteville, AR #1016667 Report a problem | ||
| 9/19/2016 | Price change | $419,900-2.3%$87/sqft |
Source: Keller Williams - Fayetteville, AR #1016667 Report a problem | ||
| 6/13/2016 | Price change | $429,900-4.5%$90/sqft |
Source: Keller Williams - Fayetteville, AR #1016667 Report a problem | ||
| 5/13/2016 | Listed for sale | $450,000+922.7%$94/sqft |
Source: Keller Williams Market Pro Realty - Bentonville #1016667 Report a problem | ||
| 8/16/2010 | Sold | $44,000$9/sqft |
Source: Public Record Report a problem | ||
Public tax history
| Year | Property taxes | Tax assessment |
|---|---|---|
| 2025 | $7,384 +9.7% | $125,010 +9.1% |
| 2024 | $6,734 +7.1% | $114,590 +10% |
| 2023 | $6,286 | $104,170 |
| 2022 | $6,286 +8.9% | $104,170 +8.8% |
| 2021 | $5,774 +8.8% | $95,750 +10% |
| 2020 | $5,306 -4.3% | $87,050 |
| 2019 | $5,545 +4.5% | $87,050 |
| 2018 | $5,306 +27.8% | $87,050 |
| 2017 | $4,152 +4.9% | $87,050 |
| 2016 | $3,958 | $87,050 +29.6% |
| 2015 | $3,958 +9.5% | $67,150 |
| 2014 | $3,615 -3.9% | $67,150 |
| 2013 | $3,760 | $67,150 |
| 2012 | -- | $67,150 +1243% |
| 2010 | -- | $5,000 |
| 2009 | -- | $5,000 -58.7% |
| 2008 | -- | $12,100 |
Find assessor info on the county website
Monthly payment
Est. payment
Payment breakdown
Explore the cost of this home by adjusting the details. Changes won't be saved.Climate risks
Neighborhood: 72718
Nearby schools
Schools provided by the listing agent
- District: Bentonville
Source: ArkansasOne MLS. This data may not be complete. We recommend contacting the local school district to confirm school assignments for this home.
Similar homes
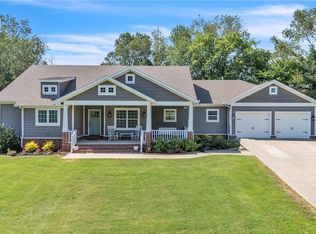
- $925,0006 bd4 ba4.4k sqft2104 Caribou Ln, Springdale, AR 72762For Sale
 MLS ID #1359223, Chase White, Collier & Associates- Rogers Branch. ArkansasOne MLS
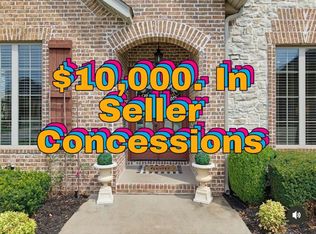
 - $994,0004 bd5 ba4.2k sqft1291 Edinburgh Loop, Springdale, AR 72762For Sale
 MLS ID #1360034, A.J. Shirey, Collier & Associates- Rogers Branch. ArkansasOne MLS
 - $969,0004 bd5 ba5.2k sqft11445 Gabriel Ln, Bentonville, AR 72712For Sale
 MLS ID #1359290, The Home Team, Coldwell Banker Harris McHaney & Faucette-Rogers. ArkansasOne MLS
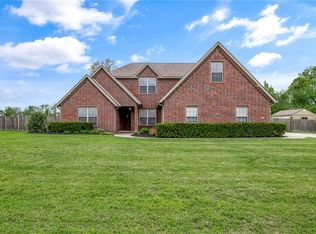
 - $842,9004 bd3 ba3.6k sqft915 King Arthur Dr, Springdale, AR 72762For Sale
 MLS ID #1342762, Brock Darby, Better Homes and Gardens Real Estate Journey. ArkansasOne MLS
