Skip main navigation
Pending
  • $639,000

    325 Whitcliff Drive, Cave Springs, AR 72718

    4beds
    2,658sqft
    : 
    Loading
    Get pre-qualified
    Single Family Residence
    Built in 2005
    0.77 Acres Lot
    $613,700 Zestimate®
    $240/sqft
    $38/mo HOA

    What's special

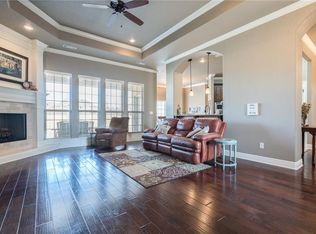
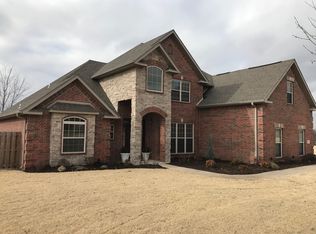
    Searching for a home that breaks the mold? Say goodbye to "cookie-cutter" subdivisions & “postage stamp” yards. This exceptional, 1-Owner home is proudly perched on an oversized .77-acre corner lot. Adjacent to a POA-protected lot, ensures free green space & the ideal blend of privacy & community. Meticulously maintained, this 1-level, split-floor plan boasts 4 BR & 4 BA. Well designed Kitchen has an abundance of cabinetry, storage & functionality, ready to shine for family, friends & holiday! Need versatility? The “Flex” room is ready for all your hobbies, home office, or play room. The spacious primary is a quiet retreat on its own wing of the home. The secondary rooms provide a Mother-in-Law Suite w/ full bath plus a Jack-&-Jill for the other two BR’s. New roof installed in 2023 & heating system replaced in 2024. Expansive 3-Car Garage & 12'x15' detached building showcase all the storage this home offers. Peaceful & well maintained community pool, clubhouse, & playground are walking distance away
    38 days
    |
    179
    |
    10
    |

    Zillow last checked:

    Listing updated:

    Listed by:

    Austin Bivens,

    eXp Realty NWA Branch 866-720-5056

    Source: eXp Realty,MLS#: 1351342Originating MLS: Northwest Arkansas Board Of Realtors Mls

      Facts & features

      Interior

      Bedrooms & bathrooms
      • Bedrooms: 4
      • Bathrooms: 4
      • Full bathrooms: 3
      • 1/2 bathrooms: 1
      Heating
      • Gas
      Cooling
      • Central Air, Electric
      Appliances
      • Included: Dishwasher, Electric Cooktop, Electric Oven, Disposal, Gas Water Heater, Microwave, Self Cleaning Oven, Plumbed For Ice Maker
      • Laundry: Washer Hookup, Dryer Hookup
      Features
      • Attic, Built In Features, Ceiling Fans, Cathedral Ceilings, Central Vacuum, Granite Counters, Pantry, Split Bedrooms, Storage, Walk In Closets, Window Treatments
      • Flooring: Carpet, Tile
      • Windows: Double Pane Windows, Vinyl, Blinds
      • Number of fireplaces: 1
      • Fireplace features: Gas Log, Living Room
      Interior area
      • Total structure area: 2,658
      • Total interior livable area: 2,658 sqft
      Video & virtual tour

      Property

      Parking
      • Total spaces: 3
      • Parking features: Attached, Garage, Garage Door Opener
      • Has attached garage: Yes
      • Covered spaces: 3
      Features
      • Levels: One
      • Stories: 1
      • Patio & porch: Deck, Porch
      • Exterior features: Concrete Driveway
      • Pool features: Pool, Community
      • Fencing: Back Yard,Privacy,Wood
      • Waterfront features: None
      Lot
      • Size: 0.77 Acres
      • Features: Cleared, Corner Lot, City Lot, Landscaped, Level, Near Park, Subdivision
      • Topography: Level
      • Residential vegetation: Cleared
      Details
      • Additional structures: Storage
      • Parcel number: 0510879000

      Construction

      Type & style
      • Home type: SingleFamily
      • Property subtype: Single Family Residence
      Materials
      • Brick
      • Foundation: Slab
      • Roof: Shingle
      Condition
      • New construction: No
      • Year built: 2005

      Utilities & green energy

      • Sewer: Septic Tank
      • Water: Public
      • Utilities for property: Cable Available, Electricity Available, Natural Gas Available, Water Available

      Community & HOA

      Community
      • Features: Clubhouse, Park, Pool, Sidewalks
      • Security: Smoke Detector(s)
      • Subdivision: Springs At Wellington, The Cave Spgs
      HOA
      • Has HOA: Yes
      • HOA fee: $450 annually
      Location
      • Region: Cave Springs

      Financial & listing details

      • Price per square foot: $240/sqft
      • Tax assessed value: $534,380
      • Annual tax amount: $2,312
      • Date on market: 6/11/2026
      • Cumulative days on market: 31 days
      • Listing agreement: Exclusive Right To Sell
      • Road surface type: Paved

        Estimated market value

        $613,700

        $583,000 - $644,000

        $3,873/mo

        Price history

        DateEventPrice
        6/15/2026Pending sale$639,000$240/sqft
        Source: eXp Realty #1351342 Report a problem
        6/11/2026Listed for sale$639,000+113.7%$240/sqft
        Source: ArkansasOne MLS #1351342 Report a problem
        8/12/2005Sold$299,000$112/sqft
        Source: Public Record Report a problem

        Public tax history

        YearProperty taxesTax assessment
        2025$2,312 -3.6%$49,290
        2024$2,397 -6%$49,290
        2023$2,549 -1.9%$49,290
        2022$2,599 +0.1%$49,290
        2021$2,597 -1.2%$49,290 -18.4%
        2020$2,629 -5.8%$60,440
        2019$2,790 +5.1%$60,440
        2018$2,654 $60,440
        2017$2,654 -0.3%$60,440
        2016$2,662 $60,440 +23.1%
        2015$2,662 +4.4%$49,090
        2014$2,549 -7.3%$49,090
        2013$2,749 $49,090
        2012-- $49,090
        2011$2,567 $49,090 -12.2%
        2010-- $55,890 -6.7%
        2009-- $59,880
        2008-- $59,880 +2.5%
        2007-- $58,410
        2006-- $58,410
        Find assessor info on the county website

        Monthly payment

        Est. payment

        Payment breakdown

        Explore the cost of this home by adjusting the details. Changes won't be saved.
        All calculations are estimates and provided by Zillow, Inc. for informational purposes only. Actual amounts may vary.
        HOA fees may include property taxes on listings classified as Co-Ops. Contact the listing agent and/or owner for fee details.
        Mortgage interest rates are dependent on a number of factors, including credit score, down payment, and repayment length. Interest rate data provided by Zillow Group Marketplace, Inc. as of 1/1/1970 from various mortgage lenders with which we have lead or other similar arrangements; the Estimated Payment is an average of those rates.
        See how much you could borrow to make a competitive offer.

        Climate risks

        Neighborhood: 72718

        Getting around

        1 / 100
        Car-Dependent
        13 / 100
        Somewhat Bikeable

        Nearby schools

        GreatSchools rating
        Schools provided by the listing agent
        • District: Bentonville

        Source: eXp Realty. This data may not be complete. We recommend contacting the local school district to confirm school assignments for this home.

        A local agent can set up tours, give advice and negotiate with sellers.

        Browse local experts

        Similar homes