Skip main navigation
Sold for $965,000
  • $965,000

    384 Whitcliff Dr, Cave Springs, AR 72718

    4beds
    2,412sqft
    Farm, Single Family Residence
    Built in 2017
    6.23 Acres Lot
    $960,500 Zestimate®
    $400/sqft
    $3,268 Estimated rent

    Home value

    $960,500

    $903,000 - $1.03M

    $3,268/mo

    Zestimate® history
    Loading
    Loading...

    Owner options

    List your home for rent

    $3,268/mo

    Rent Zestimate®

    Find your next renter with Zillow Rental Manager. Plus, with online applications, you can quickly screen prospective tenants – for free.

    Learn more

    $3,268/mo

    Rent Zestimate®

    Refinance and save

    $6,065/mo

    Est. payment

    Refinancing to a lower rate could help reduce your monthly payments and save thousands over the life of the loan.

    See today's rates

    $6,065/mo

    Est. payment

    Explore your selling options

    Work with a Zillow partner agent

    Leverage their expertise and Zillow's premium Showcase listings to get your home seen by more buyers.

    Get started

    List with your own agent

    Get your home in front of millions of buyers by listing it on Zillow.

    Learn how to do it

    Sell it yourself

    Take full control of how buyers see your home on Zillow by listing For Sale by Owner (FSBO).

    List your home

    What's special

    South facing hillsideInviting open-concept layoutCraftsman-style farmhouseOutdoor fireplaceLarge screened-in porchMulched playset areaFloor to ceiling cabinets
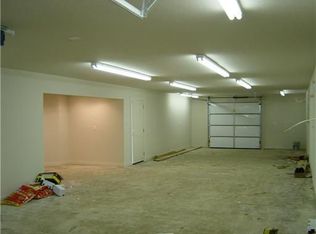
    Welcome home to this stunning 4 BR 3 BA craftsman-style farmhouse on 6.23 acres. Nestled on a South facing hillside, this unique one-owner custom-built home offers the ideal blend of privacy & community. Enjoy serene countryside living while still benefiting from subdivision access to amenities including pool, clubhouse, & play area. The interior features an inviting open-concept layout with bedrooms on corners surrounding the central living space and large screened-in porch. The kitchen is a true gathering space, complete with floor to ceiling cabinets, pantry, gas range, coffee bar, & oversized island with bar seating & adjacent dining space-perfect for casual family meals or entertaining guests. Great primary suite with soaker tub & separate walk-in shower. Outdoor recreation space includes a 30'x50' rear patio perfect for pickleball or gathering around the outdoor fireplace, a mulched playset area, 100' zipline, & 40'x30' fenced garden with raised beds. Deep 2 car garage with storm shelter safety room.

    Zillow last checked:

    Listing updated:

    Listed by:

    Brian Dandy dandyproperties@gmail.com,

    Crye-Leike REALTORS Fayetteville

    Bought with:

    Marcus Necessary, EB00056196

    Coldwell Banker Harris McHaney & Faucette-Rogers

    Source: ArkansasOne MLS,MLS#: 1316552MLS LogoOriginating MLS: Northwest Arkansas Board of REALTORS MLS

    Facts & features

    Interior

    Bedrooms & bathrooms
    • Bedrooms: 4
    • Bathrooms: 3
    • Full bathrooms: 3
    Primary bedroom
    • Level: Main
    • Dimensions: 17'4" x 14'
    Bedroom
    • Level: Main
    • Dimensions: 12'x12'
    Bedroom
    • Level: Main
    • Dimensions: 12'x11'
    Bedroom
    • Level: Main
    • Dimensions: 13'X12'5"
    Den
    • Level: Main
    • Dimensions: 11'X12'
    Eat in kitchen
    • Level: Main
    • Dimensions: 13'X31'
    Living room
    • Level: Main
    • Dimensions: 17'6"X16'6"
    Sunroom
    • Level: Main
    • Dimensions: 16'7"X16'9"
    Utility room
    • Level: Main
    • Dimensions: 12'3"X9'4"
    Heating
    • Central, Gas
    Cooling
    • Central Air, Electric
    Appliances
    • Included: Dishwasher, Electric Oven, Disposal, Gas Range, Gas Water Heater, Microwave, Self Cleaning Oven, Plumbed For Ice Maker
    • Laundry: Washer Hookup, Dryer Hookup
    Features
    • Attic, Ceiling Fan(s), Eat-in Kitchen, Granite Counters, Pantry, Split Bedrooms, Storage, Walk-In Closet(s), Window Treatments
    • Flooring: Carpet, Tile, Wood
    • Windows: Blinds
    • Has basement: No
    • Number of fireplaces: 2
    • Fireplace features: Insert, Gas Log, Living Room, Outside, Wood Burning
    Interior area
    • Total structure area: 2,412
    • Total interior livable area: 2,412 sqft

    Property

    Parking
    • Total spaces: 2
    • Parking features: Attached, Garage, Garage Door Opener
    • Has attached garage: Yes
    • Covered spaces: 2
    Features
    • Levels: One
    • Stories: 1
    • Patio & porch: Covered, Enclosed, Patio, Porch, Screened
    • Exterior features: Concrete Driveway
    • Pool features: Community
    • Fencing: Partial,Wire
    • Waterfront features: None
    Lot
    • Size: 6.23 Acres
    • Features: Landscaped, None, Open Lot, Other, Rolling Slope, Sloped, See Remarks
    Details
    • Additional structures: None
    • Additional parcels included: 0510854000
    • Parcel number: 0510763000
    • Special conditions: None
    • Wooded area: 0

    Construction

    Type & style
    • Home type: SingleFamily
    • Architectural style: Craftsman,Farmhouse
    • Property subtype: Farm, Single Family Residence
    Materials
    • Brick, Concrete
    • Foundation: Slab
    • Roof: Architectural,Shingle
    Condition
    • New construction: No
    • Year built: 2017

    Utilities & green energy

    • Sewer: Septic Tank
    • Water: Public
    • Utilities for property: Electricity Available, Natural Gas Available, Septic Available, Water Available

    Community & HOA

    Community
    • Features: Playground, Pool, Curbs
    • Security: Smoke Detector(s)
    • Subdivision: Reeves Add Cave Spgs
    HOA
    • Services included: Association Management, Maintenance Grounds, Maintenance Structure, See Remarks
    • HOA fee: $410 annually
    Location
    • Region: Cave Springs

    Financial & listing details

    • Price per square foot: $400/sqft
    • Tax assessed value: $712,745
    • Annual tax amount: $4,926
    • Date on market: 7/31/2025
    • Cumulative days on market: 33 days
    • Road surface type: Paved

    Price history

    DateEventPrice
    10/30/2025Sold$965,000-6.3%$400/sqft
    Source: ArkansasOne MLS #1316552 Report a problem
    8/21/2025Price change$1,030,000-4.6%$427/sqft
    Source: ArkansasOne MLS #1316552 Report a problem
    8/1/2025Listed for sale$1,080,000$448/sqft
    Source: ArkansasOne MLS #1316552 Report a problem

    Public tax history

    YearProperty taxesTax assessment
    2025$5,114 +3.8%$96,730 +4.8%
    2024$4,926 +0.9%$92,330 +5%
    2023$4,881 +3.8%$87,930 +4.5%
    2022$4,700 +5.2%$84,110 +4.8%
    2021$4,466 +4.2%$80,290 +5%
    2020$4,286 -5.2%$76,470
    2019$4,521 +4.9%$76,470
    2018$4,311 +323.8%$76,470 +358.2%
    2017$1,017 +120.2%$16,690
    2016$462 $16,690 +142.9%
    2015$462 +13.9%$6,870
    2014$406 +5.4%$6,870
    2013$385 $6,870
    2012-- $6,870 -18.4%
    2010-- $8,420
    2009-- $8,420 -30%
    2008-- $12,030
    Find assessor info on the county website

    Neighborhood: 72718

    Nearby schools

    GreatSchools rating
    Schools provided by the listing agent
    • District: Bentonville

    Source: ArkansasOne MLS. This data may not be complete. We recommend contacting the local school district to confirm school assignments for this home.

    Get pre-qualified for a loan
    At Zillow Home Loans, we can pre-qualify you in as little as 5 minutes with no impact to your credit score.

    An equal housing lender. NMLS #10287.

    Sell for more on Zillow
    Get a Zillow Showcase℠ listing at no additional cost and you could sell for .
    $960,500
    2% more
    +$19,210
    With Zillow Showcase(estimated)
    $979,710