Rare opportunity to own an exceptional estate in the highly sought-after Heathrow neighborhood of North Bentonville. Situated on nearly 2 private acres along the Razorback Greenway, this beautifully updated property offers the perfect blend of luxury, privacy, and convenience just minutes from Downtown Bentonville, Crystal Bridges, Walmart's Home Office, and premier biking and walking trails. The backyard is a true retreat featuring a saltwater pool, expansive composite decking, pergola, and a pool house complete with loft bedroom, full bath, kitchen, and additional living space, ideal for guests, multigenerational living, or entertaining. Thoughtfully remodeled and meticulously maintained, the home features an updated kitchen and baths, hardwood floors, updated HVAC systems, water heaters, pool equipment, rapid-heat pool heater, and a new hail-resistant roof installed in 2024. Truly move-in ready with an unmatched combination of location, amenities, and lifestyle.
For sale
$1,749,000
904 NW Oxford Gate, Bentonville, AR 72712
5beds
5,118sqft
:
Get pre-qualified$10,598/mo
Single Family Residence
Built in 2005
1.89 Acres Lot
$-- Zestimate®
$342/sqft
$28/mo HOA
What's special
Rapid-heat pool heaterSaltwater poolUpdated kitchenHardwood floorsUpdated hvac systemsExpansive composite decking
- 11 days |
- 1,346 |
- 113 |
Likely to sell faster than
Zillow last checked:
Listing updated:
Listed by:
Scott Waymire 479-271-2424,
Berkshire Hathaway HomeServices Solutions Real Est 479-271-2424
Source: ArkansasOne MLS,MLS#: 1356901 Originating MLS: Northwest Arkansas Board of REALTORS MLS
Originating MLS: Northwest Arkansas Board of REALTORS MLSFacts & features
Interior
Bedrooms & bathrooms
- Bedrooms: 5
- Bathrooms: 5
- Full bathrooms: 4
- 1/2 bathrooms: 1
Primary bedroom
- Level: Main
- Dimensions: 25 x 15
Bedroom
- Level: Second
- Dimensions: 13 x 12
Bedroom
- Level: Second
- Dimensions: 16 x 11
Bedroom
- Level: Second
- Dimensions: 16 x 12
Bonus room
- Level: Second
- Dimensions: 26 x 12
Den
- Level: Main
- Dimensions: 16 x 12
Dining room
- Level: Main
- Dimensions: 14 x 11
Family room
- Level: Main
- Dimensions: 31 x 15
Kitchen
- Level: Main
- Dimensions: 17 x 27
Living room
- Level: Main
- Dimensions: 22 x 16
Utility room
- Level: Main
- Dimensions: 12 x 9
Heating
- Central, Ductless, Gas
Cooling
- Central Air, Electric
Appliances
- Included: Counter Top, Double Oven, Dishwasher, Electric Oven, Gas Cooktop, Gas Water Heater, Microwave, Tankless Water Heater, ENERGY STAR Qualified Appliances
- Laundry: Washer Hookup, Dryer Hookup
Features
- Attic, Wet Bar, Built-in Features, Cathedral Ceiling(s), Eat-in Kitchen, Hot Tub/Spa, Pantry, Programmable Thermostat, Quartz Counters, Walk-In Closet(s), Wired for Sound, Window Treatments, In-Law Floorplan, Storage
- Flooring: Carpet, Tile, Wood
- Windows: Double Pane Windows, Blinds
- Basement: None
- Number of fireplaces: 3
- Fireplace features: Bedroom, Family Room, Gas Log, Living Room, Wood Burning
Interior area
- Total structure area: 5,118
- Total interior livable area: 5,118 sqft
Video & virtual tour
Property
Parking
- Total spaces: 3
- Parking features: Attached, Garage, Garage Door Opener
- Has attached garage: Yes
- Covered spaces: 3
Features
- Levels: Two
- Stories: 2
- Patio & porch: Deck, Patio
- Exterior features: Concrete Driveway
- Has private pool: Yes
- Pool features: Gunite, Heated, In Ground, Pool, Private, Salt Water
- Has spa: Yes
- Spa features: Hot Tub
- Fencing: Back Yard,Metal
- Waterfront features: None
Lot
- Size: 1.89 Acres
- Dimensions: 117 x 318 x 520 x 316
- Features: Central Business District, Corner Lot, Cul-De-Sac, City Lot, Hardwood Trees, Landscaped, Near Park, Subdivision, Sloped, Wooded
Details
- Additional structures: Pool House
- Parcel number: 0109027000
- Special conditions: None
Construction
Type & style
- Home type: SingleFamily
- Architectural style: Traditional
- Property subtype: Single Family Residence
Materials
- Brick
- Foundation: Slab
- Roof: Architectural,Shingle
Condition
- New construction: No
- Year built: 2005
Utilities & green energy
- Sewer: Public Sewer
- Water: Public
- Utilities for property: Cable Available, Electricity Available, Natural Gas Available, Phone Available, Sewer Available, Water Available
Green energy
- Energy efficient items: Appliances
Community & HOA
Community
- Features: Biking, Curbs, Near Fire Station, Near Schools, Park, Sidewalks, Trails/Paths
- Security: Security System, Fire Sprinkler System, Smoke Detector(s)
- Subdivision: Heathrow Sub Bentonville
HOA
- Has HOA: Yes
- Services included: Other
- HOA fee: $340 annually
Location
- Region: Bentonville
Financial & listing details
- Price per square foot: $342/sqft
- Tax assessed value: $1,149,350
- Annual tax amount: $13,642
- Date on market: 7/29/2026
- Cumulative days on market: 11 days
- Road surface type: Paved
Estimated market value
Not available
Estimated sales range
Not available
Not available
Price history
| Date | Event | Price |
|---|---|---|
| 7/29/2026 | Listed for sale | $1,749,000+9.3%$342/sqft |
Source:  ArkansasOne MLS #1356901 Report a problem ArkansasOne MLS #1356901 Report a problem | ||
| 7/21/2023 | Sold | $1,600,000+6.7%$313/sqft |
Source: ArkansasOne MLS #1248876 Report a problem | ||
| 6/16/2023 | Listed for sale | $1,500,000+92.3%$293/sqft |
Source: ArkansasOne MLS #1248876 Report a problem | ||
| 8/1/2019 | Sold | $780,000-2.5%$152/sqft |
Source: ArkansasOne MLS #1117313 Report a problem | ||
| 6/6/2019 | Listed for sale | $799,900$156/sqft |
Source: Hutchinson Realty #1117313 Report a problem | ||
Public tax history
| Year | Property taxes | Tax assessment |
|---|---|---|
| 2025 | $13,652 +0.1% | $229,870 |
| 2024 | $13,642 +46.6% | $229,870 +49.3% |
| 2023 | $9,305 -0.5% | $153,950 |
| 2022 | $9,355 +4.2% | $153,950 +3.9% |
| 2021 | $8,976 +4.2% | $148,210 +5% |
| 2020 | $8,616 -0.3% | $141,150 |
| 2019 | $8,641 +0% | $141,150 |
| 2018 | $8,641 | $141,150 |
| 2017 | $8,641 +3.4% | $141,150 |
| 2016 | $8,359 | $141,150 -3.6% |
| 2015 | $8,359 -4% | $146,490 |
| 2014 | $8,703 +1.2% | $146,490 |
| 2013 | $8,599 | $146,490 |
| 2012 | -- | $146,490 |
| 2011 | $8,116 | $146,490 -2.3% |
| 2010 | -- | $150,000 |
| 2009 | -- | $150,000 -6% |
| 2008 | -- | $159,590 +24.6% |
| 2006 | -- | $128,080 |
Find assessor info on the county website
Monthly payment
Est. payment
Payment breakdown
Explore the cost of this home by adjusting the details. Changes won't be saved.Climate risks
Neighborhood: 72712
Nearby schools
GreatSchools rating
- 8/10Thomas Jefferson Elementary SchoolGrades: K-4Distance: 1 mi
- 10/10Lincoln Junior High SchoolGrades: 7-8Distance: 0.7 mi
- 9/10Bentonville High SchoolGrades: 9-12Distance: 3.4 mi
Schools provided by the listing agent
- District: Bentonville
Source: ArkansasOne MLS. This data may not be complete. We recommend contacting the local school district to confirm school assignments for this home.
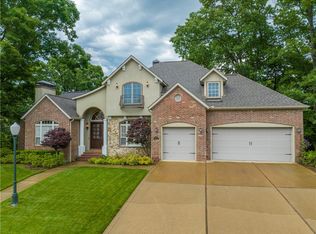
- $860,0004 bd4 ba3.7k sqft902 NW Oxford Gate, Bentonville, AR 72712Sold
- $61,0000.56 acresNW Harvard Walk, Bentonville, AR 72712Off Market
- $793,8004 bd4 ba3.1k sqft2003 NW Harvard Walk, Bentonville, AR 72712Off Market
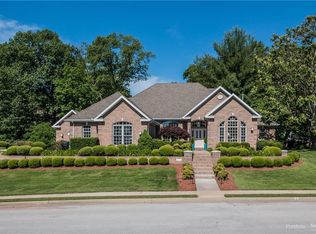
- $926,900-- bd3 ba3k sqft2001 NW Harvard Walk, Bentonville, AR 72712Off Market
- $867,0004 bd4 ba4k sqft2101 NW Harvard Walk, Bentonville, AR 72712Sold
- $1,406,9004 bd6 ba6.8k sqft901 NW Oxford Gate, Bentonville, AR 72712Off Market
- $1,453,500-- bd5 ba4.8k sqft901 NW Oxford Gate, Bentonville, AR 72712Off Market
- $593,3004 bd3 ba2.4k sqft4 Copperfield, Bentonville, AR 72712Off Market
A local agent can set up tours, give advice and negotiate with sellers.
Similar homes
- $1,349,0005 bd7 ba5.5k sqft219 Ridgefield St, Bentonville, AR 72712For Sale
 MLS ID #1356756, The Meza Harris & Aricka Finger Team, Coldwell Banker Harris McHaney & Faucette-Rogers. ArkansasOne MLS
 - $1,600,0005 bd6 ba5.8k sqft3511 Oak Tree Dr, Bentonville, AR 72719For Sale
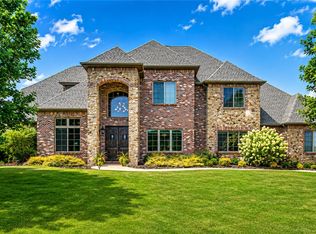 MLS ID #1357789, The Duley Group, Keller Williams Market Pro Realty - Rogers Branch. ArkansasOne MLS
 - $1,950,0005 bd8 ba7.1k sqft11301 Pembrook Cir, Bentonville, AR 72712For Sale
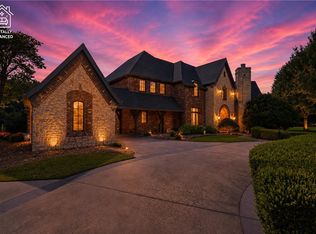 MLS ID #1354471, Kim Follo, Exit Realty Harper Carlton Group. ArkansasOne MLS
 - $1,900,0005 bd9 ba6.6k sqft11220 Talamore Blvd, Bentonville, AR 72712For Sale
 MLS ID #1351085, Mimi DeVol, Coldwell Banker Harris McHaney & Faucette-Bentonvi. ArkansasOne MLS
 - $1,099,0004 bd4 ba4.5k sqft9915 E Plentywood Rd, Bentonville, AR 72712For SaleMLS ID #1357021, Brooke Taylor, Beaver Lake Realty. ArkansasOne MLS
- $1,349,0006 bd4 ba5k sqft8424 Preston Trl, Bentonville, AR 72712For SaleMLS ID #1352330, Ngoma Hantuba, Fathom Realty. ArkansasOne MLS
- $1,750,0004 bd5 ba3k sqft448 SW C St, Bentonville, AR 72712For SaleMLS ID #1351325, Jan Holland, Coldwell Banker Harris McHaney & Faucette-Bentonvi. ArkansasOne MLS
- $1,575,0005 bd3 ba3.2k sqft405 NW C St, Bentonville, AR 72712For SaleMLS ID #1354971, House Inc Team, The Agency Northwest Arkansas. ArkansasOne MLS
- $1,200,0004 bd4 ba3.2k sqft12175 Lost Oak Dr, Bentonville, AR 72712For SaleMLS ID #1357684, Jennifer Castro, Keller Williams Market Pro Realty Branch Office. ArkansasOne MLS
- $1,675,0004 bd4 ba3.2k sqft616 NW 2nd St, Bentonville, AR 72712For SaleMLS ID #1351588, Scott Waymire, Berkshire Hathaway HomeServices Solutions Real Est. ArkansasOne MLS
- $1,765,0005 bd6 ba5.9k sqft3601 Oak Tree Dr, Centerton, AR 72719For SaleMLS ID #1347364, Somer Adams, Lindsey & Assoc Inc Branch. ArkansasOne MLS
- $1,199,7504 bd4 ba4.3k sqft1507 NW Hermanus St, Bentonville, AR 72712For SaleMLS ID #1356223, The Duley Group, Keller Williams Market Pro Realty - Rogers Branch. ArkansasOne MLS
- $1,695,0004 bd4 ba3.1k sqft1801 Palmer Crk, Bentonville, AR 72713For SaleMLS ID #1342425, Lauren Boozman Northey, Portfolio Sotheby's International Realty. ArkansasOne MLS
- $1,240,0005 bd4 ba4.1k sqft1505 NE Chapel Hill Dr, Bentonville, AR 72712For SaleMLS ID #1347092, Soho NWA, SoHo eXp NWA Branch. ArkansasOne MLS
- $1,349,0005 bd6 ba4.8k sqft702 NE Saddle Ridge Rd, Bentonville, AR 72712For SaleMLS ID #1348883, Rock Florida, Realty EPIC. ArkansasOne MLS
- $890,0005 bd5 ba4.2k sqft3001 Red Fox Rdg, Bentonville, AR 72712For SaleMLS ID #1336396, Lisa Kraps, Weichert, REALTORS Griffin Company Bentonville. ArkansasOne MLS
- $1,180,0006 bd6 ba4.6k sqft3607 NW Riverbend Rd, Bentonville, AR 72712For SaleMLS ID #1354363, Lucirene Pinto, Lindsey & Assoc Inc Branch. ArkansasOne MLS
- $1,499,0005 bd6 ba5k sqft3140 Laurel Cir, Centerton, AR 72719For SaleMLS ID #1351360, The Home Team, Coldwell Banker Harris McHaney & Faucette-Rogers. ArkansasOne MLS
- $1,299,0004 bd6 ba6.9k sqft10 Spring Valley Dr, Bentonville, AR 72712For SaleMLS ID #1322432, The Limbird Team, Limbird Real Estate Group. ArkansasOne MLS
- $1,400,0005 bd5 ba5.7k sqft1503 Fontaine Ct, Centerton, AR 72719For SaleMLS ID #1356361, Charity Stevens, Sudar Group- Fayetteville. ArkansasOne MLS
