NEW PRICE! Exceptional value for a custom-built home in the heart of Downtown Bentonville. Located just blocks from the Bentonville Square, Crystal Bridges, The Momentary, Walmart's new Home Office, and world-class biking and walking trails, this beautifully crafted 2016 Craftsman offers approximately 3,247 sq. ft. with 4 bedrooms, dedicated office, bonus/media room, and 3.5 baths. The open floor plan features soaring ceilings, a floor-to-ceiling stone fireplace, wide-plank hardwood floors, custom cabinetry, quartz countertops, oversized island, professional-grade gas range, and abundant natural light. The main-level primary suite offers a spa-inspired bath and walk-in closet. Enjoy covered outdoor living, a beautifully landscaped corner lot, and an unbeatable Downtown Bentonville lifestyle. Now offered at $1,675,000!
For sale
Price cut: $75K (7/23)
$1,675,000
616 NW 2nd St, Bentonville, AR 72712
4beds
3,247sqft
:
Get pre-qualified$10,122/mo
Single Family Residence
Built in 2016
0.26 Acres Lot
$-- Zestimate®
$516/sqft
$-- HOA
What's special
Dedicated officeMain-level primary suiteWalk-in closetCovered outdoor livingSpa-inspired bathOpen floor planSoaring ceilings
- 50 days |
- 568 |
- 20 |
Zillow last checked:
Listing updated:
Listed by:
Scott Waymire 479-271-2424,
Berkshire Hathaway HomeServices Solutions Real Est 479-271-2424
Source: ArkansasOne MLS,MLS#: 1351588 Originating MLS: Northwest Arkansas Board of REALTORS MLS
Originating MLS: Northwest Arkansas Board of REALTORS MLSFacts & features
Interior
Bedrooms & bathrooms
- Bedrooms: 4
- Bathrooms: 4
- Full bathrooms: 3
- 1/2 bathrooms: 1
Primary bedroom
- Level: Main
- Dimensions: 14 x 14
Bedroom
- Level: Main
- Dimensions: 12 x 11
Bedroom
- Level: Second
- Dimensions: 13.9 x 11.4
Bedroom
- Level: Second
- Dimensions: 14 x 11
Primary bathroom
- Level: Main
- Dimensions: 14 x 9
Bathroom
- Level: Main
Bathroom
- Level: Second
Bonus room
- Level: Second
- Dimensions: 34 x 14
Den
- Level: Second
- Dimensions: 12 x 8
Eat in kitchen
- Level: Main
- Dimensions: 13 x 9
Family room
- Level: Main
- Dimensions: 16 x 15
Half bath
- Level: Second
Kitchen
- Level: Main
- Dimensions: 15 x 14
Other
- Level: Second
- Dimensions: 12 x 9
Utility room
- Level: Main
- Dimensions: 11 x 8.6
Heating
- Central, Gas
Cooling
- Central Air, Electric
Appliances
- Included: Dishwasher, Disposal, Gas Range, Gas Water Heater, Microwave, Refrigerator
- Laundry: Washer Hookup, Dryer Hookup
Features
- Attic, Ceiling Fan(s), Eat-in Kitchen, Granite Counters, Pantry, Programmable Thermostat, Quartz Counters, Storage, Walk-In Closet(s), Window Treatments
- Flooring: Carpet, Tile, Wood
- Windows: Blinds
- Has basement: No
- Number of fireplaces: 1
- Fireplace features: Family Room, Wood Burning
Interior area
- Total structure area: 3,247
- Total interior livable area: 3,247 sqft
Video & virtual tour
Property
Parking
- Total spaces: 3
- Parking features: Attached, Garage, Garage Door Opener
- Has attached garage: Yes
- Covered spaces: 3
Features
- Levels: Two
- Stories: 2
- Patio & porch: Covered
- Exterior features: Concrete Driveway
- Pool features: None
- Fencing: Back Yard,Privacy,Wood
- Waterfront features: None
Lot
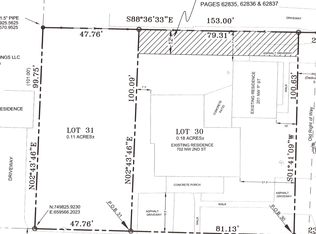
- Size: 0.26 Acres
- Dimensions: 72 x 156 x 71 x 156
- Features: Corner Lot, City Lot, Landscaped, Level, Near Park
Details
- Additional structures: None
- Parcel number: 0103216000
- Special conditions: None
Construction
Type & style
- Home type: SingleFamily
- Property subtype: Single Family Residence
Materials
- Masonite
- Foundation: Slab
- Roof: Architectural,Shingle
Condition
- New construction: No
- Year built: 2016
Utilities & green energy
- Sewer: Public Sewer
- Water: Public
- Utilities for property: Electricity Available, Natural Gas Available, Sewer Available, Water Available
Community & HOA
Community
- Features: Biking, Near Schools, Park, Sidewalks, Trails/Paths
- Security: Security System
- Subdivision: Lefors Add Bentonville
Location
- Region: Bentonville
Financial & listing details
- Price per square foot: $516/sqft
- Tax assessed value: $1,287,615
- Annual tax amount: $10,293
- Date on market: 6/11/2026
- Cumulative days on market: 51 days
- Road surface type: Paved
Estimated market value
Not available
Estimated sales range
Not available
Not available
Price history
| Date | Event | Price |
|---|---|---|
| 7/23/2026 | Price change | $1,675,000-4.3%$516/sqft |
Source:  ArkansasOne MLS #1351588 Report a problem ArkansasOne MLS #1351588 Report a problem | ||
| 6/11/2026 | Listed for sale | $1,750,000+148.2%$539/sqft |
Source: ArkansasOne MLS #1351588 Report a problem | ||
| 3/24/2021 | Listing removed | -- |
Source: Owner Report a problem | ||
| 10/1/2019 | Sold | $705,000-3.4%$217/sqft |
Source: Public Record Report a problem | ||
| 7/6/2019 | Listed for sale | $729,900+210.6%$225/sqft |
Source: Owner Report a problem | ||
| 7/21/2018 | Sold | $235,000-4.1%$72/sqft |
Source: ArkansasOne MLS #1081721 Report a problem | ||
| 6/23/2018 | Pending sale | $245,000$75/sqft |
Source: CENTURY 21 Lyons & Associates Real Estate #10003764 Report a problem | ||
| 6/11/2018 | Price change | $245,000-7.5%$75/sqft |
Source: CENTURY 21 Lyons & Associates Real Estate #10003764 Report a problem | ||
| 4/29/2018 | Listed for sale | $265,000$82/sqft |
Source: Century 21 Lyons & Associates #10003764 Report a problem | ||
Public tax history
| Year | Property taxes | Tax assessment |
|---|---|---|
| 2025 | $10,293 -4.8% | $175,700 |
| 2024 | $10,809 +7.1% | $175,700 +10% |
| 2023 | $10,095 +2.6% | $159,730 +2.6% |
| 2022 | $9,842 +9.3% | $155,730 +9.1% |
| 2021 | $9,006 +8.9% | $142,750 +10% |
| 2020 | $8,266 | $129,770 |
| 2019 | $8,266 | $129,770 |
| 2018 | $8,266 | $129,770 |
| 2017 | $8,266 +782% | $129,770 +218.3% |
| 2016 | $937 | $40,770 +195.2% |
| 2015 | $937 +9.8% | $13,810 |
| 2014 | $853 +5.3% | $13,810 |
| 2013 | $811 | $13,810 |
| 2012 | -- | $13,810 |
| 2011 | $772 | $13,810 +18.9% |
| 2010 | -- | $11,610 |
| 2009 | -- | $11,610 |
| 2008 | -- | $11,610 +8.3% |
| 2007 | -- | $10,720 |
| 2006 | -- | $10,720 +23.6% |
| 2005 | -- | $8,670 |
| 2004 | -- | $8,670 |
| 2003 | -- | $8,670 |
| 2002 | -- | $8,670 -3.5% |
| 2001 | -- | $8,980 |
| 2000 | -- | $8,980 |
Find assessor info on the county website
Monthly payment
Est. payment
Payment breakdown
Explore the cost of this home by adjusting the details. Changes won't be saved.Climate risks
Neighborhood: 72712
Nearby schools
GreatSchools rating
- 9/10Old High Middle SchoolGrades: 5-6Distance: 0.2 mi
- 10/10Lincoln Junior High SchoolGrades: 7-8Distance: 1.1 mi
- 9/10Bentonville High SchoolGrades: 9-12Distance: 1.9 mi
Schools provided by the listing agent
- District: Bentonville
Source: ArkansasOne MLS. This data may not be complete. We recommend contacting the local school district to confirm school assignments for this home.
- $1,816,0004 bd3 ba3.5k sqft614 NW 2nd St, Bentonville, AR 72712Off Market
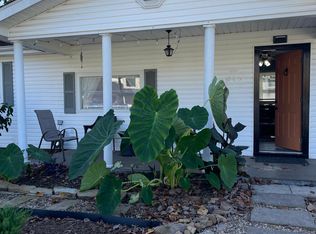
- $776,6404,791 Square Feet700 NW 2nd St, Bentonville, AR 72712Off Market
- $--1 bd1 ba-- sqft700 NW 2nd St UNIT 2, Bentonville, AR 72712Off Market

- $446,7001 bd1 ba700 sqft615 NW 2nd St, Bentonville, AR 72712Off Market
- $346,8450.25 Acres612 NW 2nd St, Bentonville, AR 72712Off Market
- $625,600-- bd1 ba1.4k sqft203 NW F St, Bentonville, AR 72712Off Market
- $591,4002 bd1 ba1k sqft701 NW 2nd St, Bentonville, AR 72712Off Market
- $527,5003 bd2 ba1.4k sqft701 SW 2nd St, Bentonville, AR 72712Sold
A local agent can set up tours, give advice and negotiate with sellers.
Similar homes
- $1,575,0005 bd3 ba3.2k sqft405 NW C St, Bentonville, AR 72712For Sale
 MLS ID #1354971, House Inc Team, The Agency Northwest Arkansas. ArkansasOne MLS
 - $1,885,0004 bd5 ba3k sqft448 SW C St, Bentonville, AR 72712For Sale
 MLS ID #1351325, Jan Holland, Coldwell Banker Harris McHaney & Faucette-Bentonvi. ArkansasOne MLS
 - $1,410,0004 bd4 ba3.2k sqft715 NW 8th St, Bentonville, AR 72712For Sale
 MLS ID #1344505, Jennifer Hicks, Viridian Real Estate. ArkansasOne MLS
 - $1,400,0003 bd3 ba2.2k sqft407 NW B St, Bentonville, AR 72712For Sale
 MLS ID #1354133, Justin Rodgers, Standard Real Estate. ArkansasOne MLS
 - $1,195,0004 bd4 ba3k sqft109 SE G Ct, Bentonville, AR 72712For SaleMLS ID #1353792, Joseph Hayes Associates, Keller Williams Market Pro Realty Branch Office. ArkansasOne MLS
- $1,660,0004 bd4 ba3.6k sqft1033 NW A St, Bentonville, AR 72712New ConstructionMLS ID #1345496, Kellie Thompson, Coldwell Banker Harris McHaney & Faucette-Bentonvi. ArkansasOne MLS
- $1,620,0004 bd4 ba3.5k sqft1039 NW A St, Bentonville, AR 72712New ConstructionMLS ID #1349225, Kellie Thompson, Coldwell Banker Harris McHaney & Faucette-Bentonvi. ArkansasOne MLS
- $1,240,0005 bd4 ba4.1k sqft1505 NE Chapel Hill Dr, Bentonville, AR 72712For SaleMLS ID #1347092, Soho NWA, SoHo eXp NWA Branch. ArkansasOne MLS
- $1,790,0004 bd5 ba3k sqft207 NE H St, Bentonville, AR 72712New ConstructionMLS ID #1343648, Rim Sidhu, Weichert, REALTORS Griffin Company Bentonville. ArkansasOne MLS
- $1,200,0004 bd5 ba3k sqft8525 Manor Dr, Bentonville, AR 72712For SaleMLS ID #1348601, Lighthouse Group NWA, Keller Williams Market Pro Realty Branch Office. ArkansasOne MLS
- $2,395,0005 bd5 ba4.1k sqft802 NW D St, Bentonville, AR 72712For SaleMLS ID #1339865, Jan Holland, Coldwell Banker Harris McHaney & Faucette-Bentonvi. ArkansasOne MLS
- $949,5004 bd4 ba3.7k sqft1325 Quail Run Cir, Bentonville, AR 72712For SaleMLS ID #1353885, The Duley Group, Keller Williams Market Pro Realty - Rogers Branch. ArkansasOne MLS
- $949,0004 bd4 ba3.5k sqft500 NE Lake Pointe Pl, Bentonville, AR 72712For SaleMLS ID #1352032, John Skaggs, Better Homes and Gardens Real Estate Journey Bento. ArkansasOne MLS
- $1,550,0004 bd4 ba3.4k sqft1037 A St, Bentonville, AR 72712New ConstructionMLS ID #1330874, Kellie Thompson, Coldwell Banker Harris McHaney & Faucette-Bentonvi. ArkansasOne MLS
- $1,365,0004 bd3 ba3.1k sqft4205 N Rainbow Farm Rd, Bentonville, AR 72713For SaleMLS ID #1343927, Charity Stevens, Sudar Group- Fayetteville. ArkansasOne MLS
- $1,180,0006 bd6 ba4.6k sqft3607 NW Riverbend Rd, Bentonville, AR 72712For SaleMLS ID #1354363, Lucirene Pinto, Lindsey & Assoc Inc Branch. ArkansasOne MLS
- $1,239,9995 bd4 ba3.6k sqft8151 Spanker Ridge Rd, Bentonville, AR 72712For SaleMLS ID #1339024, Chanika Ogle, Wheelhouse Real Estate. ArkansasOne MLS
- $1,350,0004 bd4 ba3k sqft9180 Lee Harris Rd, Bentonville, AR 72713For SaleMLS ID #1351715, Jakey Harris, Better Homes and Gardens Real Estate Journey Bento. ArkansasOne MLS
- $1,075,0004 bd4 ba4k sqft4100 NE Miner Ct, Bentonville, AR 72712For SaleMLS ID #1336919, Jenny Miller, Collier & Associates- Rogers Branch. ArkansasOne MLS
- $875,0004 bd4 ba3.1k sqft1111 NE Saint Ives Rd, Bentonville, AR 72712For SaleMLS ID #1342702, Johnson Shapley Group, Lindsey & Assoc Inc Branch. ArkansasOne MLS
