Brownstone character meets downtown Bentonville living. 1033 NW A St backs up to the Burns Arboretum & Black Apple Creek trails; trailhead 35 seconds by bike, Crystal Bridges 3 minutes, the Square 3 minutes by car.
The main level flows from an open kitchen with oversized island & walk-in pantry to a dedicated office in deep green paneled millwork.
The 2nd floor holds the primary suite with private covered deck, freestanding tub, walk-in shower, 2 add'l beds & full bath. The 3rd
Floor bonus opens to a rooftop deck overlooking Park Springs Park; a natural view rare this close to downtown.
Site-finished wood floors, tall ceilings, quartz countertops, pre-wired sound & security, 2-car garage. Bentonville School District. POA covers lawn care, window washing & holiday
lighting. Lock up and go. $50,000 builder incentive & customization package. One of four bespoke homes on a rare 0.20-acre lot minutes from the Walmart Home Office.
Currently 3 bedrooms; bonus room shows modified 4th bedroom option.
New construction
$1,660,000
1033 NW A St, Bentonville, AR 72712
4beds
3,643sqft
Townhouse
Built in 2026
8,712 Square Feet Lot
$-- Zestimate®
$456/sqft
$360/mo HOA
What's special
Walk-in showerSite-finished wood floorsFreestanding tubPre-wired sound and securityTall ceilingsQuartz countertopsWalk-in pantry
- 96 days |
- 110 |
- 2 |
Zillow last checked:
Listing updated:
Listed by:
Kellie Thompson kellie.t@coldwellbankerhmf.com,
Coldwell Banker Harris McHaney & Faucette-Bentonvi 479-273-3838
Source: ArkansasOne MLS,MLS#: 1345496 Originating MLS: Northwest Arkansas Board of REALTORS MLS
Originating MLS: Northwest Arkansas Board of REALTORS MLSFacts & features
Interior
Bedrooms & bathrooms
- Bedrooms: 4
- Bathrooms: 4
- Full bathrooms: 3
- 1/2 bathrooms: 1
Heating
- Central, Gas
Cooling
- Central Air, Electric
Appliances
- Included: Built-In Range, Built-In Oven, Dishwasher, Electric Water Heater, Gas Cooktop, Disposal, Gas Oven, Plumbed For Ice Maker
- Laundry: Washer Hookup, Dryer Hookup
Features
- Attic, Built-in Features, Ceiling Fan(s), Eat-in Kitchen, Pantry, Programmable Thermostat, Quartz Counters, Storage, Smart Home, Walk-In Closet(s), Wired for Sound
- Flooring: Carpet, Tile, Wood
- Basement: None
- Number of fireplaces: 1
- Fireplace features: Living Room
Interior area
- Total structure area: 3,643
- Total interior livable area: 3,643 sqft
Video & virtual tour
Property
Parking
- Total spaces: 2
- Parking features: Attached, Garage, Garage Door Opener
- Has attached garage: Yes
- Covered spaces: 2
Features
- Levels: Three Or More
- Stories: 3
- Patio & porch: Deck, Patio, Porch
- Exterior features: Concrete Driveway
- Pool features: None
- Fencing: None
- Waterfront features: None
Lot
- Size: 8,712 Square Feet
- Features: Central Business District, City Lot, Landscaped, Near Park, Wooded
Details
- Additional structures: None
- Parcel number: 0102751001
- Zoning description: Residential
Construction
Type & style
- Home type: Townhouse
- Property subtype: Townhouse
Materials
- Brick, Concrete
- Foundation: Slab
- Roof: Architectural,Shingle
Condition
- New construction: Yes
- Year built: 2026
Details
- Warranty included: Yes
Utilities & green energy
- Sewer: Public Sewer
- Water: Public
- Utilities for property: Cable Available, Electricity Available, Natural Gas Available, Sewer Available, Water Available, Recycling Collection
Community & HOA
Community
- Features: Biking, Near Schools, Park, Sidewalks, Trails/Paths
- Security: Security System, Storm Shelter, Fire Alarm, Smoke Detector(s)
- Subdivision: Green Acres Sub Bentonville
HOA
- Has HOA: Yes
- Services included: Insurance, Maintenance Grounds, See Remarks
- Second HOA fee: $360 monthly
Location
- Region: Bentonville
Financial & listing details
- Price per square foot: $456/sqft
- Tax assessed value: $277,475
- Annual tax amount: $107
- Date on market: 5/18/2026
- Cumulative days on market: 95 days
- Road surface type: Paved
Estimated market value
Not available
Estimated sales range
Not available
Not available
Price history
| Date | Event | Price |
|---|---|---|
| 5/18/2026 | Listed for sale | $1,660,000-66.5%$456/sqft |
Source:  ArkansasOne MLS #1345496 Report a problem ArkansasOne MLS #1345496 Report a problem | ||
| 2/3/2017 | Listing removed | $4,950,000$1,359/sqft |
Source: Keller Williams - Fayetteville, AR #1012084 Report a problem | ||
| 6/16/2016 | Price change | $4,950,000-6.6%$1,359/sqft |
Source: Keller Williams - Fayetteville, AR #1012084 Report a problem | ||
| 4/20/2016 | Price change | $5,300,000-3.6%$1,455/sqft |
Source: Keller Williams - Fayetteville, AR #1012084 Report a problem | ||
| 3/25/2016 | Listed for sale | $5,500,000$1,510/sqft |
Source: Keller Williams Market Pro Realty - Bentonville #1012084 Report a problem | ||
Public tax history
| Year | Property taxes | Tax assessment |
|---|---|---|
| 2025 | $107 -45% | $55,495 -50% |
| 2024 | $195 +7.1% | $110,991 +339.3% |
| 2023 | $182 | $25,265 |
| 2022 | -- | -- |
| 2021 | $698 +9% | $35,060 +67.8% |
| 2020 | $641 +7.1% | $20,890 |
| 2019 | $598 +7.7% | $20,890 |
| 2018 | $555 +8.3% | $20,890 |
| 2017 | $513 +12.6% | $20,890 |
| 2016 | $455 | $20,890 +211.3% |
| 2015 | $455 +9.8% | $6,710 |
| 2014 | $415 +5.3% | $6,710 |
| 2013 | $394 | $6,710 |
Find assessor info on the county website
Monthly payment
Est. payment
Payment breakdown
Explore the cost of this home by adjusting the details. Changes won't be saved.Climate risks
Neighborhood: 72712
Nearby schools
GreatSchools rating
- 8/10Sugar Creek Elementary SchoolGrades: K-4Distance: 0.3 mi
- 10/10Lincoln Junior High SchoolGrades: 7-8Distance: 0.2 mi
- 9/10Bentonville High SchoolGrades: 9-12Distance: 2.4 mi
Schools provided by the listing agent
- District: Bentonville
Source: ArkansasOne MLS. This data may not be complete. We recommend contacting the local school district to confirm school assignments for this home.
- $1,495,0004 bd4 ba3.5k sqft1031 NW A St, Bentonville, AR 72712New Construction

- $1,620,0004 bd4 ba3.5k sqft1039 NW A St, Bentonville, AR 72712New Construction
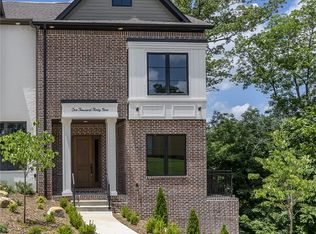
- $1,550,0004 bd4 ba3.4k sqft1037 A St, Bentonville, AR 72712New Construction

- $30,0003 bd2 ba3.2k sqft1005 NW A St, Bentonville, AR 72712Off Market

- $1,026,655-- bd-- ba-- sqft1021 NW A St, Bentonville, AR 72712Off Market
- $610,5002 bd1 ba900 sqft1004 NW A St APT A, Bentonville, AR 72712Off Market
- $459,0006,098 sqft1028 NW A St #37, Bentonville, AR 72712Lot/Land
- $470,3001 bd1 ba693 sqft1028 NW A St, Bentonville, AR 72712Off Market
A local agent can set up tours, give advice and negotiate with sellers.
Similar homes
- $1,620,0004 bd4 ba3.5k sqft1039 NW A St, Bentonville, AR 72712New ConstructionMLS ID #1349225, Kellie Thompson, Coldwell Banker Harris McHaney & Faucette-Bentonvi. ArkansasOne MLS
- $1,495,0004 bd4 ba3.5k sqft1031 NW A St, Bentonville, AR 72712New ConstructionMLS ID #1347780, Kellie Thompson, Coldwell Banker Harris McHaney & Faucette-Bentonvi. ArkansasOne MLS
- $1,550,0004 bd4 ba3.4k sqft1037 A St, Bentonville, AR 72712New ConstructionMLS ID #1330874, Kellie Thompson, Coldwell Banker Harris McHaney & Faucette-Bentonvi. ArkansasOne MLS
- $1,575,0004 bd5 ba3k sqft1128 Fillmore St, Bentonville, AR 72712New Construction
 MLS ID #1352135, The Limbird Team, Limbird Real Estate Group. ArkansasOne MLS
 - $1,500,0005 bd4 ba3.6k sqft517 Hook St, Bentonville, AR 72712For SaleMLS ID #1353949, The Home Team, Coldwell Banker Harris McHaney & Faucette-Rogers. ArkansasOne MLS
- $1,410,0004 bd4 ba3.2k sqft715 NW 8th St, Bentonville, AR 72712For SaleMLS ID #1344505, Jennifer Hicks, Viridian Real Estate. ArkansasOne MLS
- $1,495,0005 bd3 ba3.2k sqft405 NW C St, Bentonville, AR 72712For SaleMLS ID #1354971, House Inc Team, The Agency Northwest Arkansas. ArkansasOne MLS
- $1,750,0004 bd5 ba3k sqft448 SW C St, Bentonville, AR 72712For SaleMLS ID #1351325, Jan Holland, Coldwell Banker Harris McHaney & Faucette-Bentonvi. ArkansasOne MLS
- $1,450,0004 bd3 ba2.4k sqft220 SE B St, Bentonville, AR 72712For SaleMLS ID #1351265, Krystal Tronzano, Keller Williams Market Pro Realty Branch Office. ArkansasOne MLS
- $1,286,3794 bd4 ba3.8k sqft214 El Contento Dr, Bentonville, AR 72712For SaleMLS ID #1358056, House Inc Team, The Agency Northwest Arkansas. ArkansasOne MLS
- $1,500,0004 bd4 ba2.8k sqft422 SE C St, Bentonville, AR 72712New ConstructionMLS ID #1332503, Krystal Tronzano, Keller Williams Market Pro Realty Branch Office. ArkansasOne MLS
- $1,500,0004 bd4 ba2.8k sqft426 SE C St, Bentonville, AR 72712New ConstructionMLS ID #1333001, Krystal Tronzano, Keller Williams Market Pro Realty Branch Office. ArkansasOne MLS
- $1,790,0004 bd5 ba3k sqft207 NE H St, Bentonville, AR 72712New ConstructionMLS ID #1343648, Rim Sidhu, Weichert, REALTORS Griffin Company Bentonville. ArkansasOne MLS
- $2,395,0005 bd5 ba4.1k sqft802 NW D St, Bentonville, AR 72712For SaleMLS ID #1339865, Jan Holland, Coldwell Banker Harris McHaney & Faucette-Bentonvi. ArkansasOne MLS
- $1,400,0004 bd4 ba3.1k sqft926 SE G St, Bentonville, AR 72712New ConstructionMLS ID #1327714, Wally Teichmann, Collier & Associates- Rogers Branch. ArkansasOne MLS
- $1,300,0004 bd4 ba3.4k sqft816 NW 11th St, Bentonville, AR 72712New ConstructionMLS ID #1325274, Wally Teichmann, Collier & Associates- Rogers Branch. ArkansasOne MLS
- $925,0004 bd4 ba3.7k sqft1325 Quail Run Cir, Bentonville, AR 72712For SaleMLS ID #1353885, The Duley Group, Keller Williams Market Pro Realty - Rogers Branch. ArkansasOne MLS
- $1,349,0006 bd4 ba5k sqft8424 Preston Trl, Bentonville, AR 72712For SaleMLS ID #1352330, Ngoma Hantuba, Fathom Realty. ArkansasOne MLS
- $1,200,0004 bd5 ba3k sqft8525 Manor Dr, Bentonville, AR 72712For SaleMLS ID #1348601, Lighthouse Group NWA, Keller Williams Market Pro Realty Branch Office. ArkansasOne MLS
- $999,0004 bd3 ba2k sqft105 NW Ozark Way, Bentonville, AR 72712For SaleMLS ID #1352902, Motus Group, Keller Williams Market Pro Realty. ArkansasOne MLS
