Welcome to Orchard Trailside Townhomes, Bentonville's most prestigious luxury townhome community, offering direct connection to the Downtown Trail and the Razorback Greenway. This thoughtfully designed residence features a 4bed, 3.5bath floorplan w/ a lively front patio & a private mother-in-law suite w/ its own entrance, full bath, & beverage station. Crafted w/ elevated finishes throughout, this Orchard Townhome showcases French oak engineered hardwoods, quartz countertops, custom white oak cabinetry, & cast stone fireplace. Upgrades include whole-house water filtration system, EV charging, gas range, & integrated Smart Home features such as ceiling speaker audio, Smart Lock entry, & Smart Thermostat. An oversized two-car garage completes the layout. Living at Orchard Trailside in Bentonville, AR means effortless access to the city's most desirable lifestyle amenities bike paths, parks, cafés, dining, arts venues, boutique shopping, the library, and downtown cultural experiences, all from your front door.
New construction
$1,500,000
426 SE C St, Bentonville, AR 72712
4beds
2,831sqft
:
Get pre-qualified$9,466/mo
Townhouse
Built in 2025
2,178 Square Feet Lot
$1,469,500 Zestimate®
$530/sqft
$400/mo HOA
What's special
Cast stone fireplaceOversized two-car garageWhole-house water filtration systemLively front patioEv chargingElevated finishes throughoutFrench oak engineered hardwoods
- 206 days |
- 213 |
- 16 |
Zillow last checked:
Listing updated:
Listed by:
Krystal Tronzano 479-787-8335,
Keller Williams Market Pro Realty Branch Office 479-657-6797
Source: ArkansasOne MLS,MLS#: 1333001 Originating MLS: Northwest Arkansas Board of REALTORS MLS
Originating MLS: Northwest Arkansas Board of REALTORS MLSFacts & features
Interior
Bedrooms & bathrooms
- Bedrooms: 4
- Bathrooms: 4
- Full bathrooms: 3
- 1/2 bathrooms: 1
Heating
- Central, Gas
Cooling
- Central Air, ENERGY STAR Qualified Equipment, Gas, High Efficiency, Zoned
Appliances
- Included: Exhaust Fan, Gas Cooktop, Gas Oven, Gas Range, Gas Water Heater, Hot Water Circulator, Range Hood, Tankless Water Heater, ENERGY STAR Qualified Appliances
- Laundry: Washer Hookup, Dryer Hookup
Features
- Built-in Features, Ceiling Fan(s), Eat-in Kitchen, Granite Counters, Pantry, Programmable Thermostat, Quartz Counters, Smart Home, Walk-In Closet(s), Wired for Sound, In-Law Floorplan, Storage
- Flooring: Wood
- Windows: Double Pane Windows, ENERGY STAR Qualified Windows, Metal
- Has basement: No
- Number of fireplaces: 1
- Fireplace features: Family Room, Gas Log, Gas Starter
Interior area
- Total structure area: 2,831
- Total interior livable area: 2,831 sqft
Video & virtual tour
Property
Parking
- Total spaces: 2
- Parking features: Attached, Garage, Garage Door Opener
- Has attached garage: Yes
- Covered spaces: 2
Features
- Levels: Three Or More
- Stories: 3
- Patio & porch: Balcony, Covered
- Exterior features: Brick Driveway
- Fencing: None
- Waterfront features: None
Lot
- Size: 2,178 Square Feet
- Features: Central Business District, Landscaped, Level, Near Park
Details
- Additional structures: None
- Parcel number: 0103540006
- Special conditions: None
Construction
Type & style
- Home type: Townhouse
- Property subtype: Townhouse
Materials
- Concrete, Rock
- Foundation: Slab
- Roof: Asphalt,Shingle
Condition
- New construction: Yes
- Year built: 2025
Utilities & green energy
- Sewer: Public Sewer
- Water: Public
- Utilities for property: Electricity Available, Fiber Optic Available, Natural Gas Available, Sewer Available, Water Available
Green energy
- Energy efficient items: Appliances
Community & HOA
Community
- Features: Near Schools, Park, Shopping, Sidewalks, Trails/Paths
- Security: Security System, Smoke Detector(s)
- Subdivision: Orchard Add-Bentonville
HOA
- Services included: Common Areas, Maintenance Grounds, Snow Removal
- HOA fee: $400 monthly
Location
- Region: Bentonville
Financial & listing details
- Price per square foot: $530/sqft
- Tax assessed value: $69,370
- Annual tax amount: $718
- Date on market: 1/14/2026
- Cumulative days on market: 207 days
- Road surface type: Paved
Estimated market value
$1,469,500
$1.40M - $1.54M
$5,279/mo
Price history
| Date | Event | Price |
|---|---|---|
| 2/25/2026 | Listing removed | -- |
Source: Zillow Rentals Report a problem | ||
| 1/20/2026 | Listed for rent | -- |
Source: Zillow Rentals Report a problem | ||
| 1/14/2026 | Listed for sale | $1,500,000$530/sqft |
Source:  ArkansasOne MLS #1333001 Report a problem ArkansasOne MLS #1333001 Report a problem | ||
Public tax history
| Year | Property taxes | Tax assessment |
|---|---|---|
| 2025 | $705 | $13,874 |
Find assessor info on the county website
Monthly payment
Est. payment
Payment breakdown
Explore the cost of this home by adjusting the details. Changes won't be saved.Climate risks
Neighborhood: 72712
Nearby schools
GreatSchools rating
- 9/10R.E. Baker Elementary SchoolGrades: K-4Distance: 0.6 mi
- 10/10Washington Junior High SchoolGrades: 7-8Distance: 0.9 mi
- 9/10Bentonville High SchoolGrades: 9-12Distance: 1.2 mi
Schools provided by the listing agent
- District: Bentonville
Source: ArkansasOne MLS. This data may not be complete. We recommend contacting the local school district to confirm school assignments for this home.
- $110,995-- bd3 ba3.1k sqft428 SE C St, Bentonville, AR 72712Off Market
- $1,395,0004 bd4 ba2.8k sqft425 SE B St, Bentonville, AR 72712Sold

- $1,750,0004 bd4 ba3.1k sqft429 SE B St, Bentonville, AR 72712Sold
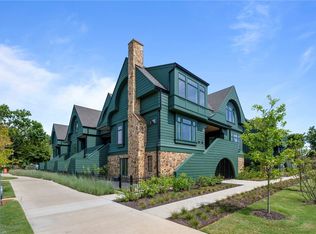
- $1,752,5004 bd4 ba3.1k sqft428 SE C St, Bentonville, AR 72712Sold

- $1,443,0004 bd4 ba2.8k sqft427 SE B St, Bentonville, AR 72712Sold
- $1,465,0004 bd4 ba2.8k sqft424 SE C St, Bentonville, AR 72712Sold
- $1,500,0004 bd4 ba2.8k sqft422 SE C St, Bentonville, AR 72712New Construction
- $69,370-- bd3 ba2.8k sqft423 SE B St, Bentonville, AR 72712Off Market
A local agent can set up tours, give advice and negotiate with sellers.
Similar homes
- $1,500,0004 bd4 ba2.8k sqft422 SE C St, Bentonville, AR 72712New Construction
 MLS ID #1332503, Krystal Tronzano, Keller Williams Market Pro Realty Branch Office. ArkansasOne MLS
 - $1,450,0004 bd3 ba2.4k sqft220 SE B St, Bentonville, AR 72712For Sale
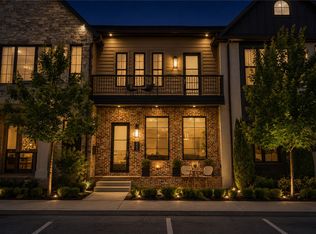 MLS ID #1351265, Krystal Tronzano, Keller Williams Market Pro Realty Branch Office. ArkansasOne MLS
 - $1,500,0005 bd4 ba3.6k sqft517 Hook St, Bentonville, AR 72712For Sale
 MLS ID #1353949, The Home Team, Coldwell Banker Harris McHaney & Faucette-Rogers. ArkansasOne MLS
 - $1,495,0004 bd4 ba3.5k sqft1031 NW A St, Bentonville, AR 72712New Construction
 MLS ID #1347780, Kellie Thompson, Coldwell Banker Harris McHaney & Faucette-Bentonvi. ArkansasOne MLS
 - $1,450,0004 bd3 ba3.1k sqft452 SW B St, Bentonville, AR 72712For SaleMLS ID #1352816, Stephanie Funk, Real Broker NWA. ArkansasOne MLS
- $1,400,0004 bd4 ba3.1k sqft926 SE G St, Bentonville, AR 72712New ConstructionMLS ID #1327714, Wally Teichmann, Collier & Associates- Rogers Branch. ArkansasOne MLS
- $1,550,0004 bd4 ba3.4k sqft1037 A St, Bentonville, AR 72712New ConstructionMLS ID #1330874, Kellie Thompson, Coldwell Banker Harris McHaney & Faucette-Bentonvi. ArkansasOne MLS
- $1,620,0004 bd4 ba3.5k sqft1039 NW A St, Bentonville, AR 72712New ConstructionMLS ID #1349225, Kellie Thompson, Coldwell Banker Harris McHaney & Faucette-Bentonvi. ArkansasOne MLS
- $1,575,0004 bd5 ba3k sqft1128 Fillmore St, Bentonville, AR 72712New ConstructionMLS ID #1352135, The Limbird Team, Limbird Real Estate Group. ArkansasOne MLS
- $1,725,0005 bd5 ba3k sqft500 SW B St #1, Bentonville, AR 72712New ConstructionArkansasOne MLS
- $1,660,0004 bd4 ba3.6k sqft1033 NW A St, Bentonville, AR 72712New ConstructionMLS ID #1345496, Kellie Thompson, Coldwell Banker Harris McHaney & Faucette-Bentonvi. ArkansasOne MLS
- $1,400,0003 bd3 ba2.2k sqft407 NW B St, Bentonville, AR 72712For SaleMLS ID #1354133, Justin Rodgers, Standard Real Estate. ArkansasOne MLS
- $1,195,0004 bd4 ba3k sqft109 SE G Ct, Bentonville, AR 72712For SaleMLS ID #1353792, Joseph Hayes Associates, Keller Williams Market Pro Realty Branch Office. ArkansasOne MLS
- $1,885,0004 bd5 ba2.9k sqft821 SE H St, Bentonville, AR 72712New ConstructionMLS ID #1347096, Brandie Perry, Better Homes and Gardens Real Estate Journey Bento. ArkansasOne MLS
- $1,163,0003 bd4 ba2.1k sqft500 SW B St #5, Bentonville, AR 72712New ConstructionArkansasOne MLS
- $1,050,0003 bd4 ba2.7k sqft233 SE 7th St, Bentonville, AR 72712For SaleMLS ID #1333735, Motus Group, Keller Williams Market Pro Realty. ArkansasOne MLS
- $1,199,9004 bd4 ba3.6k sqft600 Bella Vista Rd, Bentonville, AR 72712For SaleMLS ID #1319964, Amy Hammond, Weichert, REALTORS Griffin Company Bentonville. ArkansasOne MLS
- $1,200,0003 bd4 ba2.1k sqft331 SW 5th St, Bentonville, AR 72712New ConstructionArkansasOne MLS
- $1,250,0003 bd4 ba2.9k sqft1137 NE Monroe St, Bentonville, AR 72712For SaleMLS ID #1345018, Jenny Miller, Collier & Associates- Rogers Branch. ArkansasOne MLS
- $1,790,0004 bd5 ba3k sqft207 NE H St, Bentonville, AR 72712New ConstructionMLS ID #1343648, Rim Sidhu, Weichert, REALTORS Griffin Company Bentonville. ArkansasOne MLS
