Experience architectural art at Lightbox, an impeccably furnished masterpiece. Situated directly across from 8th St Market and the Walmart Home Office, this home offers an unrivaled urban lifestyle in the heart of Bentonville. Constructed with solid, cement-filled cinder block walls, Lightbox stands as one of the most weather-resilient and quietest structures in the region. The design is centered around a soaring clerestory that channels soft, natural light from the top floor down through the entire living space, creating a warm, radiant glow.
The heart of the townhome is a stunning kitchen with 25-foot ceilings that rise into the clerestory, elevating the open-concept living area into a gallery-like experience. Every detail has been thoughtfully curated, from the refined finishes to the expansive spaces designed for calm and connection. This isn’t just a residence; it’s a modern sanctuary.
New construction
$1,885,000
821 SE H St, Bentonville, AR 72712
4beds
2,950sqft
:
Get pre-qualified$11,518/mo
Townhouse
Built in 2025
2,178 Square Feet Lot
$1,837,300 Zestimate®
$639/sqft
$-- HOA
What's special
Modern sanctuaryRefined finishesImpeccably furnished masterpiece
- 82 days |
- 81 |
- 2 |
Zillow last checked:
Listing updated:
Listed by:
Brandie Perry 479-319-3737,
Better Homes and Gardens Real Estate Journey Bento 479-319-3737
Source: ArkansasOne MLS,MLS#: 1347096 Originating MLS: Northwest Arkansas Board of REALTORS MLS
Originating MLS: Northwest Arkansas Board of REALTORS MLSFacts & features
Interior
Bedrooms & bathrooms
- Bedrooms: 4
- Bathrooms: 5
- Full bathrooms: 4
- 1/2 bathrooms: 1
Heating
- Central, Heat Pump
Cooling
- Electric
Appliances
- Included: Built-In Range, Built-In Oven, Convection Oven, Electric Water Heater, Refrigerator, ENERGY STAR Qualified Appliances
Features
- Ceiling Fan(s), Eat-in Kitchen, Pantry, Quartz Counters, Skylights, Walk-In Closet(s)
- Flooring: Tile, Wood
- Windows: Skylight(s)
- Has basement: No
- Has fireplace: No
Interior area
- Total structure area: 2,950
- Total interior livable area: 2,950 sqft
Video & virtual tour
Property
Parking
- Total spaces: 2
- Parking features: Attached, Garage
- Has attached garage: Yes
- Covered spaces: 2
Features
- Levels: Three Or More
- Stories: 3
- Patio & porch: Other, See Remarks
- Exterior features: Brick Driveway, Gravel Driveway
- Pool features: None
- Fencing: None
- Waterfront features: None
Lot
- Size: 2,178 Square Feet
- Features: Central Business District, Cleared, Level, Near Park
Details
- Additional structures: None
- Parcel number: 0121730000
- Special conditions: None
- Wooded area: 0
Construction
Type & style
- Home type: Townhouse
- Property subtype: Townhouse
Materials
- Block, Masonite, Concrete
- Foundation: Slab
- Roof: Reflective
Condition
- New construction: Yes
- Year built: 2025
Utilities & green energy
- Sewer: Public Sewer
- Water: Public
- Utilities for property: Electricity Available, Sewer Available, Water Available
Green energy
- Energy efficient items: Appliances
Community & HOA
Community
- Features: Biking, Near Fire Station, Near Schools, Park, Shopping, Trails/Paths
- Security: Security System, Smoke Detector(s)
- Subdivision: Lightbox At Market-Bentonville
Location
- Region: Bentonville
Financial & listing details
- Price per square foot: $639/sqft
- Annual tax amount: $1
- Date on market: 5/12/2026
- Cumulative days on market: 82 days
- Road surface type: Paved
Estimated market value
$1,837,300
$1.75M - $1.93M
$6,130/mo
Price history
| Date | Event | Price |
|---|---|---|
| 5/12/2026 | Listed for sale | $1,885,000+14.1%$639/sqft |
Source:  ArkansasOne MLS #1347096 Report a problem ArkansasOne MLS #1347096 Report a problem | ||
| 1/30/2026 | Sold | $1,652,000$560/sqft |
Source: ArkansasOne MLS #1313911 Report a problem | ||
| 7/8/2025 | Listed for sale | $1,652,000$560/sqft |
Source: ArkansasOne MLS #1313911 Report a problem | ||
Public tax history
| Year | Property taxes | Tax assessment |
|---|---|---|
| 2025 | -- | -- |
Find assessor info on the county website
Monthly payment
Est. payment
Payment breakdown
Explore the cost of this home by adjusting the details. Changes won't be saved.Climate risks
Neighborhood: 72712
Nearby schools
GreatSchools rating
- 9/10Ruth Barker Middle SchoolGrades: 5-6Distance: 0.9 mi
- 10/10Washington Junior High SchoolGrades: 7-8Distance: 0.8 mi
- 9/10Bentonville High SchoolGrades: 9-12Distance: 0.8 mi
Schools provided by the listing agent
- District: Bentonville
Source: ArkansasOne MLS. This data may not be complete. We recommend contacting the local school district to confirm school assignments for this home.
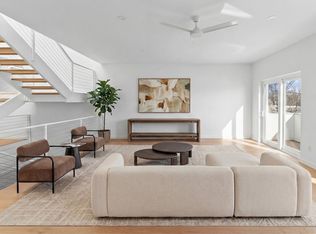
- $1,679,0004 bd4 ba2.9k sqft819 SE H St, Bentonville, AR 72712Sold
- $75,000-- bd4 ba2.4k sqft801 SE H St, Bentonville, AR 72712Off Market
- $---- bd-- ba-- sqft817 SE H St, Bentonville, AR 72712Off Market
- $---- bd-- ba-- sqft815 SE H St, Bentonville, AR 72712Off Market
- $955,700-- bd4 ba2.4k sqft802 SE 8th St, Bentonville, AR 72712Off Market
- $--1 bd1 ba-- sqft802 SE 8th St #806, Bentonville, AR 72712Off Market
- $--1 bd1 ba-- sqft802 SE 8th St #808, Bentonville, AR 72712Off Market
- $81,2503 bd2 ba1.1k sqft805 SE H St, Bentonville, AR 72712Off Market
A local agent can set up tours, give advice and negotiate with sellers.
Similar homes
- $1,900,0004 bd5 ba3.8k sqft217 NE H St, Bentonville, AR 72712New Construction
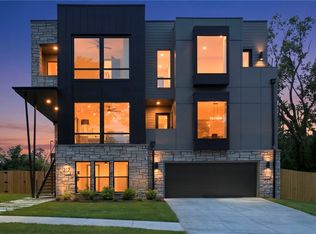 MLS ID #1352036, Rim Sidhu, Weichert, REALTORS Griffin Company Bentonville. ArkansasOne MLS
 - $1,900,0004 bd4 ba2.4k sqft9641 Price Coffee Rd, Bentonville, AR 72712For Sale
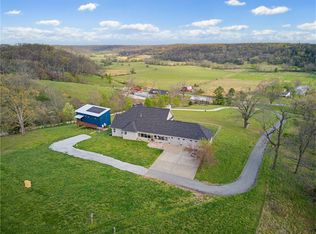 MLS ID #1344009, Michelle Dearing, Engel & Volkers Bentonville. ArkansasOne MLS
 - $1,725,0005 bd5 ba3k sqft500 SW B St #1, Bentonville, AR 72712New Construction
 ArkansasOne MLS
 - $1,450,0004 bd3 ba2.4k sqft220 SE B St, Bentonville, AR 72712For Sale
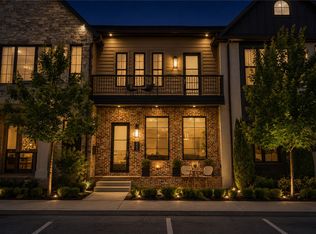 MLS ID #1351265, Krystal Tronzano, Keller Williams Market Pro Realty Branch Office. ArkansasOne MLS
 - $1,400,0004 bd4 ba3.1k sqft926 SE G St, Bentonville, AR 72712New ConstructionMLS ID #1327714, Wally Teichmann, Collier & Associates- Rogers Branch. ArkansasOne MLS
- $1,500,0004 bd4 ba2.8k sqft426 SE C St, Bentonville, AR 72712New ConstructionMLS ID #1333001, Krystal Tronzano, Keller Williams Market Pro Realty Branch Office. ArkansasOne MLS
- $1,790,0004 bd5 ba3k sqft207 NE H St, Bentonville, AR 72712New ConstructionMLS ID #1343648, Rim Sidhu, Weichert, REALTORS Griffin Company Bentonville. ArkansasOne MLS
- $1,500,0004 bd4 ba2.8k sqft422 SE C St, Bentonville, AR 72712New ConstructionMLS ID #1332503, Krystal Tronzano, Keller Williams Market Pro Realty Branch Office. ArkansasOne MLS
- $1,620,0004 bd4 ba3.5k sqft1039 NW A St, Bentonville, AR 72712New ConstructionMLS ID #1349225, Kellie Thompson, Coldwell Banker Harris McHaney & Faucette-Bentonvi. ArkansasOne MLS
- $1,675,0004 bd4 ba3.2k sqft616 NW 2nd St, Bentonville, AR 72712For SaleMLS ID #1351588, Scott Waymire, Berkshire Hathaway HomeServices Solutions Real Est. ArkansasOne MLS
- $1,660,0004 bd4 ba3.6k sqft1033 NW A St, Bentonville, AR 72712New ConstructionMLS ID #1345496, Kellie Thompson, Coldwell Banker Harris McHaney & Faucette-Bentonvi. ArkansasOne MLS
- $1,450,0004 bd3 ba3.1k sqft452 SW B St, Bentonville, AR 72712For SaleMLS ID #1352816, Stephanie Funk, Real Broker NWA. ArkansasOne MLS
- $1,500,0005 bd4 ba3.6k sqft517 Hook St, Bentonville, AR 72712For SaleMLS ID #1353949, The Home Team, Coldwell Banker Harris McHaney & Faucette-Rogers. ArkansasOne MLS
- $1,575,0005 bd3 ba3.2k sqft405 NW C St, Bentonville, AR 72712For SaleMLS ID #1354971, House Inc Team, The Agency Northwest Arkansas. ArkansasOne MLS
- $1,575,0004 bd5 ba3k sqft1128 Fillmore St, Bentonville, AR 72712New ConstructionMLS ID #1352135, The Limbird Team, Limbird Real Estate Group. ArkansasOne MLS
- $1,495,0004 bd4 ba3.5k sqft1031 NW A St, Bentonville, AR 72712New ConstructionMLS ID #1347780, Kellie Thompson, Coldwell Banker Harris McHaney & Faucette-Bentonvi. ArkansasOne MLS
- $2,195,0003 bd3 ba2.7k sqft307 Crestview Dr, Bentonville, AR 72712For SaleMLS ID #1354718, Scott Fader, Joseph Walter Realty. ArkansasOne MLS
- $1,410,0004 bd4 ba3.2k sqft715 NW 8th St, Bentonville, AR 72712For SaleMLS ID #1344505, Jennifer Hicks, Viridian Real Estate. ArkansasOne MLS
- $1,550,0004 bd4 ba3.4k sqft1037 A St, Bentonville, AR 72712New ConstructionMLS ID #1330874, Kellie Thompson, Coldwell Banker Harris McHaney & Faucette-Bentonvi. ArkansasOne MLS
- $1,849,0005 bd6 ba3.6k sqft617 SW 2nd St, Bentonville, AR 72712New ConstructionMLS ID #1353149, Koenigseder Realty Group, REMAX Real Estate Results. ArkansasOne MLS
