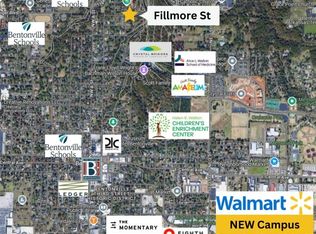
Welcome to the pinnacle of trailside living at Fillmore Trailside! The premier unit of this presitgious community, this custom masterwork spans 3,007sft (4br/4.5ba/3car-garage). Positioned in the most elite mountain biking location in NWA, the estate delivers direct, private access steps away from the Flow Connector Hub, and offering an elite triple-tiered balcony system with dramatic, uninterrupted views of the world's most famous trails.
Inside, luxury elevates every sqft with a floating staircase, under-cabinet lighting, and designer tile. The chef’s kitchen serves as a high-end centerpiece, boasting a monster island, premium side-by-side refrigerator, and professional gas range. The master suite acts as a private oasis, featuring an enormous luxury bathroom and secluded balcony overlooking the trails. Designed for flawless hosting, the 2nd floor opens to an entertainment deck equipped with an outdoor fireplace. Pedal or stroll just minutes to the unmatched dining, art, and lifestyle of the Bentonville Square.
New construction
Price cut: $75K (7/16)
$1,575,000
1128 Fillmore St, Bentonville, AR 72712
4beds
3,007sqft
:
Get pre-qualified$9,699/mo
Townhouse
Built in 2026
-- sqft lot
$1,551,600 Zestimate®
$524/sqft
$75/mo HOA
What's special
Monster islandEnormous luxury bathroomFloating staircaseUnder-cabinet lightingProfessional gas rangeDesigner tilePremium side-by-side refrigerator
- 37 days |
- 529 |
- 23 |
Zillow last checked:
Listing updated:
Listed by:
The Limbird Team 855-755-7653,
Limbird Real Estate Group 855-755-7653
Source: ArkansasOne MLS,MLS#: 1352135 Originating MLS: Northwest Arkansas Board of REALTORS MLS
Originating MLS: Northwest Arkansas Board of REALTORS MLSFacts & features
Interior
Bedrooms & bathrooms
- Bedrooms: 4
- Bathrooms: 5
- Full bathrooms: 4
- 1/2 bathrooms: 1
Heating
- Central
Cooling
- Central Air
Appliances
- Included: Dryer, Dishwasher, Exhaust Fan, Gas Range, Ice Maker, Microwave, Refrigerator, Range Hood, Tankless Water Heater, Washer, PlumbedForIce Maker
- Laundry: Washer Hookup, Dryer Hookup
Features
- Built-in Features, Ceiling Fan(s), Cathedral Ceiling(s), Eat-in Kitchen, Pantry, Programmable Thermostat, Quartz Counters, Skylights, Walk-In Closet(s)
- Flooring: Luxury Vinyl Plank, Tile
- Windows: Skylight(s)
- Has basement: No
- Number of fireplaces: 2
- Fireplace features: Electric, Gas Log, Living Room, Outside
Interior area
- Total structure area: 3,007
- Total interior livable area: 3,007 sqft
Video & virtual tour
Property
Parking
- Total spaces: 3
- Parking features: Attached, Garage, Garage Door Opener
- Has attached garage: Yes
- Covered spaces: 3
Features
- Levels: Three Or More
- Stories: 3
- Patio & porch: Balcony, Covered, Deck, Enclosed, Patio
- Exterior features: Concrete Driveway
- Pool features: None
- Fencing: Back Yard,Metal
- Waterfront features: None
Lot
- Features: City Lot, Landscaped, Near Park
Details
- Additional structures: None
- Parcel number: 0104622003
- Special conditions: None
Construction
Type & style
- Home type: Townhouse
- Property subtype: Townhouse
Materials
- Concrete
- Foundation: Slab
- Roof: Other,See Remarks
Condition
- New construction: Yes
- Year built: 2026
Utilities & green energy
- Sewer: Public Sewer
- Water: Public
- Utilities for property: Cable Available, Electricity Available, Fiber Optic Available, Natural Gas Available, Sewer Available, Water Available
Community & HOA
Community
- Features: Biking, Near Schools, Park, Shopping, Trails/Paths
- Subdivision: Fillmore Trailside
HOA
- Has HOA: Yes
- Services included: Other
- HOA fee: $900 annually
- HOA name: Fillmore Trailside
Location
- Region: Bentonville
Financial & listing details
- Price per square foot: $524/sqft
- Annual tax amount: $1
- Date on market: 6/19/2026
- Cumulative days on market: 37 days
- Road surface type: Paved
Estimated market value
$1,551,600
$1.47M - $1.63M
$6,545/mo
Price history
| Date | Event | Price |
|---|---|---|
| 7/16/2026 | Price change | $1,575,000-4.5%$524/sqft |
Source:  ArkansasOne MLS #1352135 Report a problem ArkansasOne MLS #1352135 Report a problem | ||
| 6/19/2026 | Listed for sale | $1,650,000$549/sqft |
Source: ArkansasOne MLS #1352135 Report a problem | ||
Public tax history
Tax history is unavailable.
Monthly payment
Est. payment
Payment breakdown
Explore the cost of this home by adjusting the details. Changes won't be saved.Climate risks
Neighborhood: 72712
Nearby schools
GreatSchools rating
- 8/10Sugar Creek Elementary SchoolGrades: K-4Distance: 0.6 mi
- 10/10Lincoln Junior High SchoolGrades: 7-8Distance: 0.4 mi
- 9/10Bentonville High SchoolGrades: 9-12Distance: 2.4 mi
Schools provided by the listing agent
- District: Bentonville
Source: ArkansasOne MLS. This data may not be complete. We recommend contacting the local school district to confirm school assignments for this home.
- $900,0003 bd4 ba2.2k sqft1130 Fillmore St, Bentonville, AR 72712Sold

- $680,0000.29 AcresFillmore St #25, Bentonville, AR 72712Sold
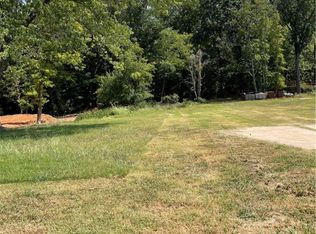
- $515,0000.29 Acres1126 Fillmore St #18, Bentonville, AR 72712Sold
- $499,4400.36 Acres1114 Fillmore St, Bentonville, AR 72712Off Market
- $900,0003 bd4 ba2.2k sqft1132 Fillmore St, Bentonville, AR 72712Sold
- $227,3507,405 Square Feet1112 Fillmore St, Bentonville, AR 72712Off Market
- $1,894,600-- bd-- ba3.5k sqft1112 Fillmore St, Bentonville, AR 72712Off Market
- $6,000-- bd-- ba-- sqftN Fillmore, BENTONVILLE, AR 72712Off Market
A local agent can set up tours, give advice and negotiate with sellers.
Similar homes
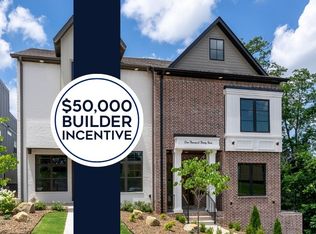
- $1,620,0004 bd4 ba3.5k sqft1039 NW A St, Bentonville, AR 72712New Construction
 MLS ID #1349225, Kellie Thompson, Coldwell Banker Harris McHaney & Faucette-Bentonvi. ArkansasOne MLS
 - $1,550,0004 bd4 ba3.4k sqft1037 A St, Bentonville, AR 72712New Construction
 MLS ID #1330874, Kellie Thompson, Coldwell Banker Harris McHaney & Faucette-Bentonvi. ArkansasOne MLS
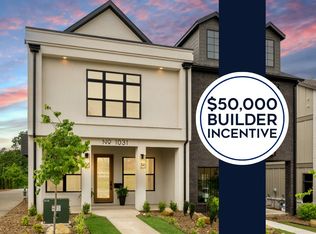
 - $1,640,0004 bd4 ba3.5k sqft1031 NW A St, Bentonville, AR 72712New Construction
 MLS ID #1347780, Kellie Thompson, Coldwell Banker Harris McHaney & Faucette-Bentonvi. ArkansasOne MLS
 - $1,660,0004 bd4 ba3.6k sqft1033 NW A St, Bentonville, AR 72712New Construction
 MLS ID #1345496, Kellie Thompson, Coldwell Banker Harris McHaney & Faucette-Bentonvi. ArkansasOne MLS
 - $1,500,0005 bd4 ba3.6k sqft517 Hook St, Bentonville, AR 72712For SaleMLS ID #1353949, The Home Team, Coldwell Banker Harris McHaney & Faucette-Rogers. ArkansasOne MLS
- $1,675,0005 bd3 ba3.2k sqft405 NW C St, Bentonville, AR 72712For SaleMLS ID #1354971, House Inc Team, The Agency Northwest Arkansas. ArkansasOne MLS
- $1,410,0004 bd4 ba3.2k sqft715 NW 8th St, Bentonville, AR 72712For SaleMLS ID #1344505, Jennifer Hicks, Viridian Real Estate. ArkansasOne MLS
- $1,450,0004 bd3 ba2.4k sqft220 SE B St, Bentonville, AR 72712For SaleMLS ID #1351265, Krystal Tronzano, Keller Williams Market Pro Realty Branch Office. ArkansasOne MLS
- $1,500,0004 bd4 ba2.8k sqft422 SE C St, Bentonville, AR 72712New ConstructionMLS ID #1332503, Krystal Tronzano, Keller Williams Market Pro Realty Branch Office. ArkansasOne MLS
- $1,250,0003 bd4 ba2.9k sqft1137 NE Monroe St, Bentonville, AR 72712For SaleMLS ID #1345018, Jenny Miller, Collier & Associates- Rogers Branch. ArkansasOne MLS
- $1,500,0004 bd4 ba2.8k sqft426 SE C St, Bentonville, AR 72712New ConstructionMLS ID #1333001, Krystal Tronzano, Keller Williams Market Pro Realty Branch Office. ArkansasOne MLS
- $1,652,0004 bd4 ba2.9k sqft817 SE H St, Bentonville, AR 72712New ConstructionMLS ID #1333828, Brandie Perry, Better Homes and Gardens Real Estate Journey Bento. ArkansasOne MLS
- $1,039,0003 bd4 ba2.8k sqft1149 NE Monroe St, Bentonville, AR 72712For SaleMLS ID #1349521, Rohini Thota, Kaufmann Realty, LLC. ArkansasOne MLS
- $1,200,0004 bd5 ba3k sqft8525 Manor Dr, Bentonville, AR 72712For SaleMLS ID #1348601, Lighthouse Group NWA, Keller Williams Market Pro Realty Branch Office. ArkansasOne MLS
- $1,885,0004 bd5 ba3k sqft448 SW C St, Bentonville, AR 72712For SaleMLS ID #1351325, Jan Holland, Coldwell Banker Harris McHaney & Faucette-Bentonvi. ArkansasOne MLS
- $1,199,9004 bd4 ba3.6k sqft600 Bella Vista Rd, Bentonville, AR 72712For SaleMLS ID #1319964, Amy Hammond, Weichert, REALTORS Griffin Company Bentonville. ArkansasOne MLS
- $1,400,0004 bd4 ba3.1k sqft926 SE G St, Bentonville, AR 72712New ConstructionMLS ID #1327714, Wally Teichmann, Collier & Associates- Rogers Branch. ArkansasOne MLS
- $1,790,0004 bd5 ba3k sqft207 NE H St, Bentonville, AR 72712New ConstructionMLS ID #1343648, Rim Sidhu, Weichert, REALTORS Griffin Company Bentonville. ArkansasOne MLS
- $1,515,0004 bd5 ba3.5k sqft8112 W Isleworth Ct, Rogers, AR 72758For SaleMLS ID #1356494, Jasmine Traylor, Rowe Real Estate. ArkansasOne MLS
- $1,885,0004 bd5 ba2.9k sqft821 SE H St, Bentonville, AR 72712New ConstructionMLS ID #1347096, Brandie Perry, Better Homes and Gardens Real Estate Journey Bento. ArkansasOne MLS
