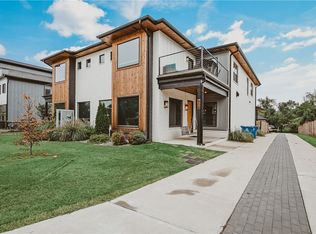
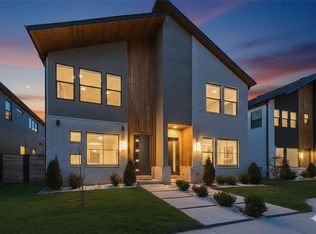
Welcome to the north side of Downtown Bentonville. From your front door, walk to Crystal Bridges, grab coffee at Airship, or bike to the Flyover Bridge & connect to the Greenway—giving you access to all of NWA. Designed to perfection! Being sold fully furnished. Currently operating as a STR. Kitchen features a 72” refrigerator, GE Cafe gas range, walk-in pantry, & built-ins. Each bedroom is generously sized & all have private en suite baths. The main-level bedroom opens directly to a private courtyard through sliding glass doors. Upstairs, the primary suite is beautifully appointed, while the third bedroom has its own private balcony. The secondary living area provides the perfect flex space for a media room or home office. The fenced side yard offers a functional space for pets or your garden. Detached 2-car garage w/ EV outlet & bike racks, storage shed, & attic storage. Perfect opportunity for a lock-and-leave in Downtown Bentonville or STR investment. Shows like a dream, a must see!
For sale
$1,250,000
1137 NE Monroe St, Bentonville, AR 72712
3beds
2,931sqft
:
Get pre-qualified$7,716/mo
Townhouse
Built in 2023
4,356 Square Feet Lot
$1,202,300 Zestimate®
$426/sqft
$-- HOA
What's special
Private courtyardAttic storageFully furnishedPrivate en suite bathsStorage shedWalk-in pantryGe cafe gas range
- 85 days |
- 110 |
- 5 |
Zillow last checked:
Listing updated:
Listed by:
Jenny Miller 479-306-9778,
Collier & Associates- Rogers Branch 479-274-0977
Source: ArkansasOne MLS,MLS#: 1345018 Originating MLS: Northwest Arkansas Board of REALTORS MLS
Originating MLS: Northwest Arkansas Board of REALTORS MLSFacts & features
Interior
Bedrooms & bathrooms
- Bedrooms: 3
- Bathrooms: 4
- Full bathrooms: 3
- 1/2 bathrooms: 1
Heating
- Central, Gas
Cooling
- Central Air, Electric
Appliances
- Included: Built-In Range, Built-In Oven, Convection Oven, Dishwasher, Disposal, Gas Range, Gas Water Heater, Microwave, Refrigerator, Range Hood, Self Cleaning Oven, Water Heater, ENERGY STAR Qualified Appliances, Plumbed For Ice Maker
- Laundry: Washer Hookup, Dryer Hookup
Features
- Attic, Built-in Features, Ceiling Fan(s), Cathedral Ceiling(s), Eat-in Kitchen, Pantry, Programmable Thermostat, Quartz Counters, Split Bedrooms, Storage, Walk-In Closet(s), Wired for Sound, Window Treatments
- Flooring: Tile, Wood
- Windows: Blinds, Drapes
- Has basement: No
- Number of fireplaces: 1
- Fireplace features: Electric, Living Room
Interior area
- Total structure area: 2,931
- Total interior livable area: 2,931 sqft
Video & virtual tour
Property
Parking
- Total spaces: 2
- Parking features: Garage, Garage Door Opener
- Has garage: Yes
- Covered spaces: 2
Features
- Levels: Two
- Stories: 2
- Patio & porch: Balcony, Patio
- Exterior features: Concrete Driveway
- Pool features: None
- Fencing: Back Yard,Fenced,Privacy,Wood
- Waterfront features: None
Lot
- Size: 4,356 Square Feet
- Features: Central Business District, Corner Lot, City Lot, Landscaped, Level, Near Park
Details
- Additional structures: Storage
- Parcel number: 0104555002
- Zoning description: Residential
- Special conditions: None
Construction
Type & style
- Home type: Townhouse
- Property subtype: Townhouse
Materials
- Brick, Cedar, Stucco
- Foundation: Slab
- Roof: Architectural,Shingle
Condition
- New construction: No
- Year built: 2023
Utilities & green energy
- Sewer: Public Sewer
- Water: Public
- Utilities for property: Electricity Available, Natural Gas Available, Sewer Available, Water Available
Green energy
- Energy efficient items: Appliances
Community & HOA
Community
- Features: Biking, Near Fire Station, Near Hospital, Near Schools, Park, Shopping, Trails/Paths
- Security: Security System, Smoke Detector(s)
- Subdivision: 1137-1139 Monroe Horiz Prop Regime-Bento
HOA
- Has HOA: No
Location
- Region: Bentonville
Financial & listing details
- Price per square foot: $426/sqft
- Tax assessed value: $1,123,220
- Annual tax amount: $13,928
- Date on market: 5/4/2026
- Cumulative days on market: 86 days
- Road surface type: Paved
Estimated market value
$1,202,300
$1.14M - $1.26M
$6,270/mo
Price history
| Date | Event | Price |
|---|---|---|
| 5/4/2026 | Listed for sale | $1,250,000+11.1%$426/sqft |
Source:  ArkansasOne MLS #1345018 Report a problem ArkansasOne MLS #1345018 Report a problem | ||
| 12/6/2023 | Sold | $1,125,000-6.2%$384/sqft |
Source: ArkansasOne MLS #1234816 Report a problem | ||
| 3/3/2023 | Price change | $1,199,900-9.9%$409/sqft |
Source: ArkansasOne MLS #1234816 Report a problem | ||
| 12/9/2022 | Listed for sale | $1,332,000$454/sqft |
Source: ArkansasOne MLS #1234816 Report a problem | ||
Public tax history
| Year | Property taxes | Tax assessment |
|---|---|---|
| 2025 | $13,928 +0.8% | $224,644 |
| 2024 | $13,820 | $224,644 |
Find assessor info on the county website
Monthly payment
Est. payment
Payment breakdown
Explore the cost of this home by adjusting the details. Changes won't be saved.Climate risks
Neighborhood: 72712
Nearby schools
GreatSchools rating
- 8/10Sugar Creek Elementary SchoolGrades: K-4Distance: 0.4 mi
- 10/10Lincoln Junior High SchoolGrades: 7-8Distance: 0.3 mi
- 9/10Bentonville High SchoolGrades: 9-12Distance: 2.4 mi
Schools provided by the listing agent
- District: Bentonville
Source: ArkansasOne MLS. This data may not be complete. We recommend contacting the local school district to confirm school assignments for this home.
- $430,070-- bd-- ba-- sqftNE Monroe, Bentonville, AR 72712Off Market
- $634,0851 bd1 ba480 sqft1109 NE Monroe St, Bentonville, AR 72712Off Market

- $916,4553 bd3 ba2.8k sqft1145 NE Monroe St, Bentonville, AR 72712Off Market
- $---- bd-- ba-- sqft1117 NE Monroe St, Bentonville, AR 72712Off Market
- $---- bd-- ba-- sqft1117 NE Monroe, Bentonville, AR 72712Off Market
- $404,0002 bd1 ba844 sqft1110 NE Monroe, Bentonville, AR 72712Off Market
- $1,039,0003 bd4 ba2.8k sqft1149 NE Monroe St, Bentonville, AR 72712For Sale
- $1,012,5003 bd4 ba2.9k sqft1139 NE Monroe St, Bentonville, AR 72712Sold
A local agent can set up tours, give advice and negotiate with sellers.
Similar homes
- $1,039,0003 bd4 ba2.8k sqft1149 NE Monroe St, Bentonville, AR 72712For Sale
 MLS ID #1349521, Rohini Thota, Kaufmann Realty, LLC. ArkansasOne MLS
 - $1,199,9004 bd4 ba3.6k sqft600 Bella Vista Rd, Bentonville, AR 72712For Sale
 MLS ID #1319964, Amy Hammond, Weichert, REALTORS Griffin Company Bentonville. ArkansasOne MLS
 - $1,410,0004 bd4 ba3.2k sqft715 NW 8th St, Bentonville, AR 72712For Sale
 MLS ID #1344505, Jennifer Hicks, Viridian Real Estate. ArkansasOne MLS
 - $995,0003 bd4 ba2.9k sqft1143 NE Monroe St, Bentonville, AR 72712For Sale
 MLS ID #1316437, Amy Hammond, Weichert, REALTORS Griffin Company Bentonville. ArkansasOne MLS
 - $1,450,0004 bd3 ba2.4k sqft220 SE B St, Bentonville, AR 72712For SaleMLS ID #1351265, Krystal Tronzano, Keller Williams Market Pro Realty Branch Office. ArkansasOne MLS
- $998,5003 bd4 ba2.1k sqft1247 Fillmore St, Bentonville, AR 72712For SaleMLS ID #1319761, Alyson Jacobs, Engel & Volkers Bentonville. ArkansasOne MLS
- $1,500,0005 bd4 ba3.6k sqft517 Hook St, Bentonville, AR 72712For SaleMLS ID #1353949, The Home Team, Coldwell Banker Harris McHaney & Faucette-Rogers. ArkansasOne MLS
- $1,195,0004 bd4 ba3k sqft109 SE G Ct, Bentonville, AR 72712For SaleMLS ID #1353792, Joseph Hayes Associates, Keller Williams Market Pro Realty Branch Office. ArkansasOne MLS
- $1,620,0004 bd4 ba3.5k sqft1039 NW A St, Bentonville, AR 72712New ConstructionMLS ID #1349225, Kellie Thompson, Coldwell Banker Harris McHaney & Faucette-Bentonvi. ArkansasOne MLS
- $1,239,9995 bd4 ba3.6k sqft8151 Spanker Ridge Rd, Bentonville, AR 72712For SaleMLS ID #1339024, Chanika Ogle, Wheelhouse Real Estate. ArkansasOne MLS
- $999,0004 bd3 ba2k sqft105 NW Ozark Way, Bentonville, AR 72712For SaleMLS ID #1352902, Motus Group, Keller Williams Market Pro Realty. ArkansasOne MLS
- $1,640,0004 bd4 ba3.5k sqft1031 NW A St, Bentonville, AR 72712New ConstructionMLS ID #1347780, Kellie Thompson, Coldwell Banker Harris McHaney & Faucette-Bentonvi. ArkansasOne MLS
- $1,660,0004 bd4 ba3.6k sqft1033 NW A St, Bentonville, AR 72712New ConstructionMLS ID #1345496, Kellie Thompson, Coldwell Banker Harris McHaney & Faucette-Bentonvi. ArkansasOne MLS
- $1,050,0003 bd4 ba2.1k sqft208 NW 9th St, Bentonville, AR 72712New ConstructionMLS ID #1347969, Joseph Hayes Associates, Keller Williams Market Pro Realty Branch Office. ArkansasOne MLS
- $1,575,0004 bd5 ba3k sqft1128 Fillmore St, Bentonville, AR 72712New ConstructionMLS ID #1352135, The Limbird Team, Limbird Real Estate Group. ArkansasOne MLS
- $1,450,0004 bd3 ba3.1k sqft452 SW B St, Bentonville, AR 72712For SaleMLS ID #1352816, Stephanie Funk, Real Broker NWA. ArkansasOne MLS
- $950,0003 bd4 ba2.4k sqft533 SW 5th St, Bentonville, AR 72712For SaleMLS ID #1339950, Erika Everly, Collier & Associates. ArkansasOne MLS
- $1,050,0003 bd4 ba2.7k sqft233 SE 7th St, Bentonville, AR 72712For SaleMLS ID #1333735, Motus Group, Keller Williams Market Pro Realty. ArkansasOne MLS
- $1,300,0004 bd4 ba3.4k sqft816 NW 11th St, Bentonville, AR 72712New ConstructionMLS ID #1325274, Wally Teichmann, Collier & Associates- Rogers Branch. ArkansasOne MLS
- $875,0003 bd3 ba1.8k sqft420 SW C St, Bentonville, AR 72712For SaleMLS ID #1348557, Brandie Perry, Better Homes and Gardens Real Estate Journey Bento. ArkansasOne MLS
