Experience modern luxury near Downtown Bentonville without the traffic. Stunning townhome, just 2.1 miles from the new Walmart Campus. Enjoy the ultimate lifestyle—walk or bike to world-class art, dining, culture, and renowned mountain biking trails. This home exudes sophistication with a spacious living area, accent lighting, floating shelves, and a sleek linear electric tile fireplace. The chef’s dream kitchen boasts a custom waterfall island, floor-to-ceiling cabinetry, quartz countertops, high-end Café appliances, and a working pantry. The primary suite upstairs offers a private retreat with wood floors, a spa-like ensuite with a floating vanity, a walk-in shower with rain head and jets, and a custom walk-in closet. A secondary bedroom on the main level adds convenience and the bonus space upstairs is perfect for relaxing or entertaining. Charming courtyard-style patio with ambient lighting, a two-car rear load garage and side green space for pets.
For sale
$995,000
1143 NE Monroe St, Bentonville, AR 72712
3beds
2,931sqft
:
Get pre-qualified$6,267/mo
Townhouse
Built in 2023
3,920 Square Feet Lot
$946,100 Zestimate®
$339/sqft
$-- HOA
What's special
Two-car rear load garageCharming courtyard-style patioCustom waterfall islandBonus space upstairsPrimary suite upstairsWorking pantryCustom walk-in closet
- 373 days |
- 97 |
- 9 |
Zillow last checked:
Listing updated:
Listed by:
Amy Hammond amysellsnwa@gmail.com,
Weichert, REALTORS Griffin Company Bentonville 479-268-5500
Source: ArkansasOne MLS,MLS#: 1316437 Originating MLS: Northwest Arkansas Board of REALTORS MLS
Originating MLS: Northwest Arkansas Board of REALTORS MLSFacts & features
Interior
Bedrooms & bathrooms
- Bedrooms: 3
- Bathrooms: 4
- Full bathrooms: 3
- 1/2 bathrooms: 1
Primary bedroom
- Level: Second
Bedroom
- Level: Main
Bedroom
- Level: Second
Primary bathroom
- Level: Second
Bathroom
- Level: Main
Bathroom
- Level: Second
Dining room
- Level: Main
Eat in kitchen
- Level: Main
Family room
- Level: Second
Garage
- Level: Main
Half bath
- Level: Main
Kitchen
- Level: Main
Living room
- Level: Main
Utility room
- Level: Second
Heating
- Central, Gas
Cooling
- Central Air, ENERGY STAR Qualified Equipment, Gas, Zoned
Appliances
- Included: Dishwasher, Electric Oven, Disposal, Gas Range, Gas Water Heater, Microwave, Refrigerator, Range Hood, Tankless Water Heater, Water Heater
Features
- Attic, Ceiling Fan(s), Pantry, Storage, Wired for Sound, Window Treatments
- Flooring: Tile, Wood
- Windows: Double Pane Windows, Vinyl, Blinds
- Has basement: No
- Number of fireplaces: 1
- Fireplace features: Electric
Interior area
- Total structure area: 2,931
- Total interior livable area: 2,931 sqft
Video & virtual tour
Property
Parking
- Total spaces: 2
- Parking features: Detached, Garage, Garage Door Opener
- Has garage: Yes
- Covered spaces: 2
Features
- Levels: Two
- Stories: 2
- Patio & porch: Balcony, Covered, Patio, Porch
- Exterior features: Concrete Driveway
- Fencing: Back Yard,Fenced,Privacy,Wood
- Waterfront features: None
Lot
- Size: 3,920 Square Feet
- Features: Central Business District, Cleared, Landscaped, Level, Near Park, Subdivision
Details
- Additional structures: None
- Parcel number: 0104556001
- Special conditions: None
- Wooded area: 0
Construction
Type & style
- Home type: Townhouse
- Architectural style: Contemporary
- Property subtype: Townhouse
Materials
- Brick, Cedar, Stucco
- Foundation: Slab
- Roof: Architectural,Shingle
Condition
- New construction: No
- Year built: 2023
Utilities & green energy
- Water: Public
- Utilities for property: Electricity Available, Natural Gas Available, Sewer Available, Water Available
Community & HOA
Community
- Features: Biking, Near Schools, Park, Shopping, Trails/Paths
- Security: Smoke Detector(s)
- Subdivision: W A Burks
HOA
- Has HOA: No
Location
- Region: Bentonville
Financial & listing details
- Price per square foot: $339/sqft
- Tax assessed value: $916,455
- Annual tax amount: $8,000
- Date on market: 8/1/2025
- Cumulative days on market: 374 days
Estimated market value
$946,100
$899,000 - $993,000
$6,168/mo
Price history
| Date | Event | Price |
|---|---|---|
| 11/19/2025 | Price change | $995,000-2.9%$339/sqft |
Source:  ArkansasOne MLS #1316437 Report a problem ArkansasOne MLS #1316437 Report a problem | ||
| 8/1/2025 | Listed for sale | $1,025,000-14.6%$350/sqft |
Source: ArkansasOne MLS #1316437 Report a problem | ||
| 10/5/2023 | Listing removed | -- |
Source: Zillow Rentals Report a problem | ||
| 9/2/2023 | Price change | $4,500-8.2%$2/sqft |
Source: Zillow Rentals Report a problem | ||
| 8/15/2023 | Price change | $4,900-2.8%$2/sqft |
Source: Zillow Rentals Report a problem | ||
| 8/2/2023 | Listed for rent | $5,040$2/sqft |
Source: Zillow Rentals Report a problem | ||
| 8/1/2023 | Listing removed | -- |
Source: ArkansasOne MLS #1242946 Report a problem | ||
| 4/11/2023 | Listed for sale | $1,199,900$409/sqft |
Source: ArkansasOne MLS #1242946 Report a problem | ||
Public tax history
| Year | Property taxes | Tax assessment |
|---|---|---|
| 2025 | $11,364 -41.8% | $183,291 -42.2% |
| 2024 | $19,510 +1257.8% | $317,131 +1294.8% |
| 2023 | $1,437 | $22,736 |
Find assessor info on the county website
Monthly payment
Est. payment
Payment breakdown
Explore the cost of this home by adjusting the details. Changes won't be saved.Climate risks
Neighborhood: 72712
Nearby schools
GreatSchools rating
- 8/10Sugar Creek Elementary SchoolGrades: K-4Distance: 0.5 mi
- 10/10Lincoln Junior High SchoolGrades: 7-8Distance: 0.3 mi
- 9/10Bentonville High SchoolGrades: 9-12Distance: 2.4 mi
Schools provided by the listing agent
- District: Bentonville
Source: ArkansasOne MLS. This data may not be complete. We recommend contacting the local school district to confirm school assignments for this home.
- $1,012,5003 bd4 ba2.9k sqft1139 NE Monroe St, Bentonville, AR 72712Sold
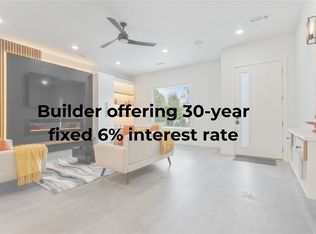
- $1,039,0003 bd4 ba2.8k sqft1149 NE Monroe St, Bentonville, AR 72712For Sale

- $1,119,460-- bd-- ba3.4k sqft1139 NE Monroe St, Bentonville, AR 72712Off Market
- $151,585-- bd-- ba-- sqft1137 NE Monroe St, Bentonville, AR 72712Off Market
- $1,104,9002 bd2 ba700 sqft1151 NE Monroe St, Bentonville, AR 72712Off Market
- $916,4553 bd3 ba2.8k sqft1145 NE Monroe St, Bentonville, AR 72712Off Market
- $625,5004 bd2 ba-- sqft1169 NE Monroe St, Bentonville, AR 72712Off Market
- $886,2003 bd2 ba1.2k sqft202 Lake St, Bentonville, AR 72712Off Market
A local agent can set up tours, give advice and negotiate with sellers.
Similar homes
- $1,039,0003 bd4 ba2.8k sqft1149 NE Monroe St, Bentonville, AR 72712For SaleMLS ID #1349521, Rohini Thota, Kaufmann Realty, LLC. ArkansasOne MLS
- $998,5003 bd4 ba2.1k sqft1247 Fillmore St, Bentonville, AR 72712For Sale
 MLS ID #1319761, Alyson Jacobs, Engel & Volkers Bentonville. ArkansasOne MLS
 - $999,0004 bd3 ba2k sqft105 NW Ozark Way, Bentonville, AR 72712For Sale
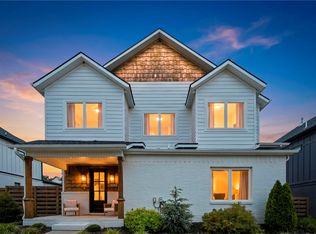 MLS ID #1352902, Motus Group, Keller Williams Market Pro Realty. ArkansasOne MLS
 - $1,250,0003 bd4 ba2.9k sqft1137 NE Monroe St, Bentonville, AR 72712For Sale
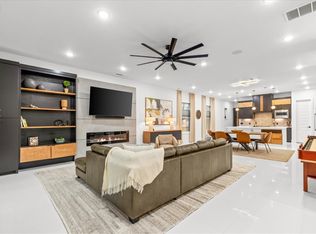 MLS ID #1345018, Jenny Miller, Collier & Associates- Rogers Branch. ArkansasOne MLS
 - $875,0003 bd3 ba1.8k sqft420 SW C St, Bentonville, AR 72712For SaleMLS ID #1348557, Brandie Perry, Better Homes and Gardens Real Estate Journey Bento. ArkansasOne MLS
- $1,199,9004 bd4 ba3.6k sqft600 Bella Vista Rd, Bentonville, AR 72712For SaleMLS ID #1319964, Amy Hammond, Weichert, REALTORS Griffin Company Bentonville. ArkansasOne MLS
- $1,050,0003 bd4 ba2.7k sqft233 SE 7th St, Bentonville, AR 72712For SaleMLS ID #1333735, Motus Group, Keller Williams Market Pro Realty. ArkansasOne MLS
- $919,0004 bd3 ba2.8k sqft3611 Bitterroot Cv, Bentonville, AR 72712For SaleMLS ID #1343067, Jared Smith, Gibson Real Estate. ArkansasOne MLS
- $825,0004 bd4 ba3.2k sqft3405 SW Cabernet Ave, Bentonville, AR 72712For SaleMLS ID #1356057, Anthony Mosley, Real Broker NWA. ArkansasOne MLS
- $950,0005 bd5 ba2.6k sqft1448 NW Bella Vista Rd, Bentonville, AR 72712New ConstructionMLS ID #1329321, Joseph Hayes Associates, Keller Williams Market Pro Realty Branch Office. ArkansasOne MLS
- $1,450,0004 bd3 ba2.4k sqft220 SE B St, Bentonville, AR 72712For SaleMLS ID #1351265, Krystal Tronzano, Keller Williams Market Pro Realty Branch Office. ArkansasOne MLS
- $972,8004 bd4 ba3.3k sqft891 Greenhorn St, Bentonville, AR 72712New ConstructionMLS ID #1332251, The EJ Johnson Group, Collier & Associates- Rogers Branch. ArkansasOne MLS
- $730,0002 bd2 ba1.6k sqft433 Sw #B, Bentonville, AR 72712For SaleMLS ID #1345617, Sage Murphy, The Wanderlust Co.. ArkansasOne MLS
- $897,0004 bd4 ba3.6k sqft4606 SW Barton St, Bentonville, AR 72713For SaleMLS ID #1340987, Himageeta Kalluri, Kaufmann Realty, LLC. ArkansasOne MLS
- $614,9002 bd3 ba1.4k sqft619 SW C St, Bentonville, AR 72712For SaleMLS ID #1358062, Chanika Ogle, Wheelhouse Real Estate. ArkansasOne MLS
- $1,300,0004 bd4 ba3.4k sqft816 NW 11th St, Bentonville, AR 72712New ConstructionMLS ID #1325274, Wally Teichmann, Collier & Associates- Rogers Branch. ArkansasOne MLS
- $649,0003 bd3 ba2.5k sqft304 SW Gunison Cv, Bentonville, AR 72712For SaleMLS ID #1342662, Mariana Apostolovski, Sudar Group. ArkansasOne MLS
- $1,400,0004 bd4 ba3.1k sqft926 SE G St, Bentonville, AR 72712New ConstructionMLS ID #1327714, Wally Teichmann, Collier & Associates- Rogers Branch. ArkansasOne MLS
- $999,9994 bd4 ba3.9k sqft15413 Morning Mist, Rogers, AR 72756For SaleMLS ID #1340144, Gina Swanson, Heritage Group Real Estate Co. - NWA. ArkansasOne MLS
- $799,9005 bd4 ba3.1k sqft1060 Elizabeth Dr, Bentonville, AR 72713For SaleMLS ID #1354089, Mary Best, Real Broker NWA. ArkansasOne MLS
