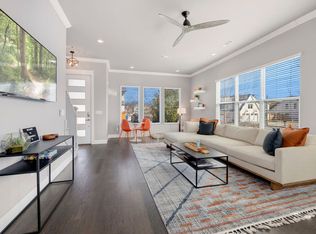
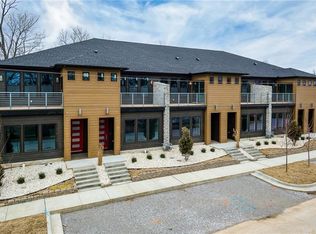
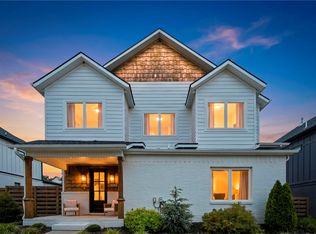
Exceptional Downtown Bentonville Townhome—Unbeatable Location! Located in the SW quadrant, this end-unit offers a premium location: steps from the Bentonville Square, restaurants, and the bike trail system. Enjoy a quick, easy bike ride to the new Walmart Home Office and steps to the new Walton STEM Institute. Designed for contemporary convenience, the main living area is open-concept and naturally bright. The kitchen is equipped with a suite of high-quality Thor appliances, including a gas range, and a full pantry. A dedicated mudroom, washer, and dryer are also included. Upstairs, the oversized primary suite includdes a private balcony. Storage is abundant throughout, from large bedroom closets to a storage area beneath the stairs. This unit includes a full two-car garage—a rare and valuable downtown amenity. Residents also have access to a common grilling area.
For sale
$875,000
420 SW C St, Bentonville, AR 72712
3beds
1,871sqft
:
Get pre-qualified$5,785/mo
Townhouse
Built in 2019
2,178 Square Feet Lot
$848,900 Zestimate®
$468/sqft
$210/mo HOA
What's special
Full two-car garagePrivate balconyOversized primary suiteFull pantryLarge bedroom closetsDedicated mudroomGas range
- 75 days |
- 225 |
- 12 |
Zillow last checked:
Listing updated:
Listed by:
Brandie Perry 479-319-3737,
Better Homes and Gardens Real Estate Journey Bento 479-319-3737
Source: ArkansasOne MLS,MLS#: 1348557 Originating MLS: Northwest Arkansas Board of REALTORS MLS
Originating MLS: Northwest Arkansas Board of REALTORS MLSFacts & features
Interior
Bedrooms & bathrooms
- Bedrooms: 3
- Bathrooms: 3
- Full bathrooms: 2
- 1/2 bathrooms: 1
Primary bedroom
- Level: Second
- Dimensions: 19x16
Bedroom
- Level: Second
- Dimensions: 10x9.5
Bedroom
- Level: Second
- Dimensions: 10x9.5
Bathroom
- Level: Second
Dining room
- Level: Main
- Dimensions: 11x11
Half bath
- Level: Main
Kitchen
- Level: Main
- Dimensions: 12x10
Library
- Level: Second
- Dimensions: 8x6
Living room
- Level: Main
- Dimensions: 20x16
Mud room
- Level: Main
Utility room
- Level: Second
Heating
- Central, Electric, Heat Pump
Cooling
- Central Air, Electric
Appliances
- Included: Dryer, Dishwasher, Gas Range, Gas Water Heater, Microwave, Refrigerator, Washer
- Laundry: Washer Hookup, Dryer Hookup
Features
- Ceiling Fan(s), Granite Counters, None, Walk-In Closet(s), Window Treatments, Mud Room
- Flooring: Carpet, Tile, Wood
- Windows: Blinds
- Basement: None
- Has fireplace: No
Interior area
- Total structure area: 1,871
- Total interior livable area: 1,871 sqft
Video & virtual tour
Property
Parking
- Total spaces: 2
- Parking features: Attached, Garage
- Has attached garage: Yes
- Covered spaces: 2
Features
- Levels: Two
- Stories: 2
- Patio & porch: Balcony
- Exterior features: Concrete Driveway
- Pool features: None
- Fencing: None
- Waterfront features: None
Lot
- Size: 2,178 Square Feet
- Features: Central Business District, Landscaped, Near Park
Details
- Additional structures: None
- Parcel number: 0118965000
- Special conditions: None
Construction
Type & style
- Home type: Townhouse
- Property subtype: Townhouse
Materials
- Concrete, Rock
- Foundation: Slab
- Roof: Architectural,Shingle
Condition
- New construction: No
- Year built: 2019
Utilities & green energy
- Water: Public
- Utilities for property: Electricity Available, Natural Gas Available, Sewer Available, Water Available
Community & HOA
Community
- Features: Biking, Curbs, Near Fire Station, Park, Shopping, Sidewalks, Trails/Paths
- Subdivision: District, The Bentonville
HOA
- Has HOA: Yes
- Services included: See Agent
- HOA fee: $210 monthly
Location
- Region: Bentonville
Financial & listing details
- Price per square foot: $468/sqft
- Tax assessed value: $864,080
- Annual tax amount: $7,267
- Date on market: 5/27/2026
- Road surface type: Paved
Estimated market value
$848,900
$806,000 - $891,000
$3,322/mo
Price history
| Date | Event | Price |
|---|---|---|
| 5/27/2026 | Listed for sale | $875,000+6.1%$468/sqft |
Source:  ArkansasOne MLS #1348557 Report a problem ArkansasOne MLS #1348557 Report a problem | ||
| 6/3/2024 | Listing removed | -- |
Source: ArkansasOne MLS #1267065 Report a problem | ||
| 5/3/2024 | Price change | $825,000-2.8%$441/sqft |
Source: ArkansasOne MLS #1267065 Report a problem | ||
| 4/9/2024 | Price change | $849,000-1.2%$454/sqft |
Source: ArkansasOne MLS #1267065 Report a problem | ||
| 2/22/2024 | Listed for sale | $859,000$459/sqft |
Source: ArkansasOne MLS #1267065 Report a problem | ||
Public tax history
| Year | Property taxes | Tax assessment |
|---|---|---|
| 2025 | $7,267 +9.9% | $117,210 +9.1% |
| 2024 | $6,610 +7.1% | $107,440 +10% |
| 2023 | $6,173 | $97,670 |
| 2022 | $6,173 +0.2% | $97,670 |
| 2021 | $6,162 | $97,670 |
| 2020 | -- | -- |
Find assessor info on the county website
Monthly payment
Est. payment
Payment breakdown
Explore the cost of this home by adjusting the details. Changes won't be saved.Climate risks
Neighborhood: 72712
Nearby schools
GreatSchools rating
- 9/10Old High Middle SchoolGrades: 5-6Distance: 0.4 mi
- 10/10Washington Junior High SchoolGrades: 7-8Distance: 1.3 mi
- 9/10Bentonville High SchoolGrades: 9-12Distance: 1.5 mi
Schools provided by the listing agent
- District: Bentonville
Source: ArkansasOne MLS. This data may not be complete. We recommend contacting the local school district to confirm school assignments for this home.
- $1,034,3003 bd2 ba1.9k sqft422 SW C St, Bentonville, AR 72712Off Market
- $--3 bd3 ba1.9k sqft422 SW C St #ID1221897P, Bentonville, AR 72712Off Market
- $808,900-- bd1 ba1.3k sqft401 SW 4th St, Bentonville, AR 72712Off Market
- $4,113,2003 bd-- ba11k sqft400-402 412 420 422 Sw C St #410, Bentonville, AR 72712Off Market
- $977,5003 bd3 ba1.8k sqft410 SW C St, Bentonville, AR 72712Off Market
- $919,1003 bd3 ba1.8k sqft402 SW C St, Bentonville, AR 72712Off Market
- $959,7003 bd3 ba1.8k sqft412 SW C St, Bentonville, AR 72712Off Market
- $849,0003 bd3 ba1.9k sqft400 SW C St, Bentonville, AR 72712Sold
A local agent can set up tours, give advice and negotiate with sellers.
Similar homes
- $950,0003 bd4 ba2.4k sqft533 SW 5th St, Bentonville, AR 72712For Sale
 MLS ID #1339950, Erika Everly, Collier & Associates. ArkansasOne MLS
 - $730,0002 bd2 ba1.6k sqft433 Sw #B, Bentonville, AR 72712For Sale
 MLS ID #1345617, Sage Murphy, The Wanderlust Co.. ArkansasOne MLS
 - $784,0003 bd3 ba2.1k sqft825 NW 14th St, Bentonville, AR 72712New Construction
 MLS ID #1348244, Sage Murphy, The Wanderlust Co.. ArkansasOne MLS
 - $999,0004 bd3 ba2k sqft105 NW Ozark Way, Bentonville, AR 72712For Sale
 MLS ID #1352902, Motus Group, Keller Williams Market Pro Realty. ArkansasOne MLS
 - $640,0002 bd3 ba1.3k sqft622 SW Bluebird Aly, Bentonville, AR 72712For SaleMLS ID #1342352, Sage Murphy, The Wanderlust Co.. ArkansasOne MLS
- $1,050,0003 bd4 ba2.7k sqft233 SE 7th St, Bentonville, AR 72712For SaleMLS ID #1333735, Motus Group, Keller Williams Market Pro Realty. ArkansasOne MLS
- $950,0005 bd5 ba2.6k sqft1448 NW Bella Vista Rd, Bentonville, AR 72712New ConstructionMLS ID #1329321, Joseph Hayes Associates, Keller Williams Market Pro Realty Branch Office. ArkansasOne MLS
- $548,9504 bd2 ba1.7k sqft2107 Douglas St, Bentonville, AR 72712For SaleMLS ID #1343596, NWA ProTeam, NextHome NWA Pro Realty. ArkansasOne MLS
- $470,0003 bd3 ba2k sqft5404 SW Remington Rd, Bentonville, AR 72712New ConstructionMLS ID #1345267, Pragya Mathur, AXEN Realty. ArkansasOne MLS
- $649,9004 bd4 ba2.5k sqft5102 SW Stanford Ct, Bentonville, AR 72713For SaleMLS ID #1355160, Michael House, Lone Rock Realty. ArkansasOne MLS
- $534,9004 bd3 ba2.4k sqft3800 SW Pinecrest Dr, Bentonville, AR 72712For SaleMLS ID #1354787, Jonathan Olson, Coldwell Banker Harris McHaney & Faucette-Rogers. ArkansasOne MLS
- $779,0003 bd3 ba2.7k sqft8801 Starry Night Dr, Bentonville, AR 72713For SaleMLS ID #1331304, John Carpenter, Lindsey & Associates Inc. ArkansasOne MLS
- $689,0003 bd3 ba2.2k sqft48 Cargill Dr, Bella Vista, AR 72715New ConstructionMLS ID #1356417, Christopher Brandon, The Brandon Group. ArkansasOne MLS
- $725,0003 bd4 ba2.7k sqft5189 W Pauline Whitaker Pkwy, Rogers, AR 72758New ConstructionMLS ID #1356550, Michelle Brock, Collier & Associates- Rogers Branch. ArkansasOne MLS
- $459,9003 bd3 ba2k sqft4116 W Olive St, Rogers, AR 72756New ConstructionMLS ID #1354541, Jan Holland, Coldwell Banker Harris McHaney & Faucette-Bentonvi. ArkansasOne MLS
- $449,9003 bd3 ba2k sqft4114 W Olive St, Rogers, AR 72756New ConstructionMLS ID #1354227, Jill Marley, Berkshire Hathaway HomeServices Solutions Real Est. ArkansasOne MLS
- $464,9003 bd3 ba2k sqft4100 W Olive St, Rogers, AR 72756New ConstructionMLS ID #1354226, Jill Marley, Berkshire Hathaway HomeServices Solutions Real Est. ArkansasOne MLS
- $449,9003 bd3 ba2k sqft4104 W Olive St, Rogers, AR 72756New ConstructionMLS ID #1354788, David Williams, Gibson Real Estate. ArkansasOne MLS
- $519,9003 bd3 ba2k sqft21 Ayton Ln, Bella Vista, AR 72714New ConstructionMLS ID #1358071, Joy Haab, Fathom Realty. ArkansasOne MLS
- $580,0004 bd3 ba2.6k sqft911 Red Maple St, Centerton, AR 72719For SaleMLS ID #1346810, Johnson Shapley Group, Lindsey & Assoc Inc Branch. ArkansasOne MLS
