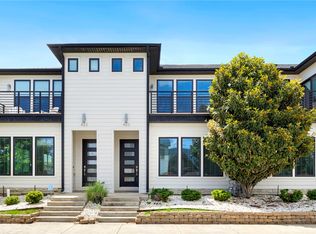
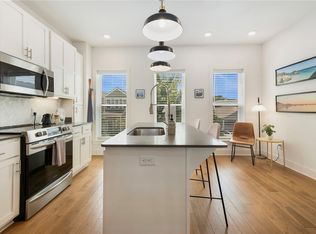
Live minutes from Downtown Bentonville in this newer construction townhome offering 3 bedrooms, 2.5 baths, and 2,102 SF. Thoughtfully designed with all bedrooms upstairs featuring walk-in closets, including a spacious primary suite with flex space ideal for an office or sitting area. Additional upstairs living space provides versatility for guests or work-from-home needs. The open-concept layout offers abundant natural light, modern finishes, quartz countertops, and a 2-car garage. Enjoy easy access to the Bentonville Square, coffee shops, dining, trails, parks, and the bikeable lifestyle Northwest Arkansas is known for. Ideal as a primary residence, second home, or investment opportunity.
New construction
Price cut: $15K (7/28)
$784,000
825 NW 14th St, Bentonville, AR 72712
3beds
2,102sqft
Townhouse
Built in 2025
3,049 Square Feet Lot
$-- Zestimate®
$373/sqft
$-- HOA
What's special
Modern finishesOpen-concept layoutAbundant natural lightQuartz countertops
- 80 days |
- 162 |
- 4 |
Zillow last checked:
Listing updated:
Listed by:
Sage Murphy 479-222-1838,
The Wanderlust Co. 479-222-1838
Source: ArkansasOne MLS,MLS#: 1348244 Originating MLS: Northwest Arkansas Board of REALTORS MLS
Originating MLS: Northwest Arkansas Board of REALTORS MLSFacts & features
Interior
Bedrooms & bathrooms
- Bedrooms: 3
- Bathrooms: 3
- Full bathrooms: 2
- 1/2 bathrooms: 1
Primary bedroom
- Level: Second
- Dimensions: 13.8 x 15.2
Bedroom
- Level: Second
- Dimensions: 10.2 x 11.10
Bedroom
- Level: Second
- Dimensions: 10.2 x 11.10
Dining room
- Level: Main
- Dimensions: 8 x 16.12
Kitchen
- Level: Main
- Dimensions: 9 x16.11
Living room
- Level: Main
- Dimensions: 15.3 x 13.8
Living room
- Features: Multiple Living Areas
- Level: Second
- Dimensions: 14 x 11.2
Utility room
- Level: Second
- Dimensions: 9.3x 6.5
Heating
- Central, Gas
Cooling
- Central Air, Electric
Appliances
- Included: Electric Water Heater, Disposal, Gas Oven, Gas Range, Microwave, Refrigerator, ENERGY STAR Qualified Appliances
- Laundry: Washer Hookup, Dryer Hookup
Features
- Walk-In Closet(s), Window Treatments, Multiple Living Areas
- Flooring: Luxury Vinyl Plank
- Windows: Blinds
- Basement: None
- Has fireplace: No
- Fireplace features: None
Interior area
- Total structure area: 2,102
- Total interior livable area: 2,102 sqft
Video & virtual tour
Property
Parking
- Total spaces: 2
- Parking features: Attached, Garage
- Has attached garage: Yes
- Covered spaces: 2
Features
- Levels: Two
- Stories: 2
- Exterior features: Concrete Driveway
- Pool features: None
- Fencing: None
- Waterfront features: None
Lot
- Size: 3,049 Square Feet
- Features: Central Business District, City Lot, Landscaped, Near Park, Subdivision
Details
- Additional structures: None
- Parcel number: 0121709000
- Special conditions: None
Construction
Type & style
- Home type: Townhouse
- Property subtype: Townhouse
Materials
- Brick
- Foundation: Slab
- Roof: Asphalt,Shingle
Condition
- New construction: Yes
- Year built: 2025
Utilities & green energy
- Water: Public
- Utilities for property: Electricity Available, Fiber Optic Available, Water Available
Green energy
- Energy efficient items: Appliances
Community & HOA
Community
- Features: Biking, Near Hospital, Near Schools, Park, Shopping, Trails/Paths
- Security: Security System
- Subdivision: Rockwell Add Bentonville
Location
- Region: Bentonville
Financial & listing details
- Price per square foot: $373/sqft
- Annual tax amount: $2,544
- Date on market: 5/26/2026
- Cumulative days on market: 81 days
- Road surface type: Paved
Estimated market value
Not available
Estimated sales range
Not available
Not available
Price history
| Date | Event | Price |
|---|---|---|
| 8/13/2026 | Listed for rent | $3,200$2/sqft |
Source: Zillow Rentals Report a problem | ||
| 7/28/2026 | Price change | $784,000-1.9%$373/sqft |
Source:  ArkansasOne MLS #1348244 Report a problem ArkansasOne MLS #1348244 Report a problem | ||
| 7/24/2026 | Listing removed | $3,200$2/sqft |
Source: Zillow Rentals Report a problem | ||
| 5/26/2026 | Listed for sale | $799,000$380/sqft |
Source: ArkansasOne MLS #1348244 Report a problem | ||
| 4/21/2026 | Listed for rent | $3,200$2/sqft |
Source: Zillow Rentals Report a problem | ||
| 4/21/2026 | Listing removed | $3,200$2/sqft |
Source: Zillow Rentals Report a problem | ||
| 12/19/2025 | Price change | $3,200-11.1%$2/sqft |
Source: Zillow Rentals Report a problem | ||
| 12/3/2025 | Price change | $3,600-5.3%$2/sqft |
Source: Zillow Rentals Report a problem | ||
| 10/31/2025 | Listing removed | $799,000$380/sqft |
Source:  Engel & Volkers #1318856 Report a problem Engel & Volkers #1318856 Report a problem | ||
| 9/10/2025 | Price change | $3,800-9.5%$2/sqft |
Source: Zillow Rentals Report a problem | ||
| 9/5/2025 | Price change | $799,000-4.9%$380/sqft |
Source: ArkansasOne MLS #1318856 Report a problem | ||
| 8/22/2025 | Listed for sale | $839,750-6.6%$400/sqft |
Source: ArkansasOne MLS #1318856 Report a problem | ||
| 6/10/2025 | Listed for rent | $4,200$2/sqft |
Source: Zillow Rentals Report a problem | ||
| 9/1/2024 | Listing removed | $899,000$428/sqft |
Source: ArkansasOne MLS #1270427 Report a problem | ||
| 3/26/2024 | Listed for sale | $899,000$428/sqft |
Source: ArkansasOne MLS #1270427 Report a problem | ||
Public tax history
| Year | Property taxes | Tax assessment |
|---|---|---|
| 2025 | -- | -- |
Find assessor info on the county website
Monthly payment
Est. payment
Payment breakdown
Explore the cost of this home by adjusting the details. Changes won't be saved.Climate risks
Neighborhood: 72712
Nearby schools
GreatSchools rating
- 8/10Sugar Creek Elementary SchoolGrades: K-4Distance: 0.3 mi
- 10/10Lincoln Junior High SchoolGrades: 7-8Distance: 0.5 mi
- 9/10Bentonville High SchoolGrades: 9-12Distance: 2.8 mi
Schools provided by the listing agent
- District: Bentonville
Source: ArkansasOne MLS. This data may not be complete. We recommend contacting the local school district to confirm school assignments for this home.
- $453,5003 bd2 ba2k sqft809 NW 14th St, Bentonville, AR 72712Off Market

- $840,0003 bd3 ba2.1k sqft823 NW 14th St, Bentonville, AR 72712New Construction

- $372,700-- bd2 ba1.4k sqft805 NW 14th St, Bentonville, AR 72712Off Market
- $617,9004 bd2 ba2.5k sqft810 NW 13th St, Bentonville, AR 72712Off Market

- $307,4002 bd1 ba900 sqft841 NW 14th St, Bentonville, AR 72712Off Market
- $---- bd-- ba-- sqft839 NW 14th St, Bentonville, AR 72712Off Market
- $---- bd-- ba-- sqft837 NW 14th St, Bentonville, AR 72712Off Market
- $658,0003 bd3 ba2k sqft808 NW 13th St, Bentonville, AR 72712Off Market
A local agent can set up tours, give advice and negotiate with sellers.
Similar homes
- $840,0003 bd3 ba2.1k sqft823 NW 14th St, Bentonville, AR 72712New ConstructionMLS ID #1333714, Mitchell Moore, The Wanderlust Co.. ArkansasOne MLS
- $875,0003 bd3 ba1.8k sqft420 SW C St, Bentonville, AR 72712For Sale
 MLS ID #1348557, Brandie Perry, Better Homes and Gardens Real Estate Journey Bento. ArkansasOne MLS
 - $730,0002 bd2 ba1.6k sqft433 Sw #B, Bentonville, AR 72712For Sale
 MLS ID #1345617, Sage Murphy, The Wanderlust Co.. ArkansasOne MLS
 - $950,0003 bd4 ba2.4k sqft533 SW 5th St, Bentonville, AR 72712For Sale
 MLS ID #1339950, Erika Everly, Collier & Associates. ArkansasOne MLS
 - $749,9002 bd3 ba1.5k sqft416 SE G St, Bentonville, AR 72712For SaleMLS ID #1347116, Joseph Hayes Associates, Keller Williams Market Pro Realty Branch Office. ArkansasOne MLS
- $649,0003 bd3 ba2.5k sqft304 SW Gunison Cv, Bentonville, AR 72712For SaleMLS ID #1342662, Mariana Apostolovski, Sudar Group. ArkansasOne MLS
- $999,0004 bd3 ba2k sqft105 NW Ozark Way, Bentonville, AR 72712For SaleMLS ID #1352902, Motus Group, Keller Williams Market Pro Realty. ArkansasOne MLS
- $950,0005 bd5 ba2.6k sqft1448 NW Bella Vista Rd, Bentonville, AR 72712New ConstructionMLS ID #1329321, Joseph Hayes Associates, Keller Williams Market Pro Realty Branch Office. ArkansasOne MLS
- $640,0002 bd3 ba1.3k sqft622 SW Bluebird Aly, Bentonville, AR 72712For SaleMLS ID #1342352, Sage Murphy, The Wanderlust Co.. ArkansasOne MLS
- $614,9002 bd3 ba1.4k sqft619 SW C St, Bentonville, AR 72712For SaleMLS ID #1358062, Chanika Ogle, Wheelhouse Real Estate. ArkansasOne MLS
- $780,0003 bd4 ba2.8k sqft3501 SW Awakening Ave, Bentonville, AR 72713For SaleMLS ID #1347059, The Home Team, Coldwell Banker Harris McHaney & Faucette-Rogers. ArkansasOne MLS
- $669,0004 bd3 ba2.7k sqft1902 SW Edinburgh Ave, Bentonville, AR 72713For SaleMLS ID #1356501, The Duley Group, Keller Williams Market Pro Realty - Rogers Branch. ArkansasOne MLS
- $799,0004 bd3 ba3.1k sqft3703 SW Radiance Ave, Bentonville, AR 72713For SaleMLS ID #1338626, Brandi Mallard, Uptown Real Estate. ArkansasOne MLS
- $779,0003 bd3 ba2.7k sqft8801 Starry Night Dr, Bentonville, AR 72713For SaleMLS ID #1331304, John Carpenter, Lindsey & Associates Inc. ArkansasOne MLS
- $749,9003 bd4 ba2.8k sqft3401 SW Awakening Ave, Bentonville, AR 72713For SaleMLS ID #1357317, Motus Group, Keller Williams Market Pro Realty. ArkansasOne MLS
- $995,0002 bd2 ba1.6k sqft349 SE 4th St, Bentonville, AR 72712New ConstructionMLS ID #1352256, Jan Holland, Coldwell Banker Harris McHaney & Faucette-Bentonvi. ArkansasOne MLS
- $820,0003 bd3 ba2.5k sqft8010 Kettering Ct, Rogers, AR 72758For SaleMLS ID #1354334, Paige Johnson Group, Keller Williams Market Pro Realty Branch Office. ArkansasOne MLS
- $534,9004 bd3 ba2.4k sqft3800 SW Pinecrest Dr, Bentonville, AR 72712For SaleMLS ID #1354787, Jonathan Olson, Coldwell Banker Harris McHaney & Faucette-Rogers. ArkansasOne MLS
- $649,9004 bd4 ba2.5k sqft5102 SW Stanford Ct, Bentonville, AR 72713For SaleMLS ID #1355160, Michael House, Lone Rock Realty. ArkansasOne MLS
- $725,0003 bd4 ba2.7k sqft5189 W Pauline Whitaker Pkwy, Rogers, AR 72758New ConstructionMLS ID #1356550, Michelle Brock, Collier & Associates- Rogers Branch. ArkansasOne MLS
