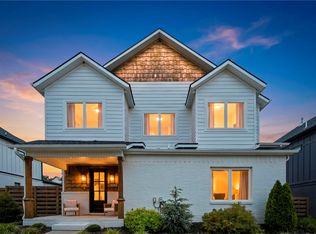
Get $10,000 in Seller Closing Credits in Downtown Bentonville. This design hits the right balance: modern lines, clean finishes, and just enough traditional detail for it to feel warm and inviting. Inside, the ceilings are tall, the windows are oversized, and the main living space is spacious.
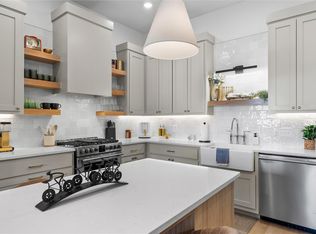
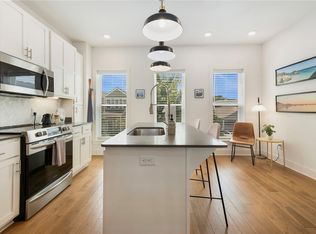
The kitchen is a statement - Cafe appliances, a real island, ample storage, and plenty of space to cook without bumping into people. Two living areas give you options to lounge on the main level or upstairs. 3 bedrooms, 2 and a half baths, and walk in closets that can handle real life.
The backyard is fenced and private—something that is becoming rare this close to the Square. The garage fits two large vehicles and has 220V outlets on both sides, which means flexibility without future upgrades.
You’re minutes from Downtown, the trails, the restaurants, the energy of Bentonville—while still having space, privacy, and a sense of calm.
New construction
Price cut: $15K (7/28)
$840,000
823 NW 14th St, Bentonville, AR 72712
3beds
2,102sqft
Townhouse
Built in 2025
3,920 Square Feet Lot
$832,900 Zestimate®
$400/sqft
$-- HOA
What's special
Modern linesAmple storageClean finishesCafe appliances
- 205 days |
- 129 |
- 6 |
Zillow last checked:
Listing updated:
Listed by:
Mitchell Moore 479-222-1838,
The Wanderlust Co. 479-222-1838,
Taylor Rayburn 501-626-9236,
The Wanderlust Co.
Source: ArkansasOne MLS,MLS#: 1333714 Originating MLS: Northwest Arkansas Board of REALTORS MLS
Originating MLS: Northwest Arkansas Board of REALTORS MLSFacts & features
Interior
Bedrooms & bathrooms
- Bedrooms: 3
- Bathrooms: 3
- Full bathrooms: 2
- 1/2 bathrooms: 1
Heating
- Central, Gas
Cooling
- Central Air, Electric
Appliances
- Included: Dishwasher, Disposal, Gas Oven, Gas Range, Gas Water Heater, Ice Maker, Refrigerator, ENERGY STAR Qualified Appliances
Features
- Ceiling Fan(s), Eat-in Kitchen, None, Quartz Counters, Walk-In Closet(s)
- Flooring: Luxury Vinyl Plank, Tile
- Has basement: No
- Has fireplace: No
Interior area
- Total structure area: 2,102
- Total interior livable area: 2,102 sqft
Video & virtual tour
Property
Parking
- Total spaces: 2
- Parking features: Attached, Garage, Garage Door Opener
- Has attached garage: Yes
- Covered spaces: 2
Features
- Levels: Three Or More
- Stories: 3
- Patio & porch: Covered, Patio
- Exterior features: Concrete Driveway
- Pool features: None
- Fencing: Back Yard,Privacy,Wood
- Waterfront features: None
Lot
- Size: 3,920 Square Feet
- Features: Cleared, City Lot, Landscaped, Level, Near Park
Details
- Additional structures: None
- Parcel number: 0101510001
- Special conditions: None
Construction
Type & style
- Home type: Townhouse
- Architectural style: Traditional
- Property subtype: Townhouse
Materials
- Brick
- Foundation: Slab
- Roof: Asphalt,Shingle
Condition
- New construction: Yes
- Year built: 2025
Utilities & green energy
- Sewer: Public Sewer
- Water: Public
- Utilities for property: Cable Available, Electricity Available, Natural Gas Available, Sewer Available, Water Available
Green energy
- Energy efficient items: Appliances
Community & HOA
Community
- Features: Biking, Curbs, Near Schools, Park, Shopping, Sidewalks, Trails/Paths
- Subdivision: Braithwaite Park Add Bentonville
HOA
- Has HOA: No
Location
- Region: Bentonville
Financial & listing details
- Price per square foot: $400/sqft
- Annual tax amount: $2,544
- Date on market: 1/21/2026
- Cumulative days on market: 179 days
Estimated market value
$832,900
$791,000 - $875,000
$3,408/mo
Price history
| Date | Event | Price |
|---|---|---|
| 7/28/2026 | Price change | $840,000-1.8%$400/sqft |
Source:  ArkansasOne MLS #1333714 Report a problem ArkansasOne MLS #1333714 Report a problem | ||
| 6/19/2026 | Price change | $855,000-2.3%$407/sqft |
Source: ArkansasOne MLS #1333714 Report a problem | ||
| 1/21/2026 | Listed for sale | $875,000-2.7%$416/sqft |
Source: ArkansasOne MLS #1333714 Report a problem | ||
| 1/1/2026 | Listing removed | $899,000$428/sqft |
Source:  Engel & Volkers #1318871 Report a problem Engel & Volkers #1318871 Report a problem | ||
| 9/5/2025 | Price change | $899,000-7.8%$428/sqft |
Source: ArkansasOne MLS #1318871 Report a problem | ||
| 8/22/2025 | Listed for sale | $974,750$464/sqft |
Source: ArkansasOne MLS #1318871 Report a problem | ||
Public tax history
Tax history is unavailable.
Monthly payment
Est. payment
Payment breakdown
Explore the cost of this home by adjusting the details. Changes won't be saved.Climate risks
Neighborhood: 72712
Nearby schools
GreatSchools rating
- 8/10Sugar Creek Elementary SchoolGrades: K-4Distance: 0.3 mi
- 10/10Lincoln Junior High SchoolGrades: 7-8Distance: 0.5 mi
- 9/10Bentonville High SchoolGrades: 9-12Distance: 2.8 mi
Schools provided by the listing agent
- District: Bentonville
Source: ArkansasOne MLS. This data may not be complete. We recommend contacting the local school district to confirm school assignments for this home.
- $453,5003 bd2 ba2k sqft809 NW 14th St, Bentonville, AR 72712Off Market

- $784,0003 bd3 ba2.1k sqft825 NW 14th St, Bentonville, AR 72712New Construction

- $307,4002 bd1 ba900 sqft841 NW 14th St, Bentonville, AR 72712Off Market

- $617,9004 bd2 ba2.5k sqft810 NW 13th St, Bentonville, AR 72712Off Market

- $372,700-- bd2 ba1.4k sqft805 NW 14th St, Bentonville, AR 72712Off Market
- $390,2003 bd2 ba1.6k sqft810 NW 14th St, Bentonville, AR 72712Off Market
- $403,1002 bd1 ba900 sqft855 NW 14th St, Bentonville, AR 72712Off Market
- $---- bd-- ba-- sqft839 NW 14th St, Bentonville, AR 72712Off Market
A local agent can set up tours, give advice and negotiate with sellers.
Similar homes
- $784,0003 bd3 ba2.1k sqft825 NW 14th St, Bentonville, AR 72712New ConstructionMLS ID #1348244, Sage Murphy, The Wanderlust Co.. ArkansasOne MLS
- $950,0003 bd4 ba2.4k sqft533 SW 5th St, Bentonville, AR 72712For Sale
 MLS ID #1339950, Erika Everly, Collier & Associates. ArkansasOne MLS
 - $999,0004 bd3 ba2k sqft105 NW Ozark Way, Bentonville, AR 72712For Sale
 MLS ID #1352902, Motus Group, Keller Williams Market Pro Realty. ArkansasOne MLS
 - $730,0002 bd2 ba1.6k sqft433 Sw #B, Bentonville, AR 72712For Sale
 MLS ID #1345617, Sage Murphy, The Wanderlust Co.. ArkansasOne MLS
 - $950,0005 bd5 ba2.6k sqft1448 NW Bella Vista Rd, Bentonville, AR 72712New ConstructionMLS ID #1329321, Joseph Hayes Associates, Keller Williams Market Pro Realty Branch Office. ArkansasOne MLS
- $649,0003 bd3 ba2.5k sqft304 SW Gunison Cv, Bentonville, AR 72712For SaleMLS ID #1342662, Mariana Apostolovski, Sudar Group. ArkansasOne MLS
- $640,0002 bd3 ba1.3k sqft622 SW Bluebird Aly, Bentonville, AR 72712For SaleMLS ID #1342352, Sage Murphy, The Wanderlust Co.. ArkansasOne MLS
- $775,0004 bd3 ba3.1k sqft5901 SW Hawkes St, Bentonville, AR 72713For SaleMLS ID #1354598, Danielle Jurado, Keyrenter Arkansas. ArkansasOne MLS
- $614,9002 bd3 ba1.4k sqft619 SW C St, Bentonville, AR 72712For SaleMLS ID #1358062, Chanika Ogle, Wheelhouse Real Estate. ArkansasOne MLS
- $825,0004 bd4 ba3k sqft6601 SW First Light St, Bentonville, AR 72713For SaleMLS ID #1351347, Gregory Wise, EXIT Taylor Real Estate. ArkansasOne MLS
- $849,0004 bd4 ba3k sqft6500 SW Dawning Path St, Bentonville, AR 72713New ConstructionMLS ID #1345416, Jan Holland, Coldwell Banker Harris McHaney & Faucette-Bentonvi. ArkansasOne MLS
- $799,0004 bd3 ba3.1k sqft3703 SW Radiance Ave, Bentonville, AR 72713For SaleMLS ID #1338626, Brandi Mallard, Uptown Real Estate. ArkansasOne MLS
- $850,0005 bd4 ba2.9k sqft3507 SW Starburst Ave, Bentonville, AR 72713For SaleMLS ID #1351538, Sumer Brandon, The Brandon Group. ArkansasOne MLS
- $1,010,0003 bd3 ba3.1k sqft11958 Landers Rd, Rogers, AR 72756For SaleMLS ID #1358068, Jose Esparza, PAK Home Realty. ArkansasOne MLS
- $475,0003 bd3 ba1.9k sqft29 Annabell Ln, Bella Vista, AR 72715New ConstructionMLS ID #1358741, Redman Team, Engel & Volkers Bentonville. ArkansasOne MLS
- $869,0004 bd4 ba3.1k sqft3500 Radiance Ave, Bentonville, AR 72713New ConstructionMLS ID #1342385, Jan Holland, Coldwell Banker Harris McHaney & Faucette-Bentonvi. ArkansasOne MLS
- $780,0003 bd4 ba2.8k sqft3501 SW Awakening Ave, Bentonville, AR 72713For SaleMLS ID #1347059, The Home Team, Coldwell Banker Harris McHaney & Faucette-Rogers. ArkansasOne MLS
- $779,0003 bd3 ba2.7k sqft8801 Starry Night Dr, Bentonville, AR 72713For SaleMLS ID #1331304, John Carpenter, Lindsey & Associates Inc. ArkansasOne MLS
- $749,9003 bd4 ba2.8k sqft3401 SW Awakening Ave, Bentonville, AR 72713For SaleMLS ID #1357317, Motus Group, Keller Williams Market Pro Realty. ArkansasOne MLS
- $889,9004 bd4 ba3k sqft3409 SW Starburst Ave, Bentonville, AR 72713New ConstructionMLS ID #1335841, Heather Campbell, Weichert, REALTORS Griffin Company Bentonville. ArkansasOne MLS
