Built in 2022 and meticulously maintained, this home sits on nearly half an acre, offering an uncommon balance of space, privacy, and convenience just minutes from Downtown Bentonville.
The thoughtfully designed floor plan includes a primary suite, second bedroom, adjoining full bath, and a dedicated office, all on the main level, allowing the home to live much like a one-level home. Upstairs, two additional bedrooms, a third full bath, and a bonus room provide flexibility.
Outside, the covered patio overlooks the oversized backyard, where mature trees provide natural screening and a greater sense of separation from neighboring homes.
Ideally located just minutes from the Walmart Home Office, Crystal Bridges, Pinnacle Hills Promenade, Walmart AMP, and NWA’s renowned trail system. Zoned for Central Park Elementary, Fulbright Junior High, and Bentonville High School.
It's the rare combination of lot size, privacy, floor plan, location, and newer construction that makes this home truly stand out.
For sale
$795,000
5901 SW Hawkes St, Bentonville, AR 72713
4beds
3,150sqft
:
Get pre-qualified$5,032/mo
Single Family Residence
Built in 2022
0.43 Acres Lot
$782,300 Zestimate®
$252/sqft
$25/mo HOA
What's special
Nearly half an acreDedicated officePrimary suiteCovered patioThoughtfully designed floor planOversized backyard
- 19 days |
- 1,117 |
- 81 |
Likely to sell faster than
Zillow last checked:
Listing updated:
Listed by:
Danielle Jurado daniellejurado13@gmail.com,
Keyrenter Arkansas 479-662-1800
Source: ArkansasOne MLS,MLS#: 1354598 Originating MLS: Northwest Arkansas Board of REALTORS MLS
Originating MLS: Northwest Arkansas Board of REALTORS MLSFacts & features
Interior
Bedrooms & bathrooms
- Bedrooms: 4
- Bathrooms: 3
- Full bathrooms: 3
Primary bedroom
- Level: Main
Bedroom
- Level: Second
Bedroom
- Level: Second
Primary bathroom
- Level: Main
Bathroom
- Level: Main
Bathroom
- Level: Second
Bonus room
- Level: Second
Den
- Level: Main
Dining room
- Level: Main
Eat in kitchen
- Level: Main
Kitchen
- Level: Main
Living room
- Level: Main
Utility room
- Level: Main
Heating
- Central, Gas
Cooling
- Central Air, Electric
Appliances
- Included: Double Oven, Dishwasher, Exhaust Fan, Electric Oven, Electric Water Heater, Gas Cooktop, Disposal, Hot Water Circulator, Microwave, Range Hood
Features
- Ceiling Fan(s), Central Vacuum, Eat-in Kitchen, Pantry, Walk-In Closet(s), Wired for Sound, Storage
- Flooring: Carpet, Tile, Wood
- Windows: Double Pane Windows, Vinyl
- Basement: None
- Number of fireplaces: 2
- Fireplace features: Gas Log, Living Room, Outside
Interior area
- Total structure area: 3,150
- Total interior livable area: 3,150 sqft
Video & virtual tour
Property
Parking
- Total spaces: 3
- Parking features: Attached, Garage, Garage Door Opener
- Has attached garage: Yes
- Covered spaces: 3
Features
- Levels: Two
- Stories: 2
- Patio & porch: Covered, Patio, Porch
- Exterior features: Concrete Driveway
- Pool features: None
- Fencing: Back Yard,Privacy,Wood
- Waterfront features: None
Lot
- Size: 0.43 Acres
- Features: City Lot, Landscaped, Near Park, Subdivision
Details
- Additional structures: None
- Parcel number: 0119171000
- Special conditions: None
Construction
Type & style
- Home type: SingleFamily
- Architectural style: Traditional
- Property subtype: Single Family Residence
Materials
- Brick, Concrete
- Foundation: Slab
- Roof: Architectural,Shingle
Condition
- New construction: No
- Year built: 2022
Utilities & green energy
- Sewer: Public Sewer
- Water: Public
- Utilities for property: Cable Available, Electricity Available, Natural Gas Available, Phone Available, Sewer Available, Water Available
Community & HOA
Community
- Features: Biking, Curbs, Near Fire Station, Near Hospital, Near Schools, Park, Shopping, Sidewalks, Trails/Paths
- Security: Fire Sprinkler System, Smoke Detector(s)
- Subdivision: Clarendon Heights Bentonville
HOA
- Has HOA: Yes
- Services included: See Agent
- HOA fee: $300 annually
- HOA name: Clarendon Heights
Location
- Region: Bentonville
Financial & listing details
- Price per square foot: $252/sqft
- Annual tax amount: $5,582
- Date on market: 7/9/2026
- Cumulative days on market: 20 days
- Listing terms: ARM,Conventional,FHA,VA Loan
Estimated market value
$782,300
$743,000 - $821,000
$3,352/mo
Price history
| Date | Event | Price |
|---|---|---|
| 7/9/2026 | Listed for sale | $795,000+20.2%$252/sqft |
Source:  ArkansasOne MLS #1354598 Report a problem ArkansasOne MLS #1354598 Report a problem | ||
| 4/23/2025 | Listing removed | $3,750$1/sqft |
Source: Zillow Rentals Report a problem | ||
| 4/17/2025 | Listed for rent | $3,750+4.2%$1/sqft |
Source: Zillow Rentals Report a problem | ||
| 6/12/2024 | Listing removed | -- |
Source: Zillow Rentals Report a problem | ||
| 5/24/2024 | Listed for rent | $3,600$1/sqft |
Source: Zillow Rentals Report a problem | ||
| 5/20/2022 | Sold | $661,500$210/sqft |
Source: ArkansasOne MLS #1214546 Report a problem | ||
Public tax history
Tax history is unavailable.
Monthly payment
Est. payment
Payment breakdown
Explore the cost of this home by adjusting the details. Changes won't be saved.Climate risks
Neighborhood: 72713
Nearby schools
GreatSchools rating
- 8/10Central Park At Morning StarGrades: K-4Distance: 0.4 mi
- 9/10J. William Fulbright Junior High SchoolGrades: 7-8Distance: 0.7 mi
- 9/10Bentonville High SchoolGrades: 9-12Distance: 2.9 mi
Schools provided by the listing agent
- District: Bentonville
Source: ArkansasOne MLS. This data may not be complete. We recommend contacting the local school district to confirm school assignments for this home.
- $---- bd-- ba-- sqft5901 Hawkes St, Bentonville, AR 72713Off Market
- $771,0004 bd4 ba3k sqft900 Clarendon Ave, Maumelle, AR 72113Sold
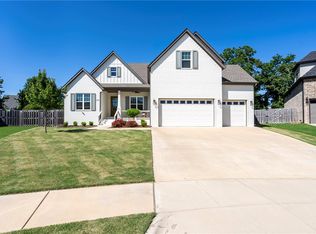
- $1,175,5005 bd5 ba4.2k sqft4100 Caerleon Cir, Bentonville, AR 72712Off Market
- $---- bd-- ba-- sqft902 SW Clarendon Ave, Bentonville, AR 72713Off Market
- $1,763,700-- bd4 ba5.8k sqft4116 Caerleon Cir, Bentonville, AR 72712Off Market
- $1,006,400-- bd3 ba3.8k sqft4096 Caerleon Cir, Bentonville, AR 72712Off Market
- $---- bd-- ba-- sqft5903 Sw Dryden Rd, Bentonville, AR 72713Off Market
- $---- bd-- ba-- sqft5902 Hawkes St, Bentonville, AR 72713Off Market
A local agent can set up tours, give advice and negotiate with sellers.
Similar homes
- $795,0004 bd4 ba3.2k sqft1271 Elizabeth, Bentonville, AR 72713For Sale
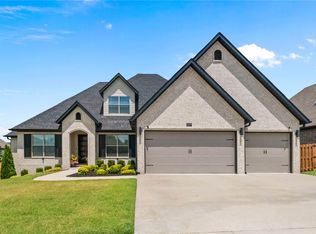 MLS ID #1356381, Cameron LaGrone, Keller Williams Market Pro Realty Branch Office. ArkansasOne MLS
 - $799,9005 bd4 ba3.1k sqft1060 Elizabeth Dr, Bentonville, AR 72713For Sale
 MLS ID #1354089, Mary Best, Real Broker NWA. ArkansasOne MLS
 - $808,5004 bd3 ba3.1k sqft3703 SW Radiance Ave, Bentonville, AR 72713For Sale
 MLS ID #1338626, Brandi Mallard, Uptown Real Estate. ArkansasOne MLS
 - $649,9004 bd4 ba2.5k sqft5102 SW Stanford Ct, Bentonville, AR 72713For Sale
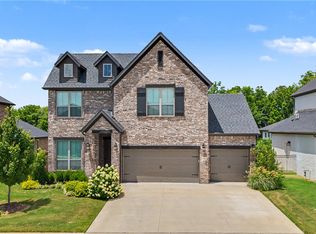 MLS ID #1355160, Michael House, Lone Rock Realty. ArkansasOne MLS
 - $825,0004 bd4 ba3.2k sqft3405 SW Cabernet Ave, Bentonville, AR 72712For SaleMLS ID #1356057, Anthony Mosley, Real Broker NWA. ArkansasOne MLS
- $849,0004 bd4 ba3k sqft6500 SW Dawning Path St, Bentonville, AR 72713New ConstructionMLS ID #1345416, Jan Holland, Coldwell Banker Harris McHaney & Faucette-Bentonvi. ArkansasOne MLS
- $889,0004 bd4 ba3.2k sqft3407 SW Starburst Ave, Bentonville, AR 72713New ConstructionMLS ID #1354713, Jan Holland, Coldwell Banker Harris McHaney & Faucette-Bentonvi. ArkansasOne MLS
- $850,0005 bd4 ba2.9k sqft3507 SW Starburst Ave, Bentonville, AR 72713For SaleMLS ID #1351538, Sumer Brandon, The Brandon Group. ArkansasOne MLS
- $600,0004 bd3 ba2.7k sqft1160 Elizabeth Dr, Bentonville, AR 72713For SaleMLS ID #1350940, House Inc Team, The Agency Northwest Arkansas. ArkansasOne MLS
- $749,0004 bd3 ba3.1k sqft6803 W Shadow Valley Rd, Rogers, AR 72758For SaleMLS ID #1354325, John Skaggs, Better Homes and Gardens Real Estate Journey Bento. ArkansasOne MLS
- $799,9994 bd4 ba3k sqft3780 Bitterroot St, Bentonville, AR 72712For SaleMLS ID #1352868, Ellie Combs, Better Homes and Gardens Real Estate Journey. ArkansasOne MLS
- $635,0004 bd4 ba2.8k sqft2507 SW Hampton Ave, Bentonville, AR 72713For SaleMLS ID #1342723, The Duley Group, Keller Williams Market Pro Realty - Rogers Branch. ArkansasOne MLS
- $1,165,0004 bd3 ba3.1k sqft4205 N Rainbow Farm Rd, Bentonville, AR 72713For SaleMLS ID #1343563, Charity Stevens, Sudar Group- Fayetteville. ArkansasOne MLS
- $810,0004 bd4 ba3.2k sqft702 E Valley Ln, Springdale, AR 72762For SaleMLS ID #1347327, Jennifer Nguyen, Sudar Group. ArkansasOne MLS
- $735,0004 bd3 ba3k sqft6307 S 49th St, Rogers, AR 72758For SaleMLS ID #1351038, The Home Team, Coldwell Banker Harris McHaney & Faucette-Rogers. ArkansasOne MLS
- $1,025,0005 bd4 ba3.6k sqft8605 W Migration Way, Bentonville, AR 72713For SaleMLS ID #1339083, Marcus Necessary, Coldwell Banker Harris McHaney & Faucette-Rogers. ArkansasOne MLS
- $738,0004 bd4 ba2.9k sqft1570 Glastonbury Dr, Centerton, AR 72719For SaleMLS ID #1355073, Darleen Olson, Imagine Property Management. ArkansasOne MLS
- $935,9005 bd4 ba3.3k sqft3509 SW Radiance Ave, Bentonville, AR 72713New ConstructionMLS ID #1333087, The Meza Harris & Aricka Finger Team, Coldwell Banker Harris McHaney & Faucette-Rogers. ArkansasOne MLS
- $510,0004 bd3 ba2.3k sqft6304 SW Beacon St, Bentonville, AR 72713For SaleMLS ID #1337430, Amber Nye, Coldwell Banker Harris McHaney & Faucette-Rogers. ArkansasOne MLS
- $605,9204 bd3 ba2.6k sqft3400 SW Andromeda Ave, Bentonville, AR 72713New ConstructionArkansasOne MLS
