**BUILDER OFFERING $20K TOWARD BUYER INCENTIVES!** Fabulous new Construction in Bentonville’s newest subdivision of Aurora! Quality built with beautiful modern fixtures and features throughout. Great floorplan with 4BRS, 3.5Bas. Interior features include stunning accent walls, custom cabinets, quartz counters, hardwood floors, and modern light fixtures. Open living area to kitchen featuring gas cooktop and top of the line appliances. Office or great flex room down, Upstairs game/media room wired for sound with 85” TV, wet bar with beverage fridge included! This home is fully loaded with a Smart Home Electronics package, security system, professional landscape package, stained fence, epoxy garage floor, blinds and refrigerator included! Covered back patio to enjoy year-round and three car garage. Neighborhood amenities to include 2 Pools, Playground, Sports Court, and Open-Air Clubhouse!
New construction
$889,000
3407 SW Starburst Ave, Bentonville, AR 72713
4beds
3,216sqft
:
Get pre-qualified$5,599/mo
Single Family Residence
Built in 2026
0.27 Acres Lot
$-- Zestimate®
$276/sqft
$-- HOA
What's special
Three car garageEpoxy garage floorStained fenceProfessional landscape packageHardwood floorsSecurity systemQuartz counters
- 19 days |
- 448 |
- 35 |
Zillow last checked:
Listing updated:
Listed by:
Jan Holland jholland@coldwellbankerhmf.com,
Coldwell Banker Harris McHaney & Faucette-Bentonvi 479-273-3838
Source: ArkansasOne MLS,MLS#: 1354713 Originating MLS: Northwest Arkansas Board of REALTORS MLS
Originating MLS: Northwest Arkansas Board of REALTORS MLSFacts & features
Interior
Bedrooms & bathrooms
- Bedrooms: 4
- Bathrooms: 4
- Full bathrooms: 3
- 1/2 bathrooms: 1
Heating
- Central, Gas
Cooling
- Central Air, Electric
Appliances
- Included: Built-In Range, Built-In Oven, Double Oven, Dishwasher, Gas Cooktop, Gas Water Heater, Microwave, Range Hood, Self Cleaning Oven, Plumbed For Ice Maker
- Laundry: Washer Hookup, Dryer Hookup
Features
- Attic, Built-in Features, Ceiling Fan(s), Eat-in Kitchen, Pantry, Programmable Thermostat, Quartz Counters, Storage, Walk-In Closet(s), Wired for Sound
- Flooring: Carpet, Laminate, Simulated Wood, Tile
- Windows: Double Pane Windows, Vinyl
- Basement: None
- Number of fireplaces: 1
- Fireplace features: Gas Log, Living Room
Interior area
- Total structure area: 3,216
- Total interior livable area: 3,216 sqft
Video & virtual tour
Property
Parking
- Total spaces: 2
- Parking features: Attached, Garage, Garage Door Opener
- Has attached garage: Yes
- Covered spaces: 2
Features
- Levels: Two
- Stories: 2
- Patio & porch: Covered, Patio
- Exterior features: Concrete Driveway
- Pool features: Community
- Fencing: Fenced,Privacy,Wood
- Waterfront features: None
Lot
- Size: 0.27 Acres
- Features: Cleared, Subdivision
Details
- Additional structures: None
- Parcel number: 0119883000
- Zoning description: Residential
- Special conditions: None
Construction
Type & style
- Home type: SingleFamily
- Property subtype: Single Family Residence
Materials
- Brick, Concrete
- Foundation: Slab
- Roof: Architectural,Shingle
Condition
- New construction: Yes
- Year built: 2026
Utilities & green energy
- Sewer: Public Sewer
- Water: Public
- Utilities for property: Electricity Available, Natural Gas Available, Sewer Available, Water Available, Recycling Collection
Community & HOA
Community
- Features: Curbs, Near Schools, Pool
- Security: Security System, Smoke Detector(s)
- Subdivision: Aurora Sub Ph I Bentonville
HOA
- Has HOA: Yes
Location
- Region: Bentonville
Financial & listing details
- Price per square foot: $276/sqft
- Annual tax amount: $868
- Date on market: 7/9/2026
- Cumulative days on market: 20 days
- Road surface type: Paved
Estimated market value
Not available
Estimated sales range
Not available
Not available
Price history
| Date | Event | Price |
|---|---|---|
| 7/9/2026 | Listed for sale | $889,000$276/sqft |
Source:  ArkansasOne MLS #1354713 Report a problem ArkansasOne MLS #1354713 Report a problem | ||
Public tax history
Tax history is unavailable.
Monthly payment
Est. payment
Payment breakdown
Explore the cost of this home by adjusting the details. Changes won't be saved.Climate risks
Neighborhood: 72713
Nearby schools
GreatSchools rating
- 9/10Creekside Middle SchoolGrades: 5-6Distance: 1.2 mi
- 9/10Grimsley Junior High SchoolGrades: 7-8Distance: 1.2 mi
- 9/10Bentonville West High SchoolGrades: 9-12Distance: 1.2 mi
Schools provided by the listing agent
- District: Bentonville
Source: ArkansasOne MLS. This data may not be complete. We recommend contacting the local school district to confirm school assignments for this home.
- $899,9004 bd3 ba3.1k sqft6613 SW First Light St, Bentonville, AR 72713New Construction
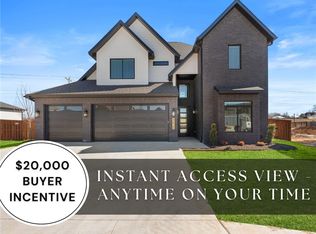
- $889,9004 bd4 ba3k sqft3409 SW Starburst Ave, Bentonville, AR 72713New Construction
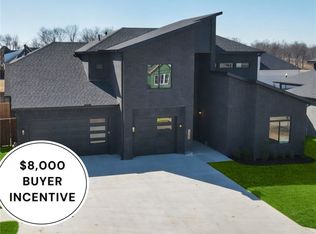
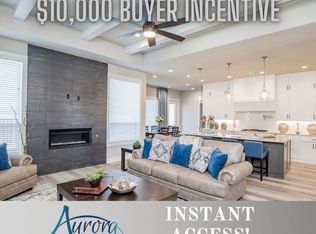
- $719,9005 bd4 ba2.9k sqft6611 SW First Light St, Bentonville, AR 72713Sold
- $9,800-- bd2 ba-- sqft8936 S Morning Star Rd, Bentonville, AR 72713Off Market
- $---- bd-- ba-- sqft3505 SW Starburst Ave, Bentonville, AR 72713Off Market
- $622,0002 bd3 ba2.3k sqft3509 Awakening Ave, Bentonville, AR 72713Sold
- $619,5002 bd3 ba2.2k sqft3403 SW Awakening Ave, Bentonville, AR 72713Sold
- $759,9004 bd4 ba3.1k sqft3506 SW Starburst Ave, Bentonville, AR 72713Sold
A local agent can set up tours, give advice and negotiate with sellers.
Similar homes
- $869,0004 bd4 ba3.1k sqft3500 Radiance Ave, Bentonville, AR 72713New Construction
 MLS ID #1342385, Jan Holland, Coldwell Banker Harris McHaney & Faucette-Bentonvi. ArkansasOne MLS
 - $899,9004 bd3 ba3.1k sqft6613 SW First Light St, Bentonville, AR 72713New ConstructionMLS ID #1335408, Heather Campbell, Weichert, REALTORS Griffin Company Bentonville. ArkansasOne MLS
- $835,0004 bd4 ba3k sqft6601 SW First Light St, Bentonville, AR 72713For Sale
 MLS ID #1351347, Gregory Wise, EXIT Taylor Real Estate. ArkansasOne MLS
 - $850,0005 bd4 ba2.9k sqft3507 SW Starburst Ave, Bentonville, AR 72713For Sale
 MLS ID #1351538, Sumer Brandon, The Brandon Group. ArkansasOne MLS
 - $849,0004 bd4 ba3k sqft6500 SW Dawning Path St, Bentonville, AR 72713New ConstructionMLS ID #1345416, Jan Holland, Coldwell Banker Harris McHaney & Faucette-Bentonvi. ArkansasOne MLS
- $808,5004 bd3 ba3.1k sqft3703 SW Radiance Ave, Bentonville, AR 72713For SaleMLS ID #1338626, Brandi Mallard, Uptown Real Estate. ArkansasOne MLS
- $935,9005 bd4 ba3.3k sqft3509 SW Radiance Ave, Bentonville, AR 72713New ConstructionMLS ID #1333087, The Meza Harris & Aricka Finger Team, Coldwell Banker Harris McHaney & Faucette-Rogers. ArkansasOne MLS
- $967,9004 bd4 ba3.3k sqft6707 SW Ambient St, Bentonville, AR 72713New ConstructionMLS ID #1348657, The Meza Harris & Aricka Finger Team, Coldwell Banker Harris McHaney & Faucette-Rogers. ArkansasOne MLS
- $795,0004 bd3 ba3.1k sqft5901 SW Hawkes St, Bentonville, AR 72713For SaleMLS ID #1354598, Danielle Jurado, Keyrenter Arkansas. ArkansasOne MLS
- $999,9005 bd4 ba3.4k sqft6707 SW Heartbeat St, Bentonville, AR 72713New ConstructionMLS ID #1340719, Heather Campbell, Weichert, REALTORS Griffin Company Bentonville. ArkansasOne MLS
- $825,0004 bd4 ba3.2k sqft3405 SW Cabernet Ave, Bentonville, AR 72712For SaleMLS ID #1356057, Anthony Mosley, Real Broker NWA. ArkansasOne MLS
- $799,9005 bd4 ba3.1k sqft1060 Elizabeth Dr, Bentonville, AR 72713For SaleMLS ID #1354089, Mary Best, Real Broker NWA. ArkansasOne MLS
- $649,9004 bd4 ba2.5k sqft5102 SW Stanford Ct, Bentonville, AR 72713For SaleMLS ID #1355160, Michael House, Lone Rock Realty. ArkansasOne MLS
- $1,010,0004 bd5 ba3.8k sqft4413 S 88th St, Bentonville, AR 72713New ConstructionMLS ID #1353095, Himageeta Kalluri, Kaufmann Realty, LLC. ArkansasOne MLS
- $1,025,0005 bd4 ba3.6k sqft8605 W Migration Way, Bentonville, AR 72713For SaleMLS ID #1339083, Marcus Necessary, Coldwell Banker Harris McHaney & Faucette-Rogers. ArkansasOne MLS
- $1,055,0004 bd4 ba3.8k sqft8900 Comet Dr, Bentonville, AR 72713New ConstructionMLS ID #1345197, The Duley Group, Keller Williams Market Pro Realty - Rogers Branch. ArkansasOne MLS
- $779,0003 bd3 ba2.7k sqft8801 Starry Night Dr, Bentonville, AR 72713For SaleMLS ID #1331304, John Carpenter, Lindsey & Associates Inc. ArkansasOne MLS
- $919,0004 bd3 ba2.8k sqft3611 Bitterroot Cv, Bentonville, AR 72712For SaleMLS ID #1343067, Jared Smith, Gibson Real Estate. ArkansasOne MLS
- $799,9994 bd4 ba3k sqft3780 Bitterroot St, Bentonville, AR 72712For SaleMLS ID #1352868, Ellie Combs, Better Homes and Gardens Real Estate Journey. ArkansasOne MLS
- $1,099,0004 bd5 ba3.9k sqft4420 S 88th St, Bentonville, AR 72713New ConstructionMLS ID #1339691, Amy Hammond, Weichert, REALTORS Griffin Company Bentonville. ArkansasOne MLS
