Beautifully appointed 2-bedroom, 2.5-bath home with thoughtful upgrades throughout in Aurora Subdivision! The kitchen features a 36” dual-fuel range with gas cooktop, electric oven, a stunning quartz waterfall island, cabinets to the ceiling,12 foot ceilings throughout and hidden electrical outlets seamlessly integrated into the island. Plantation shutters and LVP flooring run throughout the home. Enjoy peaceful indoor-outdoor living with UV-coated sliding doors that open to an inviting patio, creating the perfect space to relax, unwind, and enjoy quiet moments on your patio. The garage is equipped with a power lift and epoxy flooring. This home combines style, convenience, and low-maintenance living in one exceptional package!
For sale
$639,999
3403 SW Awakening Ave, Bentonville, AR 72713
2beds
2,276sqft
Single Family Residence
Built in 2024
4,356 Square Feet Lot
$-- Zestimate®
$281/sqft
$200/mo HOA
What's special
Inviting patioPlantation shuttersStunning quartz waterfall islandUv-coated sliding doorsCabinets to the ceiling
- 5 days
- 217
- 14
Likely to sell faster than
Zillow last checked:
Listing updated:
Listed by:
Motus Group 479-601-1915,
Keller Williams Market Pro Realty 479-718-2800
Source: ArkansasOne MLS,MLS#: 1360822 Originating MLS: Northwest Arkansas Board of REALTORS MLS
Originating MLS: Northwest Arkansas Board of REALTORS MLSFacts & features
Interior
Bedrooms & bathrooms
- Bedrooms: 2
- Bathrooms: 3
- Full bathrooms: 2
- 1/2 bathrooms: 1
Heating
- Gas
Cooling
- Central Air, Electric
Appliances
- Included: Dishwasher, Electric Oven, Disposal, Gas Range, Gas Water Heater, Microwave, Range Hood, Tankless Water Heater
- Laundry: Washer Hookup, Dryer Hookup
Features
- Built-in Features, Ceiling Fan(s), Eat-in Kitchen, Other, Programmable Thermostat, Quartz Counters, Split Bedrooms, Shutters, Walk-In Closet(s)
- Flooring: Luxury Vinyl Plank, Tile
- Windows: Double Pane Windows, Other, See Remarks, Plantation Shutters
- Has basement: No
- Number of fireplaces: 1
- Fireplace features: Gas Log, Living Room
Interior area
- Total structure area: 2,276
- Total interior livable area: 2,276 sqft
Video & virtual tour
Property
Parking
- Total spaces: 2
- Parking features: Attached, Garage, Garage Door Opener
- Has attached garage: Yes
- Covered spaces: 2
Features
- Levels: One
- Stories: 1
- Patio & porch: Patio
- Exterior features: Concrete Driveway
- Pool features: Pool, Community
- Fencing: Privacy,Wood
- Waterfront features: None
Lot
- Size: 4,356 Square Feet
- Features: Central Business District, Cleared, Landscaped, Level, Near Park, Subdivision
Details
- Additional structures: None
- Parcel number: 0120114000
- Zoning description: Residential
- Special conditions: None
Construction
Type & style
- Home type: SingleFamily
- Architectural style: Traditional
- Property subtype: Single Family Residence
Materials
- Brick, Concrete
- Foundation: Slab
- Roof: Architectural,Shingle
Condition
- New construction: No
- Year built: 2024
Utilities & green energy
- Water: Public
- Utilities for property: Electricity Available, Natural Gas Available, Sewer Available, Water Available
Community & HOA
Community
- Features: Clubhouse, Playground, Near Schools, Park, Pool
- Security: Security System
- Subdivision: Aurora Sub Ph 2-Bentonville
HOA
- Has HOA: Yes
- Services included: Maintenance Grounds, Maintenance Structure
- HOA fee: $2,400 annually
Location
- Region: Bentonville
Financial & listing details
- Price per square foot: $281/sqft
- Annual tax amount: $5,369
- Date on market: 9/2/2026
- Cumulative days on market: 5 days
- Listing terms: ARM,Conventional,FHA
Estimated market value
Not available
Estimated sales range
Not available
Not available
Price history
| Date | Event | Price |
|---|---|---|
| 9/2/2026 | Listed for sale | $639,999+3.3%$281/sqft |
Source:  ArkansasOne MLS #1360822 Report a problem ArkansasOne MLS #1360822 Report a problem | ||
| 2/28/2024 | Sold | $619,500$272/sqft |
Source: ArkansasOne MLS #1264779 Report a problem | ||
| 1/15/2024 | Listed for sale | $619,500$272/sqft |
Source: ArkansasOne MLS #1264779 Report a problem | ||
Public tax history
Tax history is unavailable.
Monthly payment
Est. payment
Payment breakdown
Explore the cost of this home by adjusting the details. Changes won't be saved.Climate risks
Neighborhood: 72713
Nearby schools
Schools provided by the listing agent
- District: Bentonville
Source: ArkansasOne MLS. This data may not be complete. We recommend contacting the local school district to confirm school assignments for this home.
Similar homes
- $600,0004 bd3 ba2.4k sqft4605 SW Lilly St, Bentonville, AR 72713For Sale
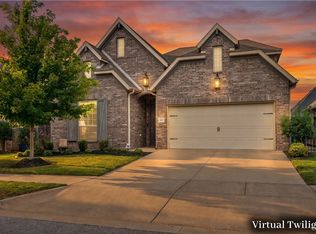 MLS ID #1360628, The Duley Group, Keller Williams Market Pro Realty - Rogers Branch. ArkansasOne MLS
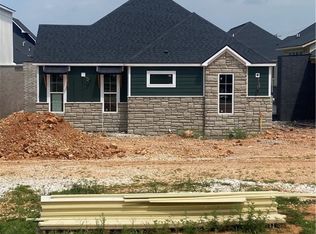
 - $640,0002 bd3 ba2.1k sqft3507 SW Awakening Ave, Bentonville, AR 72713For Sale
 MLS ID #1341779, Brandi Mallard, Uptown Real Estate. ArkansasOne MLS
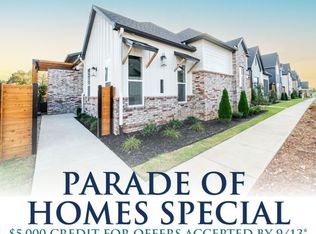
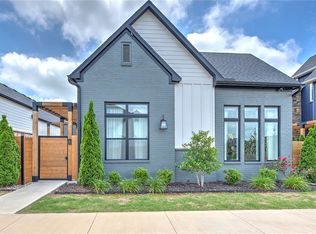
 - $630,0002 bd3 ba2.2k sqft3407 Awakening Ave, Bentonville, AR 72713For Sale
 MLS ID #1348300, Ashleigh Bennet, Engel & Volkers Bentonville. ArkansasOne MLS
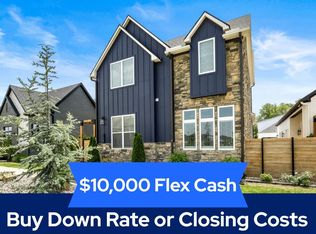
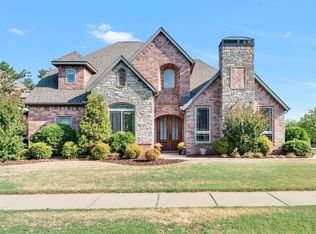
 - $700,0004 bd3 ba2.9k sqft1700 SW Gosford Ave, Bentonville, AR 72713For Sale
 MLS ID #1360711, Nancy Orum, Keller Williams Market Pro Realty. ArkansasOne MLS
