Welcome to the highly sought-after Aurora Subdivision, perfectly situated just minutes from the best of Rogers and Bentonville! Experience refined living in this beautifully designed David Harris home, offering 5 bedrooms with both the primary and guest suites conveniently located on the main level, plus 4 baths.. BUILDER IS OFFERING a $10,000 CREDIT TO BE USED TOWARDS CLOSING COSTS or a RATE BUY-DOWN!! Designed for both comfort and style, this home boasts an open layout with a chef’s kitchen, inviting living room with fireplace, and dining area. The second level offers a versatile bonus/5th bedroom, two additional bedrooms, a Jack-and-Jill bath, and a full bath. A generous covered patio extends your living space outdoors, opening to a beautifully level backyard. Amenities abound in this incredible community, including an adult pool, family pool, bike repair station, dog park, elevated fitness course, sports court, open-air clubhouse, and playground. Internet is included in the POA!
New construction
Price cut: $13.6K (7/24)
$935,900
3509 SW Radiance Ave, Bentonville, AR 72713
5beds
3,310sqft
:
Get pre-qualified$6,063/mo
Single Family Residence
Built in 2026
9,147 Square Feet Lot
$934,000 Zestimate®
$283/sqft
$168/mo HOA
What's special
Jack-and-jill bathGenerous covered patioOpen layoutDining areaBeautifully level backyard
- 194 days |
- 302 |
- 29 |
Zillow last checked:
Listing updated:
Listed by:
The Meza Harris & Aricka Finger Team 479-696-0600,
Coldwell Banker Harris McHaney & Faucette-Rogers 479-696-0600
Source: ArkansasOne MLS,MLS#: 1333087 Originating MLS: Northwest Arkansas Board of REALTORS MLS
Originating MLS: Northwest Arkansas Board of REALTORS MLSFacts & features
Interior
Bedrooms & bathrooms
- Bedrooms: 5
- Bathrooms: 4
- Full bathrooms: 4
Heating
- Central, Gas
Cooling
- Central Air, Electric
Appliances
- Included: Dishwasher, Disposal, Gas Water Heater, Plumbed For Ice Maker
- Laundry: Washer Hookup, Dryer Hookup
Features
- Attic, Ceiling Fan(s), Eat-in Kitchen, Other, Pantry, Split Bedrooms, Storage, Walk-In Closet(s), Window Treatments
- Flooring: Carpet, Tile, Wood
- Windows: Blinds
- Basement: None
- Number of fireplaces: 1
- Fireplace features: Living Room
Interior area
- Total structure area: 3,310
- Total interior livable area: 3,310 sqft
Video & virtual tour
Property
Parking
- Total spaces: 3
- Parking features: Attached, Garage, Garage Door Opener
- Has attached garage: Yes
- Covered spaces: 3
Features
- Levels: Two
- Stories: 2
- Patio & porch: Covered
- Exterior features: Concrete Driveway
- Pool features: Pool, Community
- Fencing: Back Yard,Fenced,Privacy,Wood
- Waterfront features: None
Lot
- Size: 9,147 Square Feet
- Features: Central Business District, Subdivision
Details
- Additional structures: None
- Parcel number: 0119801000
- Special conditions: None
Construction
Type & style
- Home type: SingleFamily
- Architectural style: Traditional
- Property subtype: Single Family Residence
Materials
- Brick, Wood Siding
- Foundation: Slab
- Roof: Architectural,Shingle
Condition
- New construction: Yes
- Year built: 2026
Details
- Warranty included: Yes
Utilities & green energy
- Sewer: Public Sewer
- Water: Public
- Utilities for property: Electricity Available, Natural Gas Available, Sewer Available, Water Available
Community & HOA
Community
- Features: Clubhouse, Playground, Tennis Court(s), Pool, Sidewalks
- Security: Smoke Detector(s)
- Subdivision: Aurora Sub Ph I Bentonville
HOA
- Services included: See Remarks
- HOA fee: $2,010 annually
- HOA name: Aurora Poa
Location
- Region: Bentonville
Financial & listing details
- Price per square foot: $283/sqft
- Annual tax amount: $541
- Date on market: 1/15/2026
- Cumulative days on market: 195 days
- Road surface type: Paved
Estimated market value
$934,000
$887,000 - $981,000
$3,248/mo
Price history
| Date | Event | Price |
|---|---|---|
| 7/24/2026 | Price change | $935,900-1.4%$283/sqft |
Source:  ArkansasOne MLS #1333087 Report a problem ArkansasOne MLS #1333087 Report a problem | ||
| 6/8/2026 | Price change | $949,500-0.7%$287/sqft |
Source: ArkansasOne MLS #1333087 Report a problem | ||
| 1/15/2026 | Listed for sale | $956,000$289/sqft |
Source: ArkansasOne MLS #1333087 Report a problem | ||
Public tax history
Tax history is unavailable.
Monthly payment
Est. payment
Payment breakdown
Explore the cost of this home by adjusting the details. Changes won't be saved.Climate risks
Neighborhood: 72713
Nearby schools
GreatSchools rating
- 9/10Creekside Middle SchoolGrades: 5-6Distance: 1.1 mi
- 9/10Grimsley Junior High SchoolGrades: 7-8Distance: 1.1 mi
- 9/10Bentonville West High SchoolGrades: 9-12Distance: 1.1 mi
Schools provided by the listing agent
- District: Bentonville
Source: ArkansasOne MLS. This data may not be complete. We recommend contacting the local school district to confirm school assignments for this home.
- $860,0004 bd4 ba3.1k sqft3601 SW Radiance Ave, Bentonville, AR 72713Sold

- $---- bd-- ba-- sqft3605 SW Radiance Ave, Bentonville, AR 72713Off Market
- $---- bd-- ba-- sqft3701 SW Radiance Ave, Bentonville, AR 72713Off Market
- $---- bd-- ba-- sqft3609 SW Radiance Ave, Bentonville, AR 72713Off Market
- $960,3004 bd5 ba3.3k sqft3505 SW Radiance Ave, Bentonville, AR 72713Off Market
- $750,0004 bd4 ba3.1k sqft3607 SW Radiance Ave, Bentonville, AR 72713Sold
- $725,0005 bd4 ba2.9k sqft3506 SW Radiance Ave, Bentonville, AR 72713Sold
- $797,0005 bd4 ba2.9k sqft3506 Radiance Ave, Bentonville, AR 72713Off Market
A local agent can set up tours, give advice and negotiate with sellers.
Similar homes
- $889,0004 bd4 ba3.2k sqft3407 SW Starburst Ave, Bentonville, AR 72713New Construction
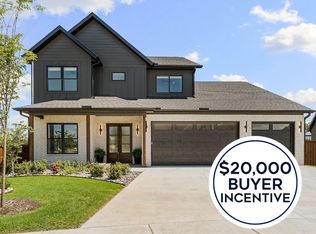 MLS ID #1354713, Jan Holland, Coldwell Banker Harris McHaney & Faucette-Bentonvi. ArkansasOne MLS
 - $899,9004 bd3 ba3.1k sqft6613 SW First Light St, Bentonville, AR 72713New Construction
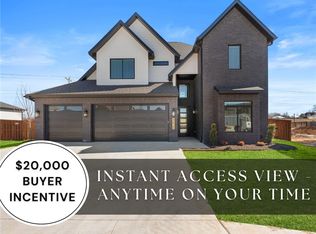 MLS ID #1335408, Heather Campbell, Weichert, REALTORS Griffin Company Bentonville. ArkansasOne MLS
 - $967,9004 bd4 ba3.3k sqft6707 SW Ambient St, Bentonville, AR 72713New Construction
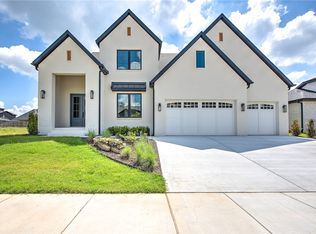 MLS ID #1348657, The Meza Harris & Aricka Finger Team, Coldwell Banker Harris McHaney & Faucette-Rogers. ArkansasOne MLS
 - $850,0005 bd4 ba2.9k sqft3507 SW Starburst Ave, Bentonville, AR 72713For Sale
 MLS ID #1351538, Sumer Brandon, The Brandon Group. ArkansasOne MLS
 - $889,9004 bd4 ba3k sqft3409 SW Starburst Ave, Bentonville, AR 72713New ConstructionMLS ID #1335841, Heather Campbell, Weichert, REALTORS Griffin Company Bentonville. ArkansasOne MLS
- $999,9005 bd4 ba3.4k sqft6707 SW Heartbeat St, Bentonville, AR 72713New ConstructionMLS ID #1340719, Heather Campbell, Weichert, REALTORS Griffin Company Bentonville. ArkansasOne MLS
- $849,0004 bd4 ba3k sqft6500 SW Dawning Path St, Bentonville, AR 72713New ConstructionMLS ID #1345416, Jan Holland, Coldwell Banker Harris McHaney & Faucette-Bentonvi. ArkansasOne MLS
- $869,0004 bd4 ba3.1k sqft3500 Radiance Ave, Bentonville, AR 72713New ConstructionMLS ID #1342385, Jan Holland, Coldwell Banker Harris McHaney & Faucette-Bentonvi. ArkansasOne MLS
- $808,5004 bd3 ba3.1k sqft3703 SW Radiance Ave, Bentonville, AR 72713For SaleMLS ID #1338626, Brandi Mallard, Uptown Real Estate. ArkansasOne MLS
- $1,025,0005 bd4 ba3.6k sqft8605 W Migration Way, Bentonville, AR 72713For SaleMLS ID #1339083, Marcus Necessary, Coldwell Banker Harris McHaney & Faucette-Rogers. ArkansasOne MLS
- $795,0004 bd3 ba3.1k sqft5901 SW Hawkes St, Bentonville, AR 72713For SaleMLS ID #1354598, Danielle Jurado, Keyrenter Arkansas. ArkansasOne MLS
- $1,010,0004 bd5 ba3.8k sqft4413 S 88th St, Bentonville, AR 72713New ConstructionMLS ID #1353095, Himageeta Kalluri, Kaufmann Realty, LLC. ArkansasOne MLS
- $1,055,0004 bd4 ba3.8k sqft8900 Comet Dr, Bentonville, AR 72713New ConstructionMLS ID #1345197, The Duley Group, Keller Williams Market Pro Realty - Rogers Branch. ArkansasOne MLS
- $1,040,0004 bd4 ba3.6k sqft8806 Comet Dr, Bentonville, AR 72713For SaleMLS ID #1340694, Somer Adams, Lindsey & Assoc Inc Branch. ArkansasOne MLS
- $649,9004 bd4 ba2.5k sqft5102 SW Stanford Ct, Bentonville, AR 72713For SaleMLS ID #1355160, Michael House, Lone Rock Realty. ArkansasOne MLS
- $1,100,0005 bd5 ba4.1k sqft8805 W Milky Way, Bentonville, AR 72713For SaleMLS ID #1341857, The Home Team, Coldwell Banker Harris McHaney & Faucette-Rogers. ArkansasOne MLS
- $799,8003 bd4 ba2.7k sqft6809 SW Harmony Way, Bentonville, AR 72713New ConstructionMLS ID #1330970, The EJ Johnson Group, Collier & Associates- Rogers Branch. ArkansasOne MLS
- $1,250,0004 bd4 ba3.8k sqft4414 86th Pl, Bentonville, AR 72713For SaleMLS ID #1351797, Scott Waymire, Berkshire Hathaway HomeServices Solutions Real Est. ArkansasOne MLS
- $779,0003 bd3 ba2.7k sqft8801 Starry Night Dr, Bentonville, AR 72713For SaleMLS ID #1331304, John Carpenter, Lindsey & Associates Inc. ArkansasOne MLS
- $1,099,0004 bd5 ba3.9k sqft4420 S 88th St, Bentonville, AR 72713New ConstructionMLS ID #1339691, Amy Hammond, Weichert, REALTORS Griffin Company Bentonville. ArkansasOne MLS
