Charming garden home in the Aurora subdivision offering easy, low-maintenance living. This thoughtfully designed 3-bedroom home features GE Cafe appliances, a functional open-concept layout, and quality finishes throughout. The single-floor living plan provides comfortable everyday living with efficient use of space and easy accessibility, ideal for buyers seeking a garden home lifestyle with low maintenance and a clean, modern design.
New construction
$799,800
6809 SW Harmony Way, Bentonville, AR 72713
3beds
2,719sqft
Single Family Residence
Built in 2025
3,920 Square Feet Lot
$795,700 Zestimate®
$294/sqft
$209/mo HOA
What's special
Clean modern designSingle-floor living planFunctional open-concept layoutQuality finishes throughoutComfortable everyday livingGe cafe appliances
- 264 days
- 85
- 3
Zillow last checked:
Listing updated:
Listed by:
The EJ Johnson Group 501-358-2277,
Collier & Associates- Rogers Branch 479-274-0977
Source: ArkansasOne MLS,MLS#: 1330970 Originating MLS: Northwest Arkansas Board of REALTORS MLS
Originating MLS: Northwest Arkansas Board of REALTORS MLSFacts & features
Interior
Bedrooms & bathrooms
- Bedrooms: 3
- Bathrooms: 4
- Full bathrooms: 3
- 1/2 bathrooms: 1
Heating
- Central, ENERGY STAR Qualified Equipment, Gas
Cooling
- Electric, ENERGY STAR Qualified Equipment
Appliances
- Included: Dishwasher, Electric Oven, Disposal, Gas Range, Gas Water Heater, Microwave, Range Hood, Self Cleaning Oven, Tankless Water Heater, ENERGY STAR Qualified Appliances
- Laundry: Washer Hookup, Dryer Hookup
Features
- Attic, Built-in Features, Ceiling Fan(s), Eat-in Kitchen, Pantry, Programmable Thermostat, Quartz Counters, Split Bedrooms, Storage, Walk-In Closet(s)
- Flooring: Carpet, Tile, Wood
- Has basement: No
- Number of fireplaces: 1
- Fireplace features: Electric, Living Room
Interior area
- Total structure area: 2,719
- Total interior livable area: 2,719 sqft
Video & virtual tour
Property
Parking
- Total spaces: 2
- Parking features: Attached, Garage, Garage Door Opener
- Has attached garage: Yes
- Covered spaces: 2
Features
- Levels: Two
- Stories: 2
- Patio & porch: Patio
- Exterior features: Concrete Driveway
- Pool features: Community, Pool
- Fencing: Partial
- Waterfront features: None
Lot
- Size: 3,920 Square Feet
- Features: Central Business District, Near Park, Subdivision
Details
- Additional structures: None
- Parcel number: 0120096000
Construction
Type & style
- Home type: SingleFamily
- Property subtype: Single Family Residence
Materials
- Brick, Concrete, Rock
- Foundation: Block, Slab
- Roof: Architectural,Shingle
Condition
- To Be Built
- New construction: Yes
- Year built: 2025
Details
- Warranty included: Yes
Utilities & green energy
- Sewer: Public Sewer
- Water: Public
- Utilities for property: Natural Gas Available, Sewer Available, Water Available, Recycling Collection
Green energy
- Energy efficient items: Appliances
Community & HOA
Community
- Features: Trails/Paths, Curbs, Near Fire Station, Near Hospital, Near Schools, Park, Pool, Shopping, Sidewalks
- Security: Smoke Detector(s)
- Subdivision: Aurora Sub Ph 2 Bentonville
HOA
- Services included: See Agent
- HOA fee: $2,510 annually
Location
- Region: Bentonville
Financial & listing details
- Price per square foot: $294/sqft
- Annual tax amount: $541
- Date on market: 12/17/2025
- Cumulative days on market: 265 days
- Road surface type: Paved
Estimated market value
$795,700
$756,000 - $835,000
$2,874/mo
Price history
| Date | Event | Price |
|---|---|---|
| 12/17/2025 | Listed for sale | $799,800$294/sqft |
Source:  ArkansasOne MLS #1330970 Report a problem ArkansasOne MLS #1330970 Report a problem | ||
Public tax history
Tax history is unavailable.
Monthly payment
Est. payment
Payment breakdown
Explore the cost of this home by adjusting the details. Changes won't be saved.Climate risks
Neighborhood: 72713
Nearby schools
Schools provided by the listing agent
- District: Bentonville
Source: ArkansasOne MLS. This data may not be complete. We recommend contacting the local school district to confirm school assignments for this home.
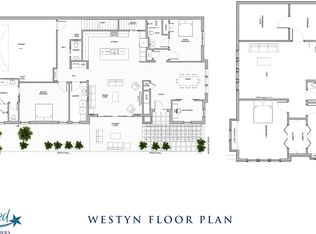
- from $789,0004 bd4 ba3.1k sqftWestyn A Plan, Harmony at Aurora, Bentonville, AR 72713New Construction
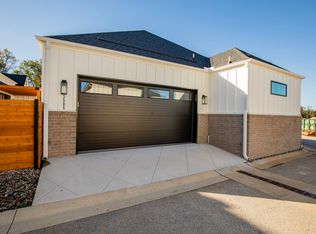
- from $658,8004 bd2 ba2.2k sqftRiley Plan, Harmony at Aurora, Bentonville, AR 72713New Construction

- $860,0004 bd4 ba3.4k sqft6811 Harmony Way, Bentonville, AR 72713Sold

- $668,8003 bd2 ba2.2k sqft3506 SW Scoggins Rd, Bentonville, AR 72713Sold
Similar homes
- $849,0004 bd4 ba3k sqft6500 SW Dawning Path St, Bentonville, AR 72713New Construction
 MLS ID #1345416, Jan Holland, Coldwell Banker Harris McHaney & Faucette-Bentonvi. ArkansasOne MLS
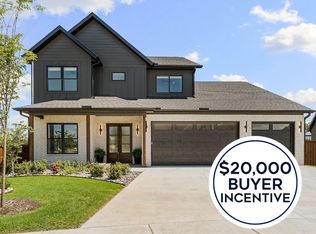
 - $889,0004 bd4 ba3.2k sqft3407 SW Starburst Ave, Bentonville, AR 72713New Construction
 MLS ID #1354713, Jan Holland, Coldwell Banker Harris McHaney & Faucette-Bentonvi. ArkansasOne MLS
 - $865,0004 bd3 ba3.1k sqft6613 SW First Light St, Bentonville, AR 72713New Construction
 MLS ID #1335408, Heather Campbell, Weichert, REALTORS Griffin Company Bentonville. ArkansasOne MLS
 - $889,9004 bd4 ba3k sqft3409 SW Starburst Ave, Bentonville, AR 72713New Construction
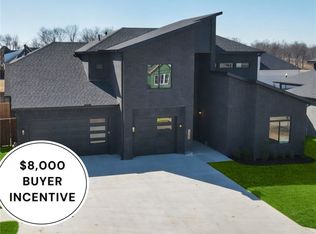 MLS ID #1335841, Heather Campbell, Weichert, REALTORS Griffin Company Bentonville. ArkansasOne MLS
