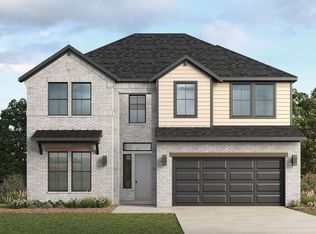
Welcome to the highly sought-after Aurora Subdivision, perfectly situated just minutes from the best of Rogers and Bentonville! Experience refined living in this beautifully designed home, offering 4 bedrooms with the primary bedroom w/ en-suite bath and an office/study located on the main level. Designed for both comfort and style, this home boasts an open layout with a chef’s kitchen, inviting living room with fireplace, and dining area. The second level offers 3 bedrooms, 2 full baths, and a spacious media room. A generous covered patio extends your living space outdoors, opening to a beautifully level backyard. Amenities abound in this incredible community, including an adult pool, family pool, bike repair station, dog park, elevated fitness course, sports court, open-air clubhouse, and playground. Internet is included in the POA! Builder is offering a seller credit of $10,000 incentive to buyer!
New construction
Price cut: $18K (7/24)
$949,500
3500 SW Starburst Ave, Bentonville, AR 72713
4beds
3,344sqft
:
Get pre-qualified$6,219/mo
Single Family Residence
Built in 2026
10,454 Square Feet Lot
$947,700 Zestimate®
$284/sqft
$168/mo HOA
What's special
Spacious media roomGenerous covered patioOpen layoutDining areaBeautifully level backyard
- 31 days |
- 102 |
- 1 |
Zillow last checked:
Listing updated:
Listed by:
The Meza Harris & Aricka Finger Team 479-696-0600,
Coldwell Banker Harris McHaney & Faucette-Rogers 479-696-0600
Source: ArkansasOne MLS,MLS#: 1354575 Originating MLS: Northwest Arkansas Board of REALTORS MLS
Originating MLS: Northwest Arkansas Board of REALTORS MLSFacts & features
Interior
Bedrooms & bathrooms
- Bedrooms: 4
- Bathrooms: 4
- Full bathrooms: 3
- 1/2 bathrooms: 1
Heating
- Central
Cooling
- Central Air
Appliances
- Included: Double Oven, Dishwasher, Gas Cooktop, Disposal, Gas Water Heater, Microwave
- Laundry: Washer Hookup, Dryer Hookup
Features
- Attic, Ceiling Fan(s), Other, Pantry, Storage, Walk-In Closet(s), Wired for Sound
- Flooring: Carpet, Tile, Wood
- Has basement: No
- Number of fireplaces: 1
- Fireplace features: Living Room
Interior area
- Total structure area: 3,344
- Total interior livable area: 3,344 sqft
Property
Parking
- Total spaces: 3
- Parking features: Attached, Garage, Garage Door Opener
- Has attached garage: Yes
- Covered spaces: 3
Features
- Levels: Two
- Stories: 2
- Patio & porch: Porch
- Exterior features: Concrete Driveway
- Pool features: Pool, Community
- Fencing: Back Yard,Fenced
- Waterfront features: None
Lot
- Size: 10,454 Square Feet
- Features: Landscaped, Near Park, Subdivision
Details
- Additional structures: None
- Parcel number: 0119854000
- Special conditions: None
Construction
Type & style
- Home type: SingleFamily
- Property subtype: Single Family Residence
Materials
- Brick, Wood Siding
- Foundation: Slab
- Roof: Architectural,Shingle
Condition
- New construction: Yes
- Year built: 2026
Details
- Warranty included: Yes
Utilities & green energy
- Sewer: Public Sewer
- Water: Public
- Utilities for property: Electricity Available, Natural Gas Available, Sewer Available, Water Available
Community & HOA
Community
- Features: Playground, Tennis Court(s), Park, Pool, Sidewalks, Trails/Paths
- Security: Smoke Detector(s)
- Subdivision: Aurora Sub Ph I Bentonville
HOA
- Has HOA: Yes
- Services included: See Agent
- HOA fee: $2,010 annually
Location
- Region: Bentonville
Financial & listing details
- Price per square foot: $284/sqft
- Annual tax amount: $868
- Date on market: 7/7/2026
- Cumulative days on market: 32 days
- Road surface type: Paved
Estimated market value
$947,700
$900,000 - $995,000
$3,327/mo
Price history
| Date | Event | Price |
|---|---|---|
| 7/24/2026 | Price change | $949,500-1.9%$284/sqft |
Source:  ArkansasOne MLS #1354575 Report a problem ArkansasOne MLS #1354575 Report a problem | ||
| 7/7/2026 | Listed for sale | $967,500$289/sqft |
Source: ArkansasOne MLS #1354575 Report a problem | ||
Public tax history
Tax history is unavailable.
Monthly payment
Est. payment
Payment breakdown
Explore the cost of this home by adjusting the details. Changes won't be saved.Climate risks
Neighborhood: 72713
Nearby schools
GreatSchools rating
- 9/10Creekside Middle SchoolGrades: 5-6Distance: 1.2 mi
- 9/10Grimsley Junior High SchoolGrades: 7-8Distance: 1.2 mi
- 9/10Bentonville West High SchoolGrades: 9-12Distance: 1.2 mi
Schools provided by the listing agent
- District: Bentonville
Source: ArkansasOne MLS. This data may not be complete. We recommend contacting the local school district to confirm school assignments for this home.
- $759,9004 bd4 ba3.1k sqft3506 SW Starburst Ave, Bentonville, AR 72713Sold

- $---- bd-- ba-- sqft3505 SW Starburst Ave, Bentonville, AR 72713Off Market
- $--4 bd3 ba2.3k sqft1741 E 1st Ave, Bentonville, AR 72713Off Market

- $855,0004 bd4 ba3.1k sqft3501 SW Aurora Ln, Bentonville, AR 72713Sold

- $719,9005 bd4 ba2.9k sqft6611 SW First Light St, Bentonville, AR 72713Sold
- $737,9004 bd4 ba3k sqft3505 SW Aurora Ln, Bentonville, AR 72713Sold
- $889,9004 bd4 ba3k sqft3409 SW Starburst Ave, Bentonville, AR 72713New Construction
- $899,9004 bd3 ba3.1k sqft6613 SW First Light St, Bentonville, AR 72713New Construction
A local agent can set up tours, give advice and negotiate with sellers.
Similar homes
- $974,2994 bd4 ba3.3k sqft8902 W Apollo Dr, Bentonville, AR 72713New Construction
 MLS ID #1353621, Jackie Snead, Buffington Homes of Arkansas. ArkansasOne MLS
 - from $685,0005 bd4 ba3.1k sqftMILO Plan, Morning Star, Bentonville, AR 72713New Construction
 DR Horton
 - $1,148,1935 bd5 ba4.1k sqft4215 S 88th St, Bentonville, AR 72713New Construction
 MLS ID #1353595, Jackie Snead, Buffington Homes of Arkansas. ArkansasOne MLS
 - $1,098,7035 bd4 ba3.8k sqft8812 W Comet Dr, Bentonville, AR 72713New Construction
 MLS ID #1345205, River Fjell, Buffington Homes of Arkansas. ArkansasOne MLS
 - $605,9204 bd3 ba2.6k sqft3400 SW Andromeda Ave, Bentonville, AR 72713New ConstructionArkansasOne MLS
- from $635,0005 bd3 ba2.9k sqftDAISY Plan, Morning Star, Bentonville, AR 72713New ConstructionDR Horton
- $640,5005 bd3 ba2.8k sqft7401 SW Cetus St, Bentonville, AR 72713New ConstructionArkansasOne MLS
- from $853,0004 bd4 ba2.8k sqftEvening Star Lavender Plan, Evening Star, Bentonville, AR 72712New ConstructionBuffington Homes
- from $505,0004 bd2 ba2k sqftWILLOW Plan, Morning Star, Bentonville, AR 72713New ConstructionDR Horton
- from $565,0004 bd3 ba2.4k sqftSEIVER Plan, Morning Star, Bentonville, AR 72713New ConstructionDR Horton
- $965,0004 bd5 ba3.5k sqft18965 Halle Rd, Fayetteville, AR 72704New ConstructionMLS ID #1339771, Randall Carney, RE/MAX Associates, LLC. ArkansasOne MLS
- $610,2684 bd3 ba2.5k sqft221 Wickham Way, Centerton, AR 72719New ConstructionArkansasOne MLS
- $480,7174 bd3 ba2.5k sqft8800 Blanchard St, Centerton, AR 72719New ConstructionArkansasOne MLS
- $499,9004 bd3 ba2.3k sqft6907 SW Orange Ave, Bentonville, AR 72713New ConstructionMLS ID #1343075, Lily Dighero, Sudar Group. ArkansasOne MLS
- $620,1474 bd3 ba2.5k sqft1110 Meryton Pl, Centerton, AR 72719New ConstructionArkansasOne MLS
- $506,0334 bd3 ba2.5k sqft2520 Willowmere Dr, Centerton, AR 72712New ConstructionArkansasOne MLS
- $890,0004 bd4 ba3.6k sqft12 McDole Ln, Bella Vista, AR 72715New ConstructionMLS ID #1347334, Mandy Nickell, Lindsey & Assoc Inc Branch. ArkansasOne MLS
- $524,5685 bd3 ba2.8k sqft8740 Blanchard St, Centerton, AR 72719New ConstructionArkansasOne MLS
- $857,6004 bd4 ba3.2k sqft18962 Magnolia Mdws, Fayetteville, AR 72704New ConstructionMLS ID #1337633, Randall Carney, RE/MAX Associates, LLC. ArkansasOne MLS
- $523,7875 bd3 ba2.5k sqft8750 Blanchard St, Centerton, AR 72719New ConstructionArkansasOne MLS
