Welcome to the one of a kind Model home! Sitting inside the phase of Harmony in the Aurora Subdivision, you have 4 bedrooms, 3.5 bathrooms, a bonus room, and an office with all of the beautiful finishes one could expect from this builder. Luxury finishes flood this home with wooden cabinetry, beautiful tiled showers, walk-in closets, tankless hot water heater, and a patio perfect for entertaining! Every day living is convenient and low maintenance in this lock and leave community with a private gated entry. Don't miss the community amenities that include 2 pools, sports court, dog park, playground, and an open-air clubhouse!
Sold for $860,000
$860,000
6811 Harmony Way, Bentonville, AR 72713
4beds
3,429sqft
Single Family Residence
Built in 2024
4,356 Square Feet Lot
$859,500 Zestimate®
$251/sqft
$3,405 Estimated rent
Home value
$859,500
$817,000 - $902,000
$3,405/mo
Zestimate® history
Owner options
List your home for rent
$3,405/mo
Rent Zestimate®
Find your next renter with Zillow Rental Manager. Plus, with online applications, you can quickly screen prospective tenants – for free.
$3,405/mo
Rent Zestimate®
Refinance and save
$6,554/mo
Est. payment
Refinancing to a lower rate could help reduce your monthly payments and save thousands over the life of the loan.
$6,554/mo
Est. payment
Explore your selling options
Work with a Zillow partner agent
Leverage their expertise and Zillow's premium Showcase listings to get your home seen by more buyers.
Get startedList with your own agent
Get your home in front of millions of buyers by listing it on Zillow.
Learn how to do itSell it yourself
Take full control of how buyers see your home on Zillow by listing For Sale by Owner (FSBO).
List your homeWhat's special
Zillow last checked:
Listing updated:
Listed by:
The EJ Johnson Group 501-358-2277,
Collier & Associates- Rogers Branch
Bought with:
Christopher Hutchens, SA00099919
Collier & Associates- Rogers Branch
Source: ArkansasOne MLS,MLS#: 1336120 Originating MLS: Northwest Arkansas Board of REALTORS MLS
Originating MLS: Northwest Arkansas Board of REALTORS MLSFacts & features
Interior
Bedrooms & bathrooms
- Bedrooms: 4
- Bathrooms: 4
- Full bathrooms: 3
- 1/2 bathrooms: 1
Heating
- Gas
Cooling
- Central Air, Electric
Appliances
- Included: Dishwasher, Gas Oven, Gas Range, Microwave, Range Hood, Tankless Water Heater, ENERGY STAR Qualified Appliances
- Laundry: Washer Hookup, Dryer Hookup
Features
- Built-in Features, Ceiling Fan(s), Pantry, Programmable Thermostat, Quartz Counters, Walk-In Closet(s), Window Treatments
- Flooring: Tile, Wood
- Windows: Blinds
- Has basement: No
- Number of fireplaces: 1
- Fireplace features: Electric, Living Room
Interior area
- Total structure area: 3,429
- Total interior livable area: 3,429 sqft
Property
Parking
- Total spaces: 2
- Parking features: Attached, Garage, Garage Door Opener
- Has attached garage: Yes
- Covered spaces: 2
Features
- Levels: Two
- Stories: 2
- Patio & porch: Patio
- Exterior features: Concrete Driveway
- Fencing: Partial
- Waterfront features: None
Lot
- Size: 4,356 Square Feet
- Features: Corner Lot, Landscaped, Near Park, Subdivision
Details
- Additional structures: None
- Parcel number: 0120097000
- Special conditions: None
Construction
Type & style
- Home type: SingleFamily
- Property subtype: Single Family Residence
Materials
- Brick, Concrete
- Foundation: Slab
- Roof: Architectural,Shingle
Condition
- New construction: No
- Year built: 2024
Details
- Warranty included: Yes
Utilities & green energy
- Sewer: Public Sewer
- Water: Public
- Utilities for property: Cable Available, Electricity Available, Natural Gas Available, Sewer Available, Water Available
Green energy
- Energy efficient items: Appliances
Community & HOA
Community
- Features: Near Fire Station, Near Schools, Park, Shopping
- Security: Smoke Detector(s)
- Subdivision: Aurora Sub Ph 2 Bentonville
HOA
- Services included: See Agent, See Remarks
- HOA fee: $2,510 annually
- HOA name: Aurora Poa
Location
- Region: Bentonville
Financial & listing details
- Price per square foot: $251/sqft
- Annual tax amount: $541
- Date on market: 2/13/2026
- Road surface type: Paved
Price history
| Date | Event | Price |
|---|---|---|
| 6/15/2026 | Sold | $860,000$251/sqft |
Source:  ArkansasOne MLS #1336120 Report a problem ArkansasOne MLS #1336120 Report a problem | ||
Public tax history
Tax history is unavailable.
Neighborhood: 72713
Nearby homes
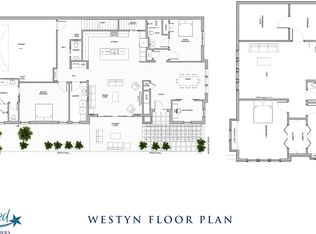
- from $789,0004 bd4 ba3.1k sqftWestyn A Plan, Harmony at Aurora, Bentonville, AR 72713New Construction
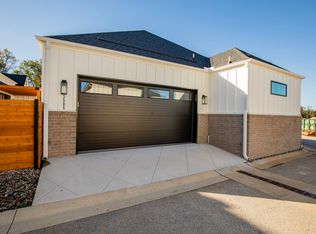
- from $658,8004 bd2 ba2.2k sqftRiley Plan, Harmony at Aurora, Bentonville, AR 72713New Construction
- $799,8003 bd4 ba2.7k sqft6809 SW Harmony Way, Bentonville, AR 72713New Construction

- $718,8003 bd3 ba2.4k sqft3508 SW Scoggins Rd, Bentonville, AR 72713Sold
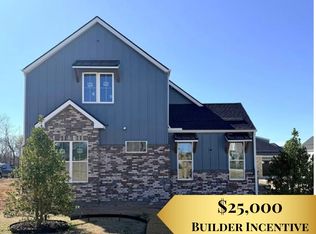
- $668,8003 bd2 ba2.2k sqft3506 SW Scoggins Rd, Bentonville, AR 72713Sold
- from $658,800-- sqft6807 SW Harmony Way, Bentonville, AR 72713New Construction
- from $789,000-- sqft6805 SW Harmony Way, Bentonville, AR 72713New Construction
- $839,8004 bd4 ba3.1k sqft3502 SW Scoggins Rd, Bentonville, AR 72713Sold
Nearby schools
GreatSchools rating
- 9/10Creekside Middle SchoolGrades: 5-6Distance: 1.3 mi
- 9/10Grimsley Junior High SchoolGrades: 7-8Distance: 1.3 mi
- 9/10Bentonville West High SchoolGrades: 9-12Distance: 1.3 mi
Schools provided by the listing agent
- District: Bentonville
Source: ArkansasOne MLS. This data may not be complete. We recommend contacting the local school district to confirm school assignments for this home.


Get pre-qualified for a loan
At Zillow Home Loans, we can pre-qualify you in as little as 5 minutes with no impact to your credit score.An equal housing lender. NMLS #10287.
Sell for more on Zillow
Get a Zillow Showcase℠ listing at no additional cost and you could sell for .
$859,500
2% more
+$17,190
With Zillow Showcase(estimated)
$876,690
- Arkansas
- Benton County
- Bentonville
- 72713
- 6811 Harmony Way
Nearby cities
Nearby neighborhoods
Nearby zip codes
Other Bentonville Topics
