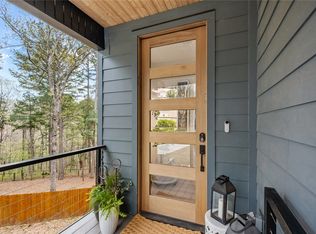
NEW $40K PRICE IMPROVEMENT on this stunning new-construction modern in Bella Vista — the heart of Northwest Arkansas' world-class mountain biking and outdoor scene. Minutes from the Back 40 and Little Sugar trail systems, Bella Vista's lakes and golf courses, and a short drive to downtown Bentonville, Coler Mountain Bike Preserve, and the Razorback Greenway. Clean lines, designer finishes, and expansive windows fill 3,647 sq ft with light. Open living anchored by two fireplaces, split-bedroom layout, quartz counters, walk-in closets, and a finished lower level. Seamless indoor-outdoor living with a large covered deck and lower patio overlooking the trees. Builder 1-year warranty, plus up to $5,000 closing cost credit with Preferred Lender for approved borrowers.
New construction
Price cut: $40K (6/30)
$799,900
2 Helmsley Cir, Bella Vista, AR 72715
4beds
3,647sqft
:
Get pre-qualified$5,138/mo
Single Family Residence
Built in 2026
0.34 Acres Lot
$-- Zestimate®
$219/sqft
$40/mo HOA
What's special
Finished lower levelClean linesWalk-in closetsLarge covered deckSplit-bedroom layoutQuartz countersDesigner finishes
- 229 days |
- 235 |
- 9 |
Zillow last checked:
Listing updated:
Listed by:
12 Stones NWA 479-696-0600,
Coldwell Banker Harris McHaney & Faucette-Rogers 479-696-0600
Source: ArkansasOne MLS,MLS#: 1330120 Originating MLS: Northwest Arkansas Board of REALTORS MLS
Originating MLS: Northwest Arkansas Board of REALTORS MLSFacts & features
Interior
Bedrooms & bathrooms
- Bedrooms: 4
- Bathrooms: 4
- Full bathrooms: 4
Heating
- Central, Electric
Cooling
- Central Air, Electric
Appliances
- Included: Dishwasher, Electric Oven, Electric Range, Electric Water Heater, Microwave, Range Hood
- Laundry: Washer Hookup, Dryer Hookup
Features
- Ceiling Fan(s), Pantry, Quartz Counters, Split Bedrooms, Walk-In Closet(s), Wired for Sound
- Flooring: Carpet, Laminate, Simulated Wood, Tile
- Basement: Finished
- Number of fireplaces: 2
- Fireplace features: Bedroom, Insert, Living Room
Interior area
- Total structure area: 3,647
- Total interior livable area: 3,647 sqft
Video & virtual tour
Property
Parking
- Total spaces: 2
- Parking features: Attached, Garage
- Has attached garage: Yes
- Covered spaces: 2
Features
- Levels: Two
- Stories: 2
- Patio & porch: Covered, Deck, Patio
- Exterior features: Concrete Driveway
- Fencing: None
- Waterfront features: None
Lot
- Size: 0.34 Acres
- Features: Cleared, Landscaped, Sloped
Details
- Additional structures: None
- Parcel number: 1630861000
- Zoning description: Residential
- Special conditions: None
Construction
Type & style
- Home type: SingleFamily
- Property subtype: Single Family Residence
Materials
- Brick, Other, See Remarks
- Foundation: Slab
- Roof: Architectural,Shingle
Condition
- New construction: Yes
- Year built: 2026
Utilities & green energy
- Sewer: Septic Tank
- Water: Public
- Utilities for property: Electricity Available, Septic Available, Water Available
Community & HOA
Community
- Features: Biking, Trails/Paths
- Security: Smoke Detector(s)
- Subdivision: Tiverton
HOA
- Services included: Association Management
- HOA fee: $40 monthly
- HOA name: Bella Vista Poa
- HOA phone: 479-855-8000
Location
- Region: Bella Vista
Financial & listing details
- Price per square foot: $219/sqft
- Tax assessed value: $8,000
- Annual tax amount: $82
- Date on market: 12/8/2025
- Cumulative days on market: 229 days
Estimated market value
Not available
Estimated sales range
Not available
Not available
Price history
| Date | Event | Price |
|---|---|---|
| 6/30/2026 | Price change | $799,900-4.8%$219/sqft |
Source:  ArkansasOne MLS #1330120 Report a problem ArkansasOne MLS #1330120 Report a problem | ||
| 3/17/2026 | Price change | $839,900-1.2%$230/sqft |
Source: ArkansasOne MLS #1330120 Report a problem | ||
| 2/19/2026 | Price change | $849,9000%$233/sqft |
Source: ArkansasOne MLS #1330120 Report a problem | ||
| 12/8/2025 | Listed for sale | $850,000$233/sqft |
Source: ArkansasOne MLS #1330120 Report a problem | ||
Public tax history
| Year | Property taxes | Tax assessment |
|---|---|---|
| 2025 | $83 +87.4% | $1,600 |
| 2024 | $44 +8.5% | $1,600 +100% |
| 2023 | $41 +8.4% | $800 |
| 2022 | $38 +9.2% | $800 |
| 2021 | $34 +9.6% | $800 +33.3% |
| 2020 | $31 | $600 |
| 2019 | $31 | $600 |
| 2018 | $31 +5% | $600 |
| 2017 | $30 +1% | $600 |
| 2016 | $30 | $600 -40% |
| 2015 | $30 +20.1% | $1,000 |
| 2014 | $25 +25.6% | $1,000 |
| 2013 | $20 | $1,000 |
| 2012 | -- | $1,000 -16.7% |
| 2010 | -- | $1,200 |
| 2009 | -- | $1,200 |
| 2008 | -- | $1,200 |
Find assessor info on the county website
Monthly payment
Est. payment
Payment breakdown
Explore the cost of this home by adjusting the details. Changes won't be saved.Climate risks
Neighborhood: 72715
Nearby schools
GreatSchools rating
- 7/10Gravette Upper Elementary SchoolGrades: 3-5Distance: 10.7 mi
- 9/10Gravette Middle SchoolGrades: 6-8Distance: 10.8 mi
- 6/10Gravette High SchoolGrades: 9-12Distance: 10.1 mi
Schools provided by the listing agent
- District: Gravette
Source: ArkansasOne MLS. This data may not be complete. We recommend contacting the local school district to confirm school assignments for this home.
- $5,000-- bd-- ba-- sqftHelmsley Cir, Bella Vista, AR --Off Market
- $8,000-- bd-- ba-- sqftHelmsley Cir, Cir, AR 72715Off Market
- $6,500-- bd-- ba-- sqftHelmsley Cir, Cir, AR 72715Sold
- $8,000-- bd-- ba-- sqftHelmsley Cir, Cir, AR 72715Off Market
- $14,000-- bd-- ba-- sqftHelmsley Ln, Bella vista, AR 72715Sold
- $---- bd-- ba-- sqft13 Helmsley Ln, Bella Vista, AR 72715Off Market
- $8,0000.33 Acres9 Helmsley Ln, Bella vista, AR 72715Off Market
- $383,600-- bd2 ba2k sqft5 Baston Ln, Bella Vista, AR 72715Off Market
A local agent can set up tours, give advice and negotiate with sellers.
Similar homes
- $591,9003 bd2 ba2.4k sqft1 Barrow Cir, Bella Vista, AR 72715For Sale
 MLS ID #1355939, Jakey Harris, Better Homes and Gardens Real Estate Journey Bento. ArkansasOne MLS
 - $780,0003 bd3 ba2.7k sqft4 Shap Ln, Bella Vista, AR 72714For Sale
 MLS ID #1334358, Jim Sellers, Sellers Properties Real Estate. ArkansasOne MLS
 - $799,9994 bd4 ba3k sqft3780 Bitterroot St, Bentonville, AR 72712For Sale
 MLS ID #1352868, Ellie Combs, Better Homes and Gardens Real Estate Journey. ArkansasOne MLS
 - $589,0003 bd3 ba3.6k sqft5 Dunvegan Ln, Bella Vista, AR 72715For Sale
 MLS ID #1352598, Craig Price, Keller Williams Platinum Realty. ArkansasOne MLS
 - $915,0006 bd5 ba4.3k sqft37 Shropshire Dr, Bella Vista, AR 72714For SaleMLS ID #1348690, Stephen Smith, Coldwell Banker Harris McHaney & Faucette-Bentonvi. ArkansasOne MLS
- $669,9004 bd4 ba2.8k sqft14 Kames Ln, Bella Vista, AR 72715New ConstructionMLS ID #1327290, Jonathan Olson, Coldwell Banker Harris McHaney & Faucette-Rogers. ArkansasOne MLS
- $799,9005 bd4 ba3.1k sqft1060 Elizabeth Dr, Bentonville, AR 72713For SaleMLS ID #1354089, Mary Best, Real Broker NWA. ArkansasOne MLS
- $599,9004 bd4 ba3.6k sqft45 Westmorland Dr, Bella Vista, AR 72714For SaleMLS ID #1351482, Mitzi Taylor, EXIT Taylor Real Estate. ArkansasOne MLS
- $795,0004 bd3 ba3.1k sqft5901 SW Hawkes St, Bentonville, AR 72713For SaleMLS ID #1354598, Danielle Jurado, Keyrenter Arkansas. ArkansasOne MLS
- $624,9004 bd3 ba2.8k sqft34 Smart Ln, Bella Vista, AR 72715New ConstructionMLS ID #1352413, Joseph Hayes Associates, Keller Williams Market Pro Realty Branch Office. ArkansasOne MLS
- $699,0004 bd3 ba2.4k sqft1413 Mayflower Rd, Bentonville, AR 72713For SaleMLS ID #1355425, Alta Felix, Coldwell Banker Harris McHaney & Faucette-Bentonvi. ArkansasOne MLS
- $626,2804 bd3 ba2.4k sqft5 Minack Ln, Benton, AR 72714New ConstructionMLS ID #1353706, Gary Spears, The Platinum Group REALTORS. ArkansasOne MLS
- $919,0004 bd3 ba2.8k sqft3611 Bitterroot Cv, Bentonville, AR 72712For SaleMLS ID #1343067, Jared Smith, Gibson Real Estate. ArkansasOne MLS
- $525,0003 bd3 ba2.1k sqft23 Dunvegan Dr, Bella Vista, AR 72715New ConstructionMLS ID #1354770, Matthew Dickhut, Collier & Associates. ArkansasOne MLS
- $499,9003 bd2 ba2.2k sqft23 Salen Ln, Bella Vista, AR 72715For SaleMLS ID #1326836, Matthew Ver Meer, Collier & Associates. ArkansasOne MLS
- $599,9995 bd3 ba2.8k sqft30 Brecknock Dr, Bella Vista, AR 72714For SaleMLS ID #1354048, Tracy Wheeler, Collier & Associates. ArkansasOne MLS
- $771,9005 bd4 ba3.3k sqft1311 Greyback Ln, Centerton, AR 72719New ConstructionMLS ID #1329656, Toby Crawford, Crawford Real Estate and Associates. ArkansasOne MLS
- $809,0004 bd3 ba3.1k sqft3703 SW Radiance Ave, Bentonville, AR 72713For SaleMLS ID #1338626, Brandi Mallard, Uptown Real Estate. ArkansasOne MLS
- $439,9004 bd2 ba1.9k sqft26 Kirkcudbright Ln, Bella Vista, AR 72715New ConstructionMLS ID #1354118, Gleghorn Team, Keller Williams Market Pro Realty Branch Office. ArkansasOne MLS
- $566,0004 bd3 ba2.3k sqft7 Minack Ln, Bella Vista, AR 72714New ConstructionMLS ID #1353076, Gary Spears, The Platinum Group REALTORS. ArkansasOne MLS
