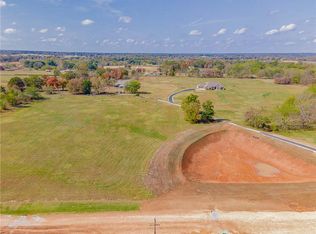
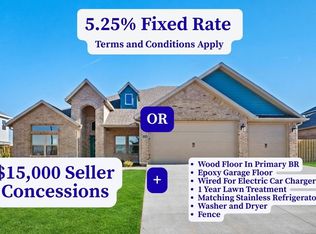
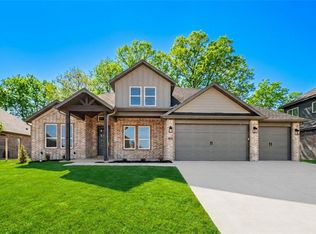
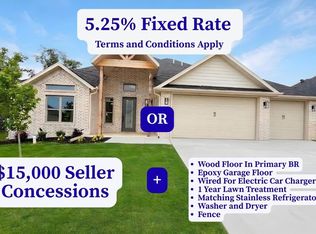
Seller is offering Wood Flooring in the Primary Bedroom, Epoxy Garage Floor, Wired for Electric Car Charger in the Garage, 1 Year Lawn Treatment Program, Matching Stainless Refrigerator, Washer, Dryer, and $15,000 in Closing Costs, OR a 5.25% Fixed Rate (Terms and Conditions Apply with the builder’s preferred lender). This stunning one-level home features an open floor plan with 5 bedrooms and 3.5 bathrooms. The kitchen includes double ovens, quartz countertops, and custom cabinetry with soft-closed doors and drawers. The spacious primary suite offers a large walk-in closet, double vanity, and tiled shower. Beautiful finishes throughout, plus a covered patio with a fireplace for outdoor entertaining.
New construction
Price cut: $100 (5/22)
$779,800
1311 Greyback Ln, Centerton, AR 72719
5beds
3,385sqft
Single Family Residence
Built in 2026
0.3 Acres Lot
$779,000 Zestimate®
$230/sqft
$-- HOA
What's special
Epoxy garage floorSpacious primary suiteLarge walk-in closetDouble vanityTiled showerBeautiful finishes throughoutOpen floor plan
- 216 days |
- 141 |
- 9 |
Zillow last checked:
Listing updated:
Listed by:
Toby Crawford 479-347-2041,
Crawford Real Estate and Associates 479-347-2041,
Pamela Harrison 214-642-1658,
Crawford Real Estate and Associates
Source: ArkansasOne MLS,MLS#: 1329656 Originating MLS: Northwest Arkansas Board of REALTORS MLS
Originating MLS: Northwest Arkansas Board of REALTORS MLSLoading...
Facts & features
Interior
Bedrooms & bathrooms
- Bedrooms: 5
- Bathrooms: 4
- Full bathrooms: 3
- 1/2 bathrooms: 1
Heating
- Central, Gas
Cooling
- Central Air, Electric
Appliances
- Included: Dishwasher, Electric Oven, Gas Cooktop, Disposal, Gas Water Heater, Microwave, Tankless Water Heater, Plumbed For Ice Maker
- Laundry: Washer Hookup, Dryer Hookup
Features
- Attic, Ceiling Fan(s), Eat-in Kitchen, Granite Counters, Pantry, Split Bedrooms, Storage, Walk-In Closet(s), Window Treatments
- Flooring: Carpet, Tile, Wood
- Windows: Blinds
- Has basement: No
- Number of fireplaces: 2
- Fireplace features: Gas Log
Interior area
- Total structure area: 3,385
- Total interior livable area: 3,385 sqft
Video & virtual tour
Property
Parking
- Total spaces: 3
- Parking features: Attached, Garage, Garage Door Opener
- Has attached garage: Yes
- Covered spaces: 3
Features
- Levels: One
- Stories: 1
- Patio & porch: Covered
- Exterior features: Concrete Driveway
- Fencing: Back Yard
- Waterfront features: None
Lot
- Size: 0.3 Acres
- Features: Landscaped, Subdivision
Details
- Additional structures: None
- Parcel number: 0609871000
- Special conditions: None
Construction
Type & style
- Home type: SingleFamily
- Property subtype: Single Family Residence
Materials
- Brick, Concrete
- Foundation: Slab
- Roof: Architectural,Shingle
Condition
- New construction: Yes
- Year built: 2026
Utilities & green energy
- Sewer: Public Sewer
- Water: Public
- Utilities for property: Electricity Available, Natural Gas Available, Sewer Available, Water Available
Community & HOA
Community
- Features: Near Schools
- Security: Smoke Detector(s)
- Subdivision: The Reserve At Wolverine
Location
- Region: Centerton
Financial & listing details
- Price per square foot: $230/sqft
- Date on market: 12/3/2025
- Cumulative days on market: 216 days
Estimated market value
$779,000
$740,000 - $818,000
$3,592/mo
Price history
| Date | Event | Price |
|---|---|---|
| 5/22/2026 | Price change | $779,8000%$230/sqft |
Source:  ArkansasOne MLS #1329656 Report a problem ArkansasOne MLS #1329656 Report a problem | ||
| 4/17/2026 | Price change | $779,900-2%$230/sqft |
Source: ArkansasOne MLS #1329656 Report a problem | ||
| 12/3/2025 | Listed for sale | $795,900$235/sqft |
Source: ArkansasOne MLS #1329656 Report a problem | ||
Public tax history
| Year | Property taxes | Tax assessment |
|---|---|---|
| 2025 | -- | -- |
Find assessor info on the county website
Monthly payment
Est. payment$--/mo
Payment breakdown
Explore the cost of this home by adjusting the details. Changes won't be saved.All calculations are estimates and provided by Zillow, Inc. for informational purposes only. Actual amounts may vary.
HOA fees may include property taxes on listings classified as Co-Ops. Contact the listing agent and/or owner for fee details.
Mortgage interest rates are dependent on a number of factors, including credit score, down payment, and repayment length. Interest rate data provided by Zillow Group Marketplace, Inc. as of 1/1/1970 from various mortgage lenders with which we have lead or other similar arrangements; the Estimated Payment is an average of those rates.
See how much you could borrow to make a competitive offer.
Climate risks
Neighborhood: 72719
Nearby schools
GreatSchools rating
- 7/10Centerton Gamble ElementaryGrades: K-4Distance: 0.7 mi
- 9/10Grimsley Junior High SchoolGrades: 7-8Distance: 5.8 mi
- 9/10Bentonville West High SchoolGrades: 9-12Distance: 5.8 mi
Schools provided by the listing agent
- District: Bentonville
Source: ArkansasOne MLS. This data may not be complete. We recommend contacting the local school district to confirm school assignments for this home.

A local agent can set up tours, give advice and negotiate with sellers.


- Arkansas
- Benton County
- Centerton
- 72719
- 1311 Greyback Ln
Nearby cities
Nearby zip codes
Other Centerton Topics
