You could buy new construction, but it won’t come with a private heated pool, paid-off solar panels, a tornado shelter, and a whole-home Generac natural gas generator. And that’s just the beginning. This home is packed with upgrades & details that truly make it special. You need to see it in person to fully appreciate it.
This 2021 build offers an open-concept filled with natural light featuring beautiful flooring and a cozy corner fireplace. The kitchen is a standout with JennAir appliances, stunning countertops, and seamless flow into the living and dining areas.
All 4 bedrooms, plus a dedicated office featuring a custom pecan slab desktop, are conveniently located on one level. Step outside to your private retreat, complete with a paved walkway leading around the yard from a gated in-ground saline pool to a Blaze outdoor kitchen under a covered patio and all the way to the heated & cooled 3-car garage with epoxy floors and built-in cabinetry.
Ask for the video & 3D tour, or schedule your private showing
For sale
$919,000
3611 Bitterroot Cv, Bentonville, AR 72712
4beds
2,844sqft
Single Family Residence
Built in 2021
0.43 Acres Lot
$-- Zestimate®
$323/sqft
$38/mo HOA
What's special
Gated in-ground saline poolCozy corner fireplacePrivate heated poolPrivate retreatBeautiful flooringStunning countertopsJennair appliances
- 57 days |
- 383 |
- 30 |
Zillow last checked:
Listing updated:
Listed by:
Jared Smith 479-267-4427,
Gibson Real Estate 479-267-4427
Source: ArkansasOne MLS,MLS#: 1343067 Originating MLS: Northwest Arkansas Board of REALTORS MLS
Originating MLS: Northwest Arkansas Board of REALTORS MLSFacts & features
Interior
Bedrooms & bathrooms
- Bedrooms: 4
- Bathrooms: 3
- Full bathrooms: 3
Heating
- Ductless, Gas
Cooling
- Central Air, Ductless, Electric
Appliances
- Included: Convection Oven, Dishwasher, Gas Cooktop, Disposal, Gas Water Heater, Microwave, Range Hood, Self Cleaning Oven, Tankless Water Heater, ENERGY STAR Qualified Appliances, Plumbed For Ice Maker
- Laundry: Washer Hookup, Dryer Hookup
Features
- Built-in Features, Ceiling Fan(s), Cathedral Ceiling(s), Granite Counters, Pantry, Split Bedrooms, Walk-In Closet(s), Window Treatments
- Flooring: Laminate, Simulated Wood, Tile
- Windows: Blinds
- Has basement: No
- Number of fireplaces: 1
- Fireplace features: Gas Log, Living Room
Interior area
- Total structure area: 2,844
- Total interior livable area: 2,844 sqft
Video & virtual tour
Property
Parking
- Total spaces: 3
- Parking features: Attached, Garage, Garage Door Opener, RV Access/Parking
- Has attached garage: Yes
- Covered spaces: 3
Features
- Levels: One
- Stories: 1
- Patio & porch: Covered, Patio
- Exterior features: Concrete Driveway
- Has private pool: Yes
- Pool features: Heated, In Ground, Pool, Private, Salt Water
- Fencing: Back Yard,Fenced,Privacy,Wood
- Waterfront features: None
Lot
- Size: 0.43 Acres
- Features: Cul-De-Sac, Landscaped, Near Park, Subdivision
Details
- Additional structures: None
- Parcel number: 0605042000
- Special conditions: None
Construction
Type & style
- Home type: SingleFamily
- Property subtype: Single Family Residence
Materials
- Masonite, Rock
- Foundation: Slab
- Roof: Architectural,Shingle
Condition
- New construction: No
- Year built: 2021
Utilities & green energy
- Electric: Generator
- Utilities for property: Electricity Available
Green energy
- Energy efficient items: Appliances, Solar Panel(s)
Community & HOA
Community
- Features: Biking, Curbs, Near Hospital, Near Schools, Park, Sidewalks, Trails/Paths
- Security: Security System, Fire Sprinkler System, Smoke Detector(s)
- Subdivision: Big Sky Sub Centerton
HOA
- Has HOA: Yes
- Services included: Other
- HOA fee: $450 annually
Location
- Region: Bentonville
Financial & listing details
- Price per square foot: $323/sqft
- Annual tax amount: $6,270
- Date on market: 4/16/2026
- Cumulative days on market: 121 days
Estimated market value
Not available
Estimated sales range
Not available
Not available
Price history
| Date | Event | Price |
|---|---|---|
| 6/26/2026 | Listed for sale | $919,000-3.3%$323/sqft |
Source:  ArkansasOne MLS #1343067 Report a problem ArkansasOne MLS #1343067 Report a problem | ||
| 6/19/2026 | Listing removed | $950,000$334/sqft |
Source: ArkansasOne MLS #1343067 Report a problem | ||
| 4/16/2026 | Listed for sale | $950,000-2.6%$334/sqft |
Source: ArkansasOne MLS #1343067 Report a problem | ||
| 11/6/2025 | Listing removed | $975,000$343/sqft |
Source: ArkansasOne MLS #1325622 Report a problem | ||
| 10/22/2025 | Listed for sale | $975,000+26.6%$343/sqft |
Source: ArkansasOne MLS #1325622 Report a problem | ||
| 8/16/2023 | Sold | $770,000+0%$271/sqft |
Source: ArkansasOne MLS #1252468 Report a problem | ||
| 7/28/2023 | Listed for sale | $769,900+59.1%$271/sqft |
Source: ArkansasOne MLS #1252468 Report a problem | ||
| 7/26/2021 | Sold | $484,024$170/sqft |
Source: ArkansasOne MLS #1193204 Report a problem | ||
Public tax history
Tax history is unavailable.
Monthly payment
Est. payment
Payment breakdown
Explore the cost of this home by adjusting the details. Changes won't be saved.Climate risks
Neighborhood: 72712
Nearby schools
GreatSchools rating
- 8/10Thomas Jefferson Elementary SchoolGrades: K-4Distance: 4.5 mi
- 10/10Lincoln Junior High SchoolGrades: 7-8Distance: 4.7 mi
- 9/10Bentonville West High SchoolGrades: 9-12Distance: 6.5 mi
Schools provided by the listing agent
- District: Bentonville
Source: ArkansasOne MLS. This data may not be complete. We recommend contacting the local school district to confirm school assignments for this home.
- $73,000-- bd-- ba-- sqft810 Greenhorn St, Centerton, AR 72719Off Market
- $969,8004 bd4 ba3.3k sqft810 Greenhorn St, Bentonville, AR 72712New Construction
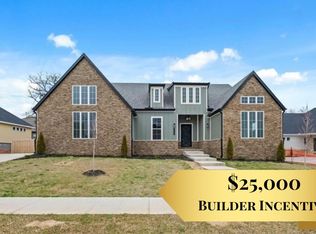
- $945,000-- bd-- ba-- sqft800 Greenhorn St, Centerton, AR 72719Sold
- $945,0004 bd3 ba3.2k sqft800 Greenhorn St, Bentonville, AR 72712Sold
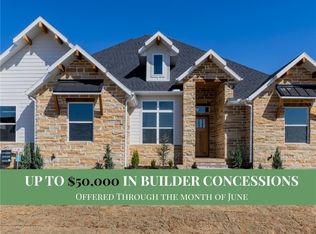
- $654,0004 bd3 ba2.7k sqft3621 Bitterroot Cv, Bentonville, AR 72712Off Market
- $73,000-- bd-- ba-- sqft830 Greenhorn St, Centerton, AR 72719Off Market
- $73,000-- bd-- ba-- sqft830 Greenhorn St, Centerton, AR 72719Off Market
- $940,0004 bd3 ba3.2k sqft820 Greenhorn St, Bentonville, AR 72712New Construction
A local agent can set up tours, give advice and negotiate with sellers.
Similar homes
- $850,0004 bd3 ba2.9k sqft3641 Bitterroot Cv, Bentonville, AR 72712For Sale
 MLS ID #1354764, Beth Hey, Berkshire Hathaway HomeServices Solutions Real Est. ArkansasOne MLS
 - $779,9004 bd4 ba3k sqft3780 Bitterroot St, Bentonville, AR 72712For Sale
 MLS ID #1352868, Ellie Combs, Better Homes and Gardens Real Estate Journey. ArkansasOne MLS
 - $1,100,0004 bd4 ba3.2k sqft12175 Lost Oak Dr, Bentonville, AR 72712For Sale
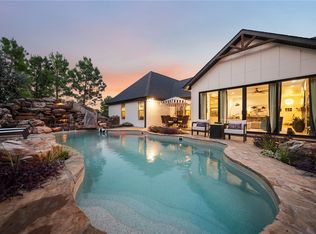 MLS ID #1357684, Jennifer Castro, Keller Williams Market Pro Realty Branch Office. ArkansasOne MLS
 - $969,8004 bd4 ba3.3k sqft810 Greenhorn St, Bentonville, AR 72712New ConstructionMLS ID #1318826, The EJ Johnson Group, Collier & Associates- Rogers Branch. ArkansasOne MLS
- $968,8004 bd4 ba3.3k sqft3620 Bearpaw, Bentonville, AR 72712New ConstructionMLS ID #1322462, The EJ Johnson Group, Collier & Associates- Rogers Branch. ArkansasOne MLS
- $925,0004 bd4 ba3.7k sqft1325 Quail Run Cir, Bentonville, AR 72712For SaleMLS ID #1353885, The Duley Group, Keller Williams Market Pro Realty - Rogers Branch. ArkansasOne MLS
- $799,0004 bd3 ba2.7k sqft210 NW Olinka Pass St, Bentonville, AR 72712For SaleMLS ID #1356800, John Skaggs, Better Homes and Gardens Real Estate Journey Bento. ArkansasOne MLS
- $810,0004 bd4 ba3.2k sqft3405 SW Cabernet Ave, Bentonville, AR 72712For SaleMLS ID #1356057, Anthony Mosley, Real Broker NWA. ArkansasOne MLS
- $1,145,8004 bd4 ba3.3k sqft940 Gallatin St, Bentonville, AR 72712New ConstructionMLS ID #1348187, The EJ Johnson Group, Collier & Associates- Rogers Branch. ArkansasOne MLS
- $795,0004 bd4 ba3.2k sqft1271 Elizabeth, Bentonville, AR 72713For SaleMLS ID #1356381, Cameron LaGrone, Keller Williams Market Pro Realty Branch Office. ArkansasOne MLS
- $999,0004 bd3 ba2k sqft105 NW Ozark Way, Bentonville, AR 72712For SaleMLS ID #1352902, Motus Group, Keller Williams Market Pro Realty. ArkansasOne MLS
- $1,100,0004 bd3 ba3.1k sqft4205 N Rainbow Farm Rd, Bentonville, AR 72713For SaleMLS ID #1343563, Charity Stevens, Sudar Group- Fayetteville. ArkansasOne MLS
- $710,0004 bd3 ba3.1k sqft1440 Westridge Ln, Centerton, AR 72719For SaleMLS ID #1356384, Lauren Boozman Northey, Portfolio Sotheby's International Realty. ArkansasOne MLS
- $825,0004 bd4 ba3k sqft6203 W Valley View Rd, Rogers, AR 72758For SaleMLS ID #1359586, Ravonne John, Sudar Group. ArkansasOne MLS
- $889,0004 bd4 ba3.2k sqft3407 SW Starburst Ave, Bentonville, AR 72713New ConstructionMLS ID #1354713, Jan Holland, Coldwell Banker Harris McHaney & Faucette-Bentonvi. ArkansasOne MLS
- $1,195,0004 bd4 ba3k sqft109 SE G Ct, Bentonville, AR 72712For SaleMLS ID #1353792, Joseph Hayes Associates, Keller Williams Market Pro Realty Branch Office. ArkansasOne MLS
- $839,9003 bd3 ba4k sqft5 Bere Cir, Bella Vista, AR 72714For SaleMLS ID #1354600, Matthew Bastian, Better Homes and Gardens Real Estate Journey. ArkansasOne MLS
- $1,100,0003 bd2 ba2.5k sqft15747 Goldfinch Rd, Gravette, AR 72736For SaleMLS ID #1357363, Ruben Paulino, Lindsey & Associates Inc. ArkansasOne MLS
- $799,0004 bd3 ba3.1k sqft3703 SW Radiance Ave, Bentonville, AR 72713For SaleMLS ID #1338626, Brandi Mallard, Uptown Real Estate. ArkansasOne MLS
- $649,0003 bd3 ba2.5k sqft304 SW Gunison Cv, Bentonville, AR 72712For SaleMLS ID #1342662, Mariana Apostolovski, Sudar Group. ArkansasOne MLS
