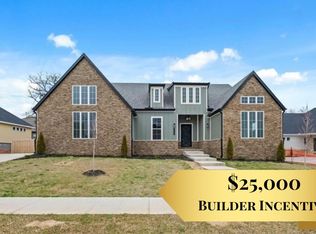
Experience refined living in the Beautiful Big Sky neighborhood, a home designed for both elegance and family comfort. With 4 bedrooms and 3.5 baths across two levels, this residence offers spacious open living areas, glowing with natural light and centered around a welcoming fireplace. The primary suite feels like a private retreat, complete with a spa-inspired bath and thoughtful finishes throughout. From the covered patio to the landscaped backyard, every space is crafted for gathering, entertaining, and creating memories. Blending high-end design with everyday functionality, this home delivers the perfect balance of luxury and livability in one of NWA's most desirable locations. $5,000 preferred lender credit available!
New construction
$968,800
3620 Bearpaw, Bentonville, AR 72712
4beds
3,394sqft
Single Family Residence
Built in 2025
0.3 Acres Lot
$962,400 Zestimate®
$285/sqft
$38/mo HOA
What's special
Primary suiteCovered patioSpa-inspired bathWelcoming fireplaceLandscaped backyardNatural light
- 337 days |
- 115 |
- 7 |
Zillow last checked:
Listing updated:
Listed by:
The EJ Johnson Group 501-358-2277,
Collier & Associates- Rogers Branch 479-274-0977
Source: ArkansasOne MLS,MLS#: 1322462 Originating MLS: Northwest Arkansas Board of REALTORS MLS
Originating MLS: Northwest Arkansas Board of REALTORS MLSFacts & features
Interior
Bedrooms & bathrooms
- Bedrooms: 4
- Bathrooms: 4
- Full bathrooms: 3
- 1/2 bathrooms: 1
Heating
- Central, ENERGY STAR Qualified Equipment, Gas
Cooling
- Electric, ENERGY STAR Qualified Equipment
Appliances
- Included: Built-In Range, Built-In Oven, Convection Oven, Counter Top, Dishwasher, Electric Range, Disposal, Gas Oven, Gas Water Heater, Microwave, Range Hood, Self Cleaning Oven, Tankless Water Heater, ENERGY STAR Qualified Appliances
- Laundry: Washer Hookup, Dryer Hookup
Features
- Attic, Built-in Features, Ceiling Fan(s), Pantry, Split Bedrooms, Storage, Walk-In Closet(s)
- Flooring: Carpet, Tile, Wood
- Has basement: No
- Number of fireplaces: 1
- Fireplace features: Living Room
Interior area
- Total structure area: 3,394
- Total interior livable area: 3,394 sqft
Video & virtual tour
Property
Parking
- Total spaces: 3
- Parking features: Attached, Garage, Garage Door Opener
- Has attached garage: Yes
- Covered spaces: 3
Features
- Levels: Two
- Stories: 2
- Patio & porch: Patio
- Exterior features: Concrete Driveway
- Pool features: None
- Fencing: Partial
- Waterfront features: None
Lot
- Size: 0.3 Acres
- Features: Landscaped, Subdivision
Details
- Additional structures: None
- Parcel number: 0609088000
Construction
Type & style
- Home type: SingleFamily
- Property subtype: Single Family Residence
Materials
- Brick, Concrete, Rock, Wood Siding
- Foundation: Slab
- Roof: Architectural,Shingle
Condition
- To Be Built
- New construction: Yes
- Year built: 2025
Details
- Warranty included: Yes
Utilities & green energy
- Sewer: Public Sewer
- Water: Public
- Utilities for property: Electricity Available, Natural Gas Available, Sewer Available, Water Available, Recycling Collection
Green energy
- Energy efficient items: Appliances
Community & HOA
Community
- Features: Near Fire Station, Near Hospital, Near Schools, Sidewalks
- Security: Fire Sprinkler System, Smoke Detector(s)
- Subdivision: Big Sky Sub Ph 2 Centerton
HOA
- Services included: See Agent
- HOA fee: $450 annually
- HOA name: Big Sky
Location
- Region: Bentonville
Financial & listing details
- Price per square foot: $285/sqft
- Annual tax amount: $892
- Date on market: 9/16/2025
- Cumulative days on market: 339 days
- Road surface type: Paved
Estimated market value
$962,400
$914,000 - $1.01M
$3,698/mo
Price history
| Date | Event | Price |
|---|---|---|
| 2/13/2026 | Price change | $968,800-2.1%$285/sqft |
Source:  ArkansasOne MLS #1322462 Report a problem ArkansasOne MLS #1322462 Report a problem | ||
| 9/17/2025 | Listed for sale | $989,800$292/sqft |
Source: ArkansasOne MLS #1322462 Report a problem | ||
Public tax history
Tax history is unavailable.
Monthly payment
Est. payment
Payment breakdown
Explore the cost of this home by adjusting the details. Changes won't be saved.Climate risks
Neighborhood: 72712
Nearby schools
GreatSchools rating
- 8/10Thomas Jefferson Elementary SchoolGrades: K-4Distance: 4.6 mi
- 10/10Lincoln Junior High SchoolGrades: 7-8Distance: 4.8 mi
- 9/10Bentonville West High SchoolGrades: 9-12Distance: 6.6 mi
Schools provided by the listing agent
- District: Bentonville
Source: ArkansasOne MLS. This data may not be complete. We recommend contacting the local school district to confirm school assignments for this home.
- $73,000-- bd-- ba-- sqft3620 Bearpaw Path, Centerton, AR 72719Off Market
- $73,000-- bd-- ba-- sqft3610 Bearpaw Path, Centerton, AR 72719Off Market
- $959,800-- bd-- ba-- sqft3630 Bearpaw Path, Centerton, AR 72719Sold
- $959,8004 bd4 ba3.3k sqft3630 Bearpaw, Bentonville, AR 72712Sold

- $850,0004 bd3 ba2.9k sqft3641 Bitterroot Cv, Bentonville, AR 72712For Sale
- $705,2000.46 acresBitterroot Cv, Bentonville, AR 72712Off Market
- $73,000-- bd-- ba-- sqft3600 Bearpaw Path, Centerton, AR 72719Off Market
- $999,9004 bd5 ba3.5k sqft3600 Bearpaw Path, Bentonville, AR 72712New Construction
A local agent can set up tours, give advice and negotiate with sellers.
Similar homes
- $969,8004 bd4 ba3.3k sqft810 Greenhorn St, Bentonville, AR 72712New Construction
 MLS ID #1318826, The EJ Johnson Group, Collier & Associates- Rogers Branch. ArkansasOne MLS
 - $972,8004 bd4 ba3.3k sqft891 Greenhorn St, Bentonville, AR 72712New Construction
 MLS ID #1332251, The EJ Johnson Group, Collier & Associates- Rogers Branch. ArkansasOne MLS
 - $1,100,0004 bd4 ba3.2k sqft12175 Lost Oak Dr, Bentonville, AR 72712For Sale
 MLS ID #1357684, Jennifer Castro, Keller Williams Market Pro Realty Branch Office. ArkansasOne MLS
 - $779,9004 bd4 ba3k sqft3780 Bitterroot St, Bentonville, AR 72712For Sale
 MLS ID #1352868, Ellie Combs, Better Homes and Gardens Real Estate Journey. ArkansasOne MLS
 - $879,0004 bd5 ba3.2k sqft3601 Beaverhead, Bentonville, AR 72712New ConstructionMLS ID #1304797, Mikayla Melton, Better Homes and Gardens Real Estate Journey Bento. ArkansasOne MLS
- $1,145,8004 bd4 ba3.3k sqft940 Gallatin St, Bentonville, AR 72712New ConstructionMLS ID #1348187, The EJ Johnson Group, Collier & Associates- Rogers Branch. ArkansasOne MLS
- $999,0004 bd3 ba2k sqft105 NW Ozark Way, Bentonville, AR 72712For SaleMLS ID #1352902, Motus Group, Keller Williams Market Pro Realty. ArkansasOne MLS
- $950,0005 bd5 ba2.6k sqft1448 NW Bella Vista Rd, Bentonville, AR 72712New ConstructionMLS ID #1329321, Joseph Hayes Associates, Keller Williams Market Pro Realty Branch Office. ArkansasOne MLS
- $967,9004 bd4 ba3.3k sqft6707 SW Ambient St, Bentonville, AR 72713New ConstructionMLS ID #1348657, The Meza Harris & Aricka Finger Team, Coldwell Banker Harris McHaney & Faucette-Rogers. ArkansasOne MLS
- $897,0004 bd4 ba3.6k sqft4606 SW Barton St, Bentonville, AR 72713For SaleMLS ID #1340987, Himageeta Kalluri, Kaufmann Realty, LLC. ArkansasOne MLS
- $729,9004 bd4 ba3.3k sqft1510 Glastonbury Dr, Centerton, AR 72719For SaleMLS ID #1343098, Joseph Hayes Associates, Keller Williams Market Pro Realty Branch Office. ArkansasOne MLS
- $795,0004 bd4 ba3.2k sqft1271 Elizabeth, Bentonville, AR 72713For SaleMLS ID #1356381, Cameron LaGrone, Keller Williams Market Pro Realty Branch Office. ArkansasOne MLS
- $975,0005 bd4 ba3.4k sqft6707 SW Heartbeat St, Bentonville, AR 72713New ConstructionMLS ID #1340719, Heather Campbell, Weichert, REALTORS Griffin Company Bentonville. ArkansasOne MLS
- $1,410,0004 bd4 ba3.2k sqft715 NW 8th St, Bentonville, AR 72712For SaleMLS ID #1344505, Jennifer Hicks, Viridian Real Estate. ArkansasOne MLS
- $720,0004 bd3 ba3.1k sqft1440 Westridge Ln, Centerton, AR 72719For SaleMLS ID #1356384, Lauren Boozman Northey, Portfolio Sotheby's International Realty. ArkansasOne MLS
- $889,0004 bd4 ba3.2k sqft3407 SW Starburst Ave, Bentonville, AR 72713New ConstructionMLS ID #1354713, Jan Holland, Coldwell Banker Harris McHaney & Faucette-Bentonvi. ArkansasOne MLS
- $935,9005 bd4 ba3.3k sqft3509 SW Radiance Ave, Bentonville, AR 72713New ConstructionMLS ID #1333087, The Meza Harris & Aricka Finger Team, Coldwell Banker Harris McHaney & Faucette-Rogers. ArkansasOne MLS
- $730,9004 bd4 ba3.2k sqft1351 Greyback Ln, Centerton, AR 72719New ConstructionMLS ID #1347996, Toby Crawford, Crawford Real Estate and Associates. ArkansasOne MLS
- $950,0003 bd4 ba2.4k sqft533 SW 5th St, Bentonville, AR 72712For SaleMLS ID #1339950, Erika Everly, Collier & Associates. ArkansasOne MLS
- $775,0004 bd3 ba3.1k sqft5901 SW Hawkes St, Bentonville, AR 72713For SaleMLS ID #1354598, Danielle Jurado, Keyrenter Arkansas. ArkansasOne MLS
