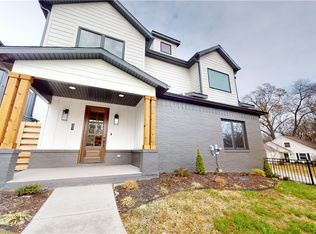
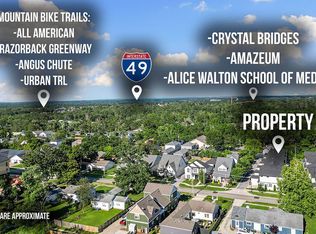
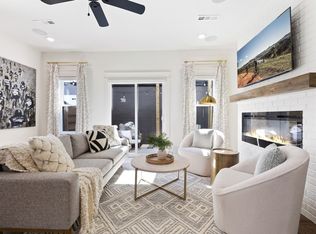
Stunning Downtown Bentonville home located in a charming pocket neighborhood just minutes from the Bentonville Square, Crystal Bridges, Compton Gardens, world-class trail systems, restaurants, shopping, and entertainment. Enjoy the convenience of nearby Airship Coffee and all that Bentonville has to offer right outside your door. Inside, a clean, modern design is complemented by gorgeous hardwood flooring throughout the main level and primary suite. Large windows fill the home with natural light, creating a bright and inviting atmosphere. The kitchen features a GE Profile appliance package, including a matching refrigerator, while modern roller-shade window coverings add style and convenience throughout. The spacious primary suite offers a stunning accent wall, radiant heated bathroom floors, double vanities, an oversized frameless glass shower, private water closet, and separate his-and-hers closets. Sold fully furnished, this move-in-ready home is the perfect opportunity to enjoy the best of Bentonville living.
For sale
$999,000
105 NW Ozark Way, Bentonville, AR 72712
4beds
2,062sqft
Single Family Residence
Built in 2022
2,613 Square Feet Lot
$-- Zestimate®
$484/sqft
$250/mo HOA
What's special
Private water closetSpacious primary suiteDouble vanitiesRadiant heated bathroom floorsSeparate his-and-hers closetsOversized frameless glass showerBright and inviting atmosphere
- 58 days |
- 612 |
- 33 |
Zillow last checked:
Listing updated:
Listed by:
Motus Group 479-601-1915,
Keller Williams Market Pro Realty 479-718-2800
Source: ArkansasOne MLS,MLS#: 1352902 Originating MLS: Northwest Arkansas Board of REALTORS MLS
Originating MLS: Northwest Arkansas Board of REALTORS MLSFacts & features
Interior
Bedrooms & bathrooms
- Bedrooms: 4
- Bathrooms: 3
- Full bathrooms: 3
Primary bedroom
- Level: Second
- Dimensions: 13' 11" x 13' 9
Bedroom
- Level: Main
- Dimensions: 12' 11" x 11' 2
Bedroom
- Level: Second
- Dimensions: 13' x 11' 5"
Bedroom
- Level: Second
- Dimensions: 14' 4" x 11' 1"
Primary bathroom
- Level: Second
Bathroom
- Level: Main
Bathroom
- Level: Second
Eat in kitchen
- Level: Main
- Dimensions: 18' 10" x 14' 4
Living room
- Level: Main
- Dimensions: 14' 6" x 14' 4"
Utility room
- Level: Second
Heating
- Central, Gas
Cooling
- Central Air, Electric
Appliances
- Included: Built-In Range, Built-In Oven, Exhaust Fan, Electric Oven, Gas Cooktop, Gas Water Heater, Microwave, Refrigerator, Self Cleaning Oven
- Laundry: Washer Hookup, Dryer Hookup
Features
- Built-in Features, Ceiling Fan(s), Central Vacuum, Eat-in Kitchen, Other, Pantry, Programmable Thermostat, Quartz Counters, Walk-In Closet(s), Wired for Sound
- Flooring: Carpet, Tile, Wood
- Has basement: No
- Number of fireplaces: 1
- Fireplace features: Electric, Living Room
Interior area
- Total structure area: 2,062
- Total interior livable area: 2,062 sqft
Video & virtual tour
Property
Parking
- Total spaces: 2
- Parking features: Attached, Garage, Garage Door Opener
- Has attached garage: Yes
- Covered spaces: 2
Features
- Levels: Two
- Stories: 2
- Patio & porch: Covered, Patio, Porch
- Exterior features: Concrete Driveway
- Pool features: None
- Fencing: Fenced,Privacy,Wood
- Waterfront features: None
Lot
- Size: 2,613 Square Feet
- Features: Central Business District, Cleared, City Lot, Landscaped, Level, Near Park, Subdivision, Zero Lot Line
Details
- Additional structures: None
- Parcel number: 0118775003
- Special conditions: None
Construction
Type & style
- Home type: SingleFamily
- Property subtype: Single Family Residence
Materials
- Brick, Cedar
- Foundation: Slab
- Roof: Architectural,Shingle
Condition
- New construction: No
- Year built: 2022
Utilities & green energy
- Sewer: Public Sewer
- Water: Public
- Utilities for property: Electricity Available, Natural Gas Available, Sewer Available, Water Available
Community & HOA
Community
- Features: Biking, Curbs, Park, Shopping, Sidewalks, Trails/Paths
- Security: Fire Sprinkler System, Smoke Detector(s)
- Subdivision: Oz Village
HOA
- Services included: Maintenance Grounds, Maintenance Structure, See Agent
- HOA fee: $250 monthly
- HOA name: Yellow Brick Road LLC
Location
- Region: Bentonville
Financial & listing details
- Price per square foot: $484/sqft
- Tax assessed value: $915,155
- Annual tax amount: $5,767
- Date on market: 6/25/2026
- Cumulative days on market: 59 days
- Road surface type: Paved
Estimated market value
Not available
Estimated sales range
Not available
Not available
Price history
| Date | Event | Price |
|---|---|---|
| 6/25/2026 | Listed for sale | $999,000+2.5%$484/sqft |
Source:  ArkansasOne MLS #1352902 Report a problem ArkansasOne MLS #1352902 Report a problem | ||
| 4/20/2026 | Listing removed | $4,145$2/sqft |
Source: Zillow Rentals Report a problem | ||
| 4/18/2026 | Listed for rent | $4,145$2/sqft |
Source: Zillow Rentals Report a problem | ||
| 10/18/2022 | Sold | $975,000$473/sqft |
Source: ArkansasOne MLS #1228285 Report a problem | ||
| 9/1/2022 | Listed for sale | $975,000$473/sqft |
Source: ArkansasOne MLS #1228285 Report a problem | ||
Public tax history
| Year | Property taxes | Tax assessment |
|---|---|---|
| 2025 | $5,767 +9.9% | $93,018 +9.1% |
| 2024 | $5,246 +7.1% | $85,268 +10% |
| 2023 | $4,899 | $77,518 |
| 2022 | -- | -- |
| 2021 | -- | -- |
Find assessor info on the county website
Monthly payment
Est. payment
Payment breakdown
Explore the cost of this home by adjusting the details. Changes won't be saved.Climate risks
Neighborhood: 72712
Nearby schools
GreatSchools rating
- 8/10Sugar Creek Elementary SchoolGrades: K-4Distance: 0.4 mi
- 10/10Lincoln Junior High SchoolGrades: 7-8Distance: 0.5 mi
- 9/10Bentonville High SchoolGrades: 9-12Distance: 2.2 mi
Schools provided by the listing agent
- District: Bentonville
Source: ArkansasOne MLS. This data may not be complete. We recommend contacting the local school district to confirm school assignments for this home.
- $940,0004 bd3 ba2k sqft101 NW Ozark Way, Bentonville, AR 72712Sold
- $985,0004 bd3 ba2.1k sqft103 NW Ozark Way, Bentonville, AR 72712Sold
- $1,207,3004 bd3 ba2k sqft111 NW Ozark Way, Bentonville, AR 72712Off Market
- $--4 bd4 ba1.8k sqft112 NW Oz Village Dr #ID1221835P, Bentonville, AR 72712Off Market
- $5,8054 bd3 ba2k sqft109 NW Ozark Way #ID1221875P, Bentonville, AR 72712For Rent
- $1,400,000-- bd-- ba2.5k sqft109 NW Ozark Way, Bentonville, AR 72712Off Market
- $915,155-- bd-- ba2.5k sqft113 NW Ozark Way, Bentonville, AR 72712Off Market
- $1,263,300-- bd-- ba2.2k sqft114 NW Oz Village Dr, Bentonville, AR 72712Off Market
A local agent can set up tours, give advice and negotiate with sellers.
Similar homes
- $799,9004 bd3 ba2.2k sqft1442 NW Bella Vista Rd, Bentonville, AR 72712New Construction
 MLS ID #1359089, Joseph Hayes Associates, Keller Williams Market Pro Realty Branch Office. ArkansasOne MLS
 - $919,0004 bd3 ba2.8k sqft3611 Bitterroot Cv, Bentonville, AR 72712For Sale
 MLS ID #1343067, Jared Smith, Gibson Real Estate. ArkansasOne MLS
 - $624,0004 bd2 ba2.3k sqft1102 NW 7th St, Bentonville, AR 72712For Sale
 MLS ID #1344886, Stephanie Funk, Real Broker NWA. ArkansasOne MLS
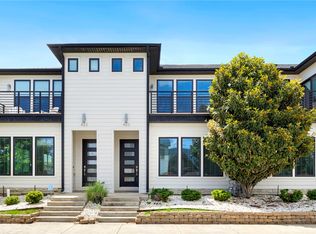
 - $865,0003 bd3 ba1.8k sqft420 SW C St, Bentonville, AR 72712For Sale
 MLS ID #1348557, Brandie Perry, Better Homes and Gardens Real Estate Journey Bento. ArkansasOne MLS
 - $950,0005 bd5 ba2.6k sqft1448 NW Bella Vista Rd, Bentonville, AR 72712New ConstructionMLS ID #1329321, Joseph Hayes Associates, Keller Williams Market Pro Realty Branch Office. ArkansasOne MLS
- $950,0003 bd4 ba2.4k sqft533 SW 5th St, Bentonville, AR 72712For SaleMLS ID #1339950, Erika Everly, Collier & Associates. ArkansasOne MLS
- $779,9004 bd4 ba3k sqft3780 Bitterroot St, Bentonville, AR 72712For SaleMLS ID #1352868, Ellie Combs, Better Homes and Gardens Real Estate Journey. ArkansasOne MLS
- $825,0004 bd4 ba3k sqft6203 W Valley View Rd, Rogers, AR 72758For SaleMLS ID #1359586, Ravonne John, Sudar Group. ArkansasOne MLS
- $840,0003 bd3 ba2.1k sqft823 NW 14th St, Bentonville, AR 72712New ConstructionMLS ID #1333714, Mitchell Moore, The Wanderlust Co.. ArkansasOne MLS
- $1,050,0003 bd4 ba2.7k sqft233 SE 7th St, Bentonville, AR 72712For SaleMLS ID #1333735, Motus Group, Keller Williams Market Pro Realty. ArkansasOne MLS
- $784,0003 bd3 ba2.1k sqft825 NW 14th St, Bentonville, AR 72712New ConstructionMLS ID #1348244, Sage Murphy, The Wanderlust Co.. ArkansasOne MLS
- $635,0004 bd3 ba2.7k sqft4 Goring Cir, Bella Vista, AR 72714For SaleMLS ID #1359633, Somer Adams, Lindsey & Assoc Inc Branch. ArkansasOne MLS
- $515,0004 bd3 ba2.2k sqft1130 Spring Hollow Rd, Bentonville, AR 72713For SaleMLS ID #1358515, Krystal Tronzano, Keller Williams Market Pro Realty Branch Office. ArkansasOne MLS
- $1,100,0003 bd2 ba2.5k sqft15747 Goldfinch Rd, Gravette, AR 72736For SaleMLS ID #1357363, Ruben Paulino, Lindsey & Associates Inc. ArkansasOne MLS
- $649,0003 bd3 ba2.5k sqft304 SW Gunison Cv, Bentonville, AR 72712For SaleMLS ID #1342662, Mariana Apostolovski, Sudar Group. ArkansasOne MLS
- $730,0002 bd2 ba1.6k sqft433 Sw #B, Bentonville, AR 72712For SaleMLS ID #1345617, Sage Murphy, The Wanderlust Co.. ArkansasOne MLS
- $1,075,0003 bd3 ba2.3k sqft15425 Morning Mist, Rogers, AR 72756For SaleMLS ID #1348816, Amber Nye, Coldwell Banker Harris McHaney & Faucette-Rogers. ArkansasOne MLS
- $534,9004 bd3 ba2.4k sqft3800 SW Pinecrest Dr, Bentonville, AR 72712For SaleMLS ID #1354787, Jonathan Olson, Coldwell Banker Harris McHaney & Faucette-Rogers. ArkansasOne MLS
- $640,0002 bd3 ba1.3k sqft622 SW Bluebird Aly, Bentonville, AR 72712For SaleMLS ID #1342352, Sage Murphy, The Wanderlust Co.. ArkansasOne MLS
- $639,9004 bd4 ba2.5k sqft5102 SW Stanford Ct, Bentonville, AR 72713For SaleMLS ID #1355160, Michael House, Lone Rock Realty. ArkansasOne MLS
