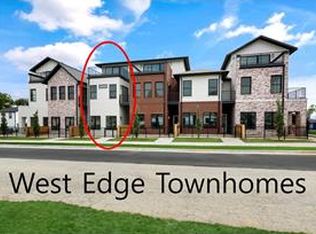
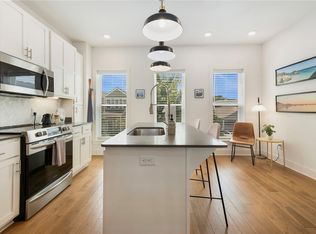
If you want to be able to walk to dinner, a movie, shops or ride trails this townhome is close to it all yet private and quiet. This large townhome is almost 2,500sf with great entertainment space including 3 separate patios, open kitchen with beautiful tile backsplash and open shelves, great guest rooms on the 2nd floor with attached bathrooms. Owner has entire 3rd floor as primary suite, and it does not disappoint with the oversized bedroom with sitting area, large private roof top deck and huge bathroom with walk in shower. The local art, wallpaper in powder bath and new light fixtures really makes this townhome stand out. Garage is large enough for 2 cars or a car and plenty of toys. Come see why this townhome is the perfect space to enjoy downtown Bentonville. Easy to maintain and lock up and leave as well. This townhome is a must see if your wanting to live the luxury life in downtown Bentonville.
For sale
Price cut: $10K (7/20)
$950,000
533 SW 5th St, Bentonville, AR 72712
3beds
2,456sqft
:
Get pre-qualified$6,054/mo
Townhouse
Built in 2023
2,178 Square Feet Lot
$-- Zestimate®
$387/sqft
$-- HOA
What's special
Great entertainment space
- 134 days |
- 243 |
- 17 |
Zillow last checked:
Listing updated:
Listed by:
Erika Everly 479-747-8968,
Collier & Associates 479-274-0662
Source: ArkansasOne MLS,MLS#: 1339950 Originating MLS: Northwest Arkansas Board of REALTORS MLS
Originating MLS: Northwest Arkansas Board of REALTORS MLSFacts & features
Interior
Bedrooms & bathrooms
- Bedrooms: 3
- Bathrooms: 4
- Full bathrooms: 3
- 1/2 bathrooms: 1
Bedroom
- Level: Third
- Dimensions: 15 x 19
Bedroom
- Level: Second
- Dimensions: 13.5 x 12
Bedroom
- Level: Second
- Dimensions: 13.5 x 14.5
Living room
- Level: Main
- Dimensions: 13.5x12.5
Heating
- Central
Cooling
- Central Air
Appliances
- Included: Dryer, Dishwasher, Electric Water Heater, Gas Cooktop, Gas Oven, Hot Water Circulator, Range Hood, Self Cleaning Oven, Washer, ENERGY STAR Qualified Appliances
- Laundry: Washer Hookup, Dryer Hookup
Features
- Eat-in Kitchen, Programmable Thermostat, Walk-In Closet(s)
- Flooring: Luxury Vinyl Plank, Tile
- Has basement: No
- Has fireplace: No
Interior area
- Total structure area: 2,456
- Total interior livable area: 2,456 sqft
Video & virtual tour
Property
Parking
- Total spaces: 2
- Parking features: Attached, Garage, Garage Door Opener
- Has attached garage: Yes
- Covered spaces: 2
Features
- Levels: Three Or More
- Stories: 3
- Patio & porch: Balcony, Covered, Deck
- Exterior features: Concrete Driveway
- Fencing: Partial
- Waterfront features: None
Lot
- Size: 2,178 Square Feet
- Features: Central Business District, City Lot, Landscaped, Level, Near Park, Subdivision
Details
- Additional structures: None
- Parcel number: 0102719003
- Special conditions: None
Construction
Type & style
- Home type: Townhouse
- Property subtype: Townhouse
Materials
- Brick, Masonite
- Foundation: Slab
- Roof: Architectural,Shingle
Condition
- New construction: No
- Year built: 2023
Utilities & green energy
- Water: Public
- Utilities for property: Electricity Available, Fiber Optic Available, Water Available
Green energy
- Energy efficient items: Appliances
Community & HOA
Community
- Features: Biking, Near Schools, Park, Shopping, Sidewalks, Trails/Paths
- Security: Fire Alarm
- Subdivision: Gilmores Add Bentonville
HOA
- Has HOA: No
- Services included: Maintenance Grounds
Location
- Region: Bentonville
Financial & listing details
- Price per square foot: $387/sqft
- Annual tax amount: $12,372
- Date on market: 3/20/2026
- Cumulative days on market: 135 days
- Road surface type: Paved
Estimated market value
Not available
Estimated sales range
Not available
Not available
Price history
| Date | Event | Price |
|---|---|---|
| 7/20/2026 | Price change | $950,000-1%$387/sqft |
Source:  ArkansasOne MLS #1339950 Report a problem ArkansasOne MLS #1339950 Report a problem | ||
| 6/11/2026 | Price change | $960,000-3%$391/sqft |
Source: ArkansasOne MLS #1339950 Report a problem | ||
| 4/29/2026 | Price change | $990,000-0.9%$403/sqft |
Source: ArkansasOne MLS #1339950 Report a problem | ||
| 3/20/2026 | Listed for sale | $999,000+16.2%$407/sqft |
Source: ArkansasOne MLS #1339950 Report a problem | ||
| 6/17/2025 | Sold | $860,000-3.9%$350/sqft |
Source: ArkansasOne MLS #1309473 Report a problem | ||
| 5/28/2025 | Listed for sale | $895,000-0.5%$364/sqft |
Source: ArkansasOne MLS #1309473 Report a problem | ||
| 5/16/2024 | Listing removed | -- |
Source: ArkansasOne MLS #1270593 Report a problem | ||
| 4/12/2024 | Price change | $899,900-5.2%$366/sqft |
Source: ArkansasOne MLS #1270593 Report a problem | ||
| 3/26/2024 | Listed for sale | $949,000-5.1%$386/sqft |
Source: ArkansasOne MLS #1270593 Report a problem | ||
| 2/22/2024 | Listing removed | -- |
Source: ArkansasOne MLS #1261899 Report a problem | ||
| 11/28/2023 | Listed for sale | $1,000,000-9.1%$407/sqft |
Source: ArkansasOne MLS #1261899 Report a problem | ||
| 9/15/2023 | Listing removed | $1,100,000$448/sqft |
Source: ArkansasOne MLS #1249172 Report a problem | ||
| 6/22/2023 | Listed for sale | $1,100,000$448/sqft |
Source: ArkansasOne MLS #1249172 Report a problem | ||
Public tax history
Tax history is unavailable.
Monthly payment
Est. payment
Payment breakdown
Explore the cost of this home by adjusting the details. Changes won't be saved.Climate risks
Neighborhood: 72712
Nearby schools
GreatSchools rating
- 9/10Old High Middle SchoolGrades: 5-6Distance: 0.5 mi
- 10/10Washington Junior High SchoolGrades: 7-8Distance: 1.4 mi
- 9/10Bentonville High SchoolGrades: 9-12Distance: 1.5 mi
Schools provided by the listing agent
- District: Bentonville
Source: ArkansasOne MLS. This data may not be complete. We recommend contacting the local school district to confirm school assignments for this home.
- $915,0003 bd4 ba2.3k sqft529 SW 5th St, Bentonville, AR 72712Sold
- $27,000-- bd-- ba-- sqft509 SW 5th, Bentonville, AR --Off Market
- $700,0002 bd3 ba1.7k sqft525 SW 5th St, Bentonville, AR 72712Sold
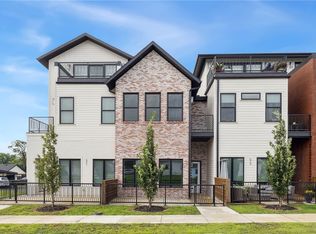
- $---- bd-- ba-- sqft537 SW 5th St, Bentonville, AR 72712Off Market
- $899,0003 bd4 ba2.3k sqft541 SW 5th St, Bentonville, AR 72712Sold
- $277,4750.42 Acres508 SW 5th St, Bentonville, AR 72712Off Market
- $1,846,4003 bd2 ba2.1k sqft601 SW 5th St, Bentonville, AR 72712Off Market
- $1,070,0004 bd3 ba2.6k sqft510 SW D St, Bentonville, AR 72712Sold
A local agent can set up tours, give advice and negotiate with sellers.
Similar homes
- $875,0003 bd3 ba1.8k sqft420 SW C St, Bentonville, AR 72712For Sale
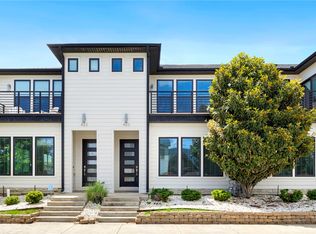 MLS ID #1348557, Brandie Perry, Better Homes and Gardens Real Estate Journey Bento. ArkansasOne MLS
 - $1,039,0003 bd4 ba2.8k sqft1149 NE Monroe St, Bentonville, AR 72712For Sale
 MLS ID #1349521, Rohini Thota, Kaufmann Realty, LLC. ArkansasOne MLS
 - $1,050,0003 bd4 ba2.7k sqft233 SE 7th St, Bentonville, AR 72712For Sale
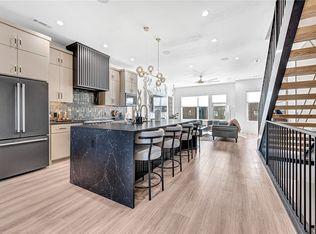 MLS ID #1333735, Motus Group, Keller Williams Market Pro Realty. ArkansasOne MLS
 - $730,0002 bd2 ba1.6k sqft433 Sw #B, Bentonville, AR 72712For Sale
 MLS ID #1345617, Sage Murphy, The Wanderlust Co.. ArkansasOne MLS
 - $999,0004 bd3 ba2k sqft105 NW Ozark Way, Bentonville, AR 72712For SaleMLS ID #1352902, Motus Group, Keller Williams Market Pro Realty. ArkansasOne MLS
- $998,5003 bd4 ba2.1k sqft1247 Fillmore St, Bentonville, AR 72712For SaleMLS ID #1319761, Alyson Jacobs, Engel & Volkers Bentonville. ArkansasOne MLS
- $1,125,0003 bd3 ba2.4k sqft218 SE 7th St, Bentonville, AR 72712For SaleMLS ID #1338683, Ruby Poole Team, Collier & Associates- Rogers Branch. ArkansasOne MLS
- $825,0004 bd4 ba3.2k sqft3405 SW Cabernet Ave, Bentonville, AR 72712For SaleMLS ID #1356057, Anthony Mosley, Real Broker NWA. ArkansasOne MLS
- $919,0004 bd3 ba2.8k sqft3611 Bitterroot Cv, Bentonville, AR 72712For SaleMLS ID #1343067, Jared Smith, Gibson Real Estate. ArkansasOne MLS
- $840,0003 bd3 ba2.1k sqft823 NW 14th St, Bentonville, AR 72712New ConstructionMLS ID #1333714, Mitchell Moore, The Wanderlust Co.. ArkansasOne MLS
- $784,0003 bd3 ba2.1k sqft825 NW 14th St, Bentonville, AR 72712New ConstructionMLS ID #1348244, Sage Murphy, The Wanderlust Co.. ArkansasOne MLS
- $950,0005 bd5 ba2.6k sqft1448 NW Bella Vista Rd, Bentonville, AR 72712New ConstructionMLS ID #1329321, Joseph Hayes Associates, Keller Williams Market Pro Realty Branch Office. ArkansasOne MLS
- $640,0002 bd3 ba1.3k sqft622 SW Bluebird Aly, Bentonville, AR 72712For SaleMLS ID #1342352, Sage Murphy, The Wanderlust Co.. ArkansasOne MLS
- $1,250,0003 bd4 ba2.9k sqft1137 NE Monroe St, Bentonville, AR 72712For SaleMLS ID #1345018, Jenny Miller, Collier & Associates- Rogers Branch. ArkansasOne MLS
- $795,0004 bd4 ba3.2k sqft1271 Elizabeth, Bentonville, AR 72713For SaleMLS ID #1356381, Cameron LaGrone, Keller Williams Market Pro Realty Branch Office. ArkansasOne MLS
- $1,410,0004 bd4 ba3.2k sqft715 NW 8th St, Bentonville, AR 72712For SaleMLS ID #1344505, Jennifer Hicks, Viridian Real Estate. ArkansasOne MLS
- $749,9002 bd3 ba1.5k sqft416 SE G St, Bentonville, AR 72712For SaleMLS ID #1347116, Joseph Hayes Associates, Keller Williams Market Pro Realty Branch Office. ArkansasOne MLS
- $1,000,0004 bd3 ba2.4k sqft14338 Fruitwood Rd, Gravette, AR 72736For SaleMLS ID #1340919, Daphne Vought, Keller Williams Market Pro Realty Branch Office. ArkansasOne MLS
- $968,8004 bd4 ba3.3k sqft3620 Bearpaw, Bentonville, AR 72712New ConstructionMLS ID #1322462, The EJ Johnson Group, Collier & Associates- Rogers Branch. ArkansasOne MLS
- $969,8004 bd4 ba3.3k sqft810 Greenhorn St, Bentonville, AR 72712New ConstructionMLS ID #1318826, The EJ Johnson Group, Collier & Associates- Rogers Branch. ArkansasOne MLS
