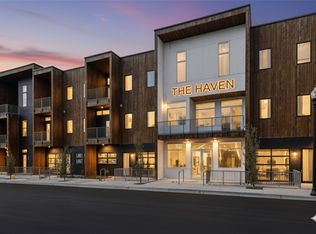
Check out this well maintained corner unit condo in the heart of downtown Bentonville! This is the community's most desirable unit. Only a 3 minute walk to The Momentary, 8th St Market, and the Razorback Greenway! You'll also enjoy the close proximity to the new Walmart Campus and Downtown Square. This modern home features a 2-car attached garage and stunning finishes throughout. Inside, the unit is equipped with custom blinds and smart technology. With 2 bedrooms and 2.5 baths, plus an upstairs loft, there’s plenty of space for living and entertaining. Enjoy hardwood floors, stunning quartz counters, and custom-built walnut cabinets. Abundant natural light fills the space, creating a warm and inviting atmosphere. Relax on your private covered balcony. 2 hot water heaters. Washer, dryer, and refrigerator convey. Short term rentals are allowed. Qualifies for secondary market financing (30-year fixed rate)
For sale
$749,900
416 SE G St, Bentonville, AR 72712
2beds
1,594sqft
:
Get pre-qualified$5,194/mo
Condominium
Built in 2023
-- sqft lot
$-- Zestimate®
$470/sqft
$368/mo HOA
What's special
Private covered balconyUpstairs loftHardwood floorsAbundant natural lightStunning finishes throughoutWarm and inviting atmosphereStunning quartz counters
- 88 days |
- 245 |
- 11 |
Zillow last checked:
Listing updated:
Listed by:
Joseph Hayes Associates 479-871-8108,
Keller Williams Market Pro Realty Branch Office 479-657-6797
Source: ArkansasOne MLS,MLS#: 1347116 Originating MLS: Northwest Arkansas Board of REALTORS MLS
Originating MLS: Northwest Arkansas Board of REALTORS MLSFacts & features
Interior
Bedrooms & bathrooms
- Bedrooms: 2
- Bathrooms: 3
- Full bathrooms: 2
- 1/2 bathrooms: 1
Heating
- Central, Electric
Cooling
- Central Air, Electric
Appliances
- Included: Dryer, Dishwasher, Electric Range, Electric Water Heater, Microwave, Refrigerator, Washer
- Laundry: Washer Hookup, Dryer Hookup
Features
- Eat-in Kitchen, Walk-In Closet(s), Wired for Sound, Storage
- Flooring: Carpet, Tile, Wood
- Basement: None
- Has fireplace: No
Interior area
- Total structure area: 1,594
- Total interior livable area: 1,594 sqft
Video & virtual tour
Property
Parking
- Total spaces: 2
- Parking features: Attached, Garage, Garage Door Opener
- Has attached garage: Yes
- Covered spaces: 2
Features
- Levels: Three Or More
- Stories: 3
- Patio & porch: Balcony, Covered, Enclosed, Patio
- Exterior features: Concrete Driveway
- Pool features: None
- Fencing: None
- Waterfront features: None
Lot
- Size: 435 Square Feet
- Features: Central Business District, City Lot, Landscaped, Near Park
Details
- Additional structures: None
- Parcel number: 0104682006
- Special conditions: None
Construction
Type & style
- Home type: Condo
- Architectural style: Contemporary
- Property subtype: Condominium
Materials
- Brick
- Foundation: Slab
- Roof: Architectural,Shingle
Condition
- New construction: No
- Year built: 2023
Utilities & green energy
- Water: Public
- Utilities for property: Electricity Available, Sewer Available, Water Available
Community & HOA
Community
- Features: Biking, Near Fire Station, Near Schools, Park, Shopping, Sidewalks, Trails/Paths
- Security: Security System, Smoke Detector(s)
- Subdivision: Seg 4 Horizontal Property Regime
HOA
- Has HOA: Yes
- Services included: Association Management, Insurance, Maintenance Grounds, Snow Removal, Trash
- HOA fee: $368 monthly
- HOA name: Greenhouse Management
- HOA phone: 479-448-6800
Location
- Region: Bentonville
Financial & listing details
- Price per square foot: $470/sqft
- Annual tax amount: $9,003
- Date on market: 5/15/2026
- Road surface type: Paved
Estimated market value
Not available
Estimated sales range
Not available
Not available
Price history
| Date | Event | Price |
|---|---|---|
| 5/15/2026 | Listed for sale | $749,900+2.7%$470/sqft |
Source:  ArkansasOne MLS #1347116 Report a problem ArkansasOne MLS #1347116 Report a problem | ||
| 10/3/2023 | Sold | $730,000$458/sqft |
Source: ArkansasOne MLS #1257820 Report a problem | ||
Public tax history
Tax history is unavailable.
Monthly payment
Est. payment
Payment breakdown
Explore the cost of this home by adjusting the details. Changes won't be saved.Climate risks
Neighborhood: 72712
Nearby schools
GreatSchools rating
- 9/10R.E. Baker Elementary SchoolGrades: K-4Distance: 0.8 mi
- 10/10Washington Junior High SchoolGrades: 7-8Distance: 0.6 mi
- 9/10Bentonville High SchoolGrades: 9-12Distance: 1.2 mi
Schools provided by the listing agent
- District: Bentonville
Source: ArkansasOne MLS. This data may not be complete. We recommend contacting the local school district to confirm school assignments for this home.
- $510,0002 bd2 ba1.3k sqft406 SE G St, Bentonville, AR 72712Sold

- $690,0002 bd3 ba1.4k sqft412 SE G St, Bentonville, AR 72712Sold

- $690,8002 bd3 ba1.4k sqft410 SE G St, Bentonville, AR 72712Sold
- $450,0001 bd1 ba994 sqft405 SE Mulberry Ct, Bentonville, AR 72712Sold

- $845,1002 bd1 ba1.1k sqft402 SE G St, Bentonville, AR 72712Off Market
- $--2 bd1 ba832 sqft424 SE G St #D, Bentonville, AR 72712Off Market
- $453,5001 bd1 ba994 sqft407 SE Mulberry Ct, Bentonville, AR 72712Sold
- $455,0001 bd1 ba994 sqft406 SE Mulberry Ct, Bentonville, AR 72712Sold
A local agent can set up tours, give advice and negotiate with sellers.
Similar homes
- $750,0002 bd1 ba1k sqft319 SE Market Aly #202, Bentonville, AR 72712New Construction
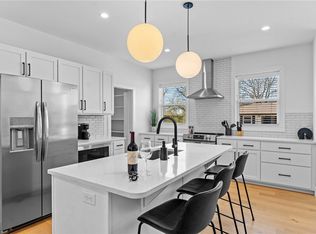
 MLS ID #1348159, Brandie Perry, Better Homes and Gardens Real Estate Journey Bento. ArkansasOne MLS
 - $614,9002 bd3 ba1.4k sqft619 SW C St, Bentonville, AR 72712For Sale
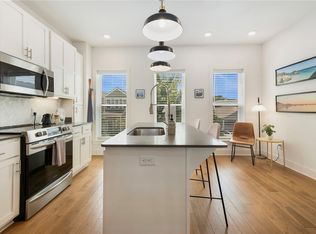
 MLS ID #1358062, Chanika Ogle, Wheelhouse Real Estate. ArkansasOne MLS
 - $640,0002 bd3 ba1.3k sqft622 SW Bluebird Aly, Bentonville, AR 72712For Sale
 MLS ID #1342352, Sage Murphy, The Wanderlust Co.. ArkansasOne MLS
 - $730,0002 bd2 ba1.6k sqft433 Sw #B, Bentonville, AR 72712For Sale
 MLS ID #1345617, Sage Murphy, The Wanderlust Co.. ArkansasOne MLS
 - $900,0002 bd2 ba1.2k sqft905 SE 4th St #314, Bentonville, AR 72712New ConstructionMLS ID #1348061, Mayer Team, Better Homes and Gardens Real Estate Journey Bento. ArkansasOne MLS
- $725,0003 bd3 ba1.8k sqft947 SE 10th St, Bentonville, AR 72712For SaleMLS ID #1354636, Mayer Team, Better Homes and Gardens Real Estate Journey Bento. ArkansasOne MLS
- $875,0002 bd2 ba1.2k sqft905 SE 4th St #116, Bentonville, AR 72712New ConstructionMLS ID #1349694, Mayer Team, Better Homes and Gardens Real Estate Journey Bento. ArkansasOne MLS
- $900,0002 bd3 ba1.2k sqft905 SE 4th St #210, Bentonville, AR 72712New ConstructionMLS ID #1349695, Mayer Team, Better Homes and Gardens Real Estate Journey Bento. ArkansasOne MLS
- $799,5003 bd3 ba1.8k sqft614 NW Bike Ct, Bentonville, AR 72712For SaleMLS ID #1336242, LaDawna Whiteside, Keller Williams Market Pro Realty Branch Office. ArkansasOne MLS
- $635,0002 bd3 ba1.4k sqft604 NW Bike Ct, Bentonville, AR 72712For SaleMLS ID #1328304, Robin Forbis, Portfolio Sotheby's International Realty. ArkansasOne MLS
- $599,5002 bd2 ba1.1k sqft706 SE B St, Bentonville, AR 72712For SaleMLS ID #1354141, Alyson Jacobs, Engel & Volkers Bentonville. ArkansasOne MLS
- $875,0003 bd3 ba1.8k sqft420 SW C St, Bentonville, AR 72712For SaleMLS ID #1348557, Brandie Perry, Better Homes and Gardens Real Estate Journey Bento. ArkansasOne MLS
- $1,050,0002 bd3 ba1.5k sqft905 SE 4th St #309, Bentonville, AR 72712New ConstructionMLS ID #1351012, Mayer Team, Better Homes and Gardens Real Estate Journey Bento. ArkansasOne MLS
- $575,0001 bd1 ba841 sqft905 SE 4th St #110, Bentonville, AR 72712New ConstructionMLS ID #1348044, Brandie Perry, Better Homes and Gardens Real Estate Journey Bento. ArkansasOne MLS
- $784,0003 bd3 ba2.1k sqft825 NW 14th St, Bentonville, AR 72712New ConstructionMLS ID #1348244, Sage Murphy, The Wanderlust Co.. ArkansasOne MLS
- $899,7003 bd3 ba1.9k sqft842 SE 8th St, Bentonville, AR 72712New ConstructionMLS ID #1343371, Brandie Perry, Better Homes and Gardens Real Estate Journey Bento. ArkansasOne MLS
- $995,0002 bd2 ba1.6k sqft349 SE 4th St, Bentonville, AR 72712New ConstructionMLS ID #1352256, Jan Holland, Coldwell Banker Harris McHaney & Faucette-Bentonvi. ArkansasOne MLS
- $899,0003 bd4 ba2.1k sqft204 NW 9th St, Bentonville, AR 72712New ConstructionMLS ID #1353129, Joseph Hayes Associates, Keller Williams Market Pro Realty Branch Office. ArkansasOne MLS
- $899,0003 bd4 ba2.1k sqft206 NW 9th St, Bentonville, AR 72712New ConstructionMLS ID #1343625, Joseph Hayes Associates, Keller Williams Market Pro Realty Branch Office. ArkansasOne MLS
- $999,0004 bd3 ba2k sqft105 NW Ozark Way, Bentonville, AR 72712For SaleMLS ID #1352902, Motus Group, Keller Williams Market Pro Realty. ArkansasOne MLS
