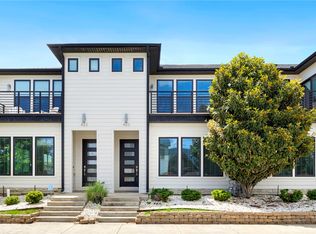
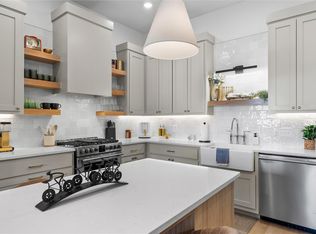
Enjoy the best of downtown Bentonville living in this luxury Lightbox townhome—designed for ones who want walkability, style, and smart design. Located just one block from the new Walmart Home Office campus and directly across from 8th Street Market, this North Light residence offers expansive northern views, including the Momentary. The architecturally striking design allows natural light to pour in from third-floor clerestory windows down through the open stairwell to the main living level, creating a bright, calm, and modern feel throughout. The kitchen blends form and function with a European Bosch appliance package, induction range, white oak cabinetry, and bold quartz countertops. Across the catwalk, the living area is framed by oversized windows—perfect for relaxing or entertaining with a view. Upstairs, two private bedroom suites each feature their own bath, offering flexibility for guests, work-from-home space, or a refined second-home lifestyle—all just steps from Bentonville’s dining, arts, and trails.
New construction
$899,700
842 SE 8th St, Bentonville, AR 72712
3beds
1,900sqft
:
Get pre-qualified$5,733/mo
Townhouse
Built in 2026
871 Square Feet Lot
$893,900 Zestimate®
$474/sqft
$-- HOA
What's special
Architecturally striking designExpansive northern viewsBold quartz countertopsWhite oak cabinetryInduction range
- 100 days |
- 138 |
- 2 |
Zillow last checked:
Listing updated:
Listed by:
Brandie Perry 479-319-3737,
Better Homes and Gardens Real Estate Journey Bento 479-319-3737
Source: ArkansasOne MLS,MLS#: 1343371 Originating MLS: Northwest Arkansas Board of REALTORS MLS
Originating MLS: Northwest Arkansas Board of REALTORS MLSFacts & features
Interior
Bedrooms & bathrooms
- Bedrooms: 3
- Bathrooms: 3
- Full bathrooms: 3
Heating
- Heat Pump
Cooling
- Heat Pump
Appliances
- Included: Built-In Range, Built-In Oven, Convection Oven, Dishwasher, Electric Water Heater, Disposal, Microwave, Refrigerator, Smooth Cooktop, ENERGY STAR Qualified Appliances
Features
- Built-in Features, Ceiling Fan(s), Eat-in Kitchen, Pantry, Quartz Counters, Walk-In Closet(s)
- Flooring: Wood
- Has basement: No
- Has fireplace: No
Interior area
- Total structure area: 1,900
- Total interior livable area: 1,900 sqft
Video & virtual tour
Property
Parking
- Total spaces: 2
- Parking features: Attached, Garage, Garage Door Opener
- Has attached garage: Yes
- Covered spaces: 2
Features
- Levels: Three Or More
- Stories: 3
- Patio & porch: Porch
- Exterior features: Gravel Driveway
- Fencing: None
- Waterfront features: None
Lot
- Size: 871 Square Feet
- Features: Central Business District, Cleared, Level, Near Park
Details
- Additional structures: None
- Parcel number: 0121722000
- Special conditions: None
Construction
Type & style
- Home type: Townhouse
- Property subtype: Townhouse
Materials
- Block, Masonite, Concrete
- Foundation: Slab
- Roof: Reflective
Condition
- New construction: Yes
- Year built: 2026
Details
- Warranty included: Yes
Utilities & green energy
- Water: Public
- Utilities for property: Electricity Available, Sewer Available, Water Available
Green energy
- Energy efficient items: Appliances
Community & HOA
Community
- Features: Biking, Near Schools, Park, Shopping, Trails/Paths
- Security: Smoke Detector(s)
- Subdivision: Lightbox At Market Bentonville
Location
- Region: Bentonville
Financial & listing details
- Price per square foot: $474/sqft
- Annual tax amount: $1
- Date on market: 4/18/2026
- Cumulative days on market: 88 days
- Road surface type: Paved
Estimated market value
$893,900
$849,000 - $939,000
$3,344/mo
Price history
| Date | Event | Price |
|---|---|---|
| 4/18/2026 | Listed for sale | $899,700$474/sqft |
Source:  ArkansasOne MLS #1343371 Report a problem ArkansasOne MLS #1343371 Report a problem | ||
Public tax history
| Year | Property taxes | Tax assessment |
|---|---|---|
| 2025 | -- | -- |
Find assessor info on the county website
Monthly payment
Est. payment
Payment breakdown
Explore the cost of this home by adjusting the details. Changes won't be saved.Climate risks
Neighborhood: 72712
Nearby schools
GreatSchools rating
- 9/10Ruth Barker Middle SchoolGrades: 5-6Distance: 0.9 mi
- 10/10Washington Junior High SchoolGrades: 7-8Distance: 0.8 mi
- 9/10Bentonville High SchoolGrades: 9-12Distance: 0.9 mi
Schools provided by the listing agent
- District: Bentonville
Source: ArkansasOne MLS. This data may not be complete. We recommend contacting the local school district to confirm school assignments for this home.
- $895,0003 bd4 ba1.9k sqft836 SE 8th St, Bentonville, AR 72712Sold

- $899,7003 bd4 ba1.9k sqft846 SE 8th St, Bentonville, AR 72712Sold

- $970,400-- bd4 ba2.4k sqft802 SE 8th St, Bentonville, AR 72712Off Market
- $--1 bd1 ba-- sqft802 SE 8th St #806, Bentonville, AR 72712Off Market

- $--1 bd1 ba-- sqft802 SE 8th St #808, Bentonville, AR 72712Off Market
- $---- bd-- ba-- sqft815 SE H St, Bentonville, AR 72712Off Market
- $---- bd-- ba-- sqft817 SE H St, Bentonville, AR 72712Off Market
- $75,000-- bd4 ba2.4k sqft801 SE H St, Bentonville, AR 72712Off Market
A local agent can set up tours, give advice and negotiate with sellers.
Similar homes
- $875,0003 bd3 ba1.8k sqft420 SW C St, Bentonville, AR 72712For Sale
 MLS ID #1348557, Brandie Perry, Better Homes and Gardens Real Estate Journey Bento. ArkansasOne MLS
 - $900,0002 bd2 ba1.2k sqft905 SE 4th St #314, Bentonville, AR 72712New Construction
 MLS ID #1348061, Mayer Team, Better Homes and Gardens Real Estate Journey Bento. ArkansasOne MLS
 - $950,0003 bd4 ba2.4k sqft533 SW 5th St, Bentonville, AR 72712For Sale
 MLS ID #1339950, Erika Everly, Collier & Associates. ArkansasOne MLS
 - $899,0003 bd4 ba2.1k sqft204 NW 9th St, Bentonville, AR 72712New Construction
 MLS ID #1353129, Joseph Hayes Associates, Keller Williams Market Pro Realty Branch Office. ArkansasOne MLS
 - $899,0003 bd4 ba2.1k sqft206 NW 9th St, Bentonville, AR 72712New ConstructionMLS ID #1343625, Joseph Hayes Associates, Keller Williams Market Pro Realty Branch Office. ArkansasOne MLS
- $730,0002 bd2 ba1.6k sqft433 Sw #B, Bentonville, AR 72712For SaleMLS ID #1345617, Sage Murphy, The Wanderlust Co.. ArkansasOne MLS
- $900,0002 bd3 ba1.2k sqft905 SE 4th St #210, Bentonville, AR 72712New ConstructionMLS ID #1349695, Mayer Team, Better Homes and Gardens Real Estate Journey Bento. ArkansasOne MLS
- $725,0003 bd3 ba1.8k sqft947 SE 10th St, Bentonville, AR 72712For SaleMLS ID #1354636, Mayer Team, Better Homes and Gardens Real Estate Journey Bento. ArkansasOne MLS
- $855,0003 bd3 ba2.1k sqft823 NW 14th St, Bentonville, AR 72712New ConstructionMLS ID #1333714, Mitchell Moore, The Wanderlust Co.. ArkansasOne MLS
- $749,9002 bd3 ba1.5k sqft416 SE G St, Bentonville, AR 72712For SaleMLS ID #1347116, Joseph Hayes Associates, Keller Williams Market Pro Realty Branch Office. ArkansasOne MLS
- $875,0002 bd2 ba1.2k sqft905 SE 4th St #116, Bentonville, AR 72712New ConstructionMLS ID #1349694, Mayer Team, Better Homes and Gardens Real Estate Journey Bento. ArkansasOne MLS
- $799,0003 bd3 ba2.1k sqft825 NW 14th St, Bentonville, AR 72712New ConstructionMLS ID #1348244, Sage Murphy, The Wanderlust Co.. ArkansasOne MLS
- $1,050,0003 bd4 ba2.7k sqft233 SE 7th St, Bentonville, AR 72712For SaleMLS ID #1333735, Motus Group, Keller Williams Market Pro Realty. ArkansasOne MLS
- $1,039,0003 bd4 ba2.8k sqft1149 NE Monroe St, Bentonville, AR 72712For SaleMLS ID #1349521, Rohini Thota, Kaufmann Realty, LLC. ArkansasOne MLS
- $599,5002 bd2 ba1.1k sqft706 SE B St, Bentonville, AR 72712For SaleMLS ID #1354141, Alyson Jacobs, Engel & Volkers Bentonville. ArkansasOne MLS
- $1,125,0003 bd3 ba2.4k sqft218 SE 7th St, Bentonville, AR 72712For SaleMLS ID #1338683, Ruby Poole Team, Collier & Associates- Rogers Branch. ArkansasOne MLS
- $998,5003 bd4 ba2.1k sqft1247 Fillmore St, Bentonville, AR 72712For SaleMLS ID #1319761, Alyson Jacobs, Engel & Volkers Bentonville. ArkansasOne MLS
- $1,163,0003 bd4 ba2.1k sqft500 SW B St #5, Bentonville, AR 72712New ConstructionArkansasOne MLS
- $1,050,0002 bd3 ba1.5k sqft905 SE 4th St #309, Bentonville, AR 72712New ConstructionMLS ID #1351012, Mayer Team, Better Homes and Gardens Real Estate Journey Bento. ArkansasOne MLS
- $799,5003 bd3 ba1.8k sqft614 NW Bike Ct, Bentonville, AR 72712For SaleMLS ID #1336242, LaDawna Whiteside, Keller Williams Market Pro Realty Branch Office. ArkansasOne MLS
