Enjoy the best of downtown Bentonville living in this luxury Lightbox townhome—designed for ones who want walkability, style, and smart design. Located just one block from the new Walmart Home Office campus and directly across from 8th Street Market, this North Light residence offers expansive northern views, including the Momentary. The architecturally striking design allows natural light to pour in from third-floor clerestory windows down through the open stairwell to the main living level, creating a bright, calm, and modern feel throughout. The kitchen blends form and function with a European Bosch appliance package, induction range, white oak cabinetry, and bold quartz countertops. Across the catwalk, the living area is framed by oversized windows—perfect for relaxing or entertaining with a view. Upstairs, two private bedroom suites each feature their own bath, offering flexibility for guests, work-from-home space, or a refined second-home lifestyle—all just steps from Bentonville’s dining, arts, and trails.
Sold for $895,000
Zestimate®
$895,000
836 SE 8th St, Bentonville, AR 72712
3beds
1,900sqft
Townhouse
Built in 2025
1,742 Square Feet Lot
$895,000 Zestimate®
$471/sqft
$3,617 Estimated rent
Home value
$895,000
$850,000 - $940,000
$3,617/mo
Zestimate® history
Owner options
List your home for rent
$3,617/mo
Rent Zestimate®
Find your next renter with Zillow Rental Manager. Plus, with online applications, you can quickly screen prospective tenants – for free.
$3,617/mo
Rent Zestimate®
Refinance and save
$4,500/mo
Est. payment
Refinancing to a lower rate could help reduce your monthly payments and save thousands over the life of the loan.
$4,500/mo
Est. payment
Explore your selling options
Work with a Zillow partner agent
Leverage their expertise and Zillow's premium Showcase listings to get your home seen by more buyers.
Get startedList with your own agent
Get your home in front of millions of buyers by listing it on Zillow.
Learn how to do itSell it yourself
Take full control of how buyers see your home on Zillow by listing For Sale by Owner (FSBO).
List your homeWhat's special
Architecturally striking designExpansive northern viewsBold quartz countertopsWhite oak cabinetryInduction range
Zillow last checked:
Listing updated:
Listed by:
Brandie Perry 479-319-3737,
Better Homes and Gardens Real Estate Journey Bento
Bought with:
Non-MLS
Non MLS Sales
Source: ArkansasOne MLS,MLS#: 1341562 Originating MLS: Northwest Arkansas Board of REALTORS MLS
Originating MLS: Northwest Arkansas Board of REALTORS MLSFacts & features
Interior
Bedrooms & bathrooms
- Bedrooms: 3
- Bathrooms: 4
- Full bathrooms: 3
- 1/2 bathrooms: 1
Primary bedroom
- Level: Third
Bedroom
- Level: Third
Primary bathroom
- Level: Third
Bathroom
- Level: Main
Bathroom
- Level: Third
Den
- Level: Main
Eat in kitchen
- Level: Second
Half bath
- Level: Second
Living room
- Level: Second
Heating
- Central, Heat Pump
Cooling
- Electric, Heat Pump
Appliances
- Included: Built-In Range, Built-In Oven, Convection Oven, Dishwasher, Electric Water Heater, Refrigerator, Smooth Cooktop, ENERGY STAR Qualified Appliances
Features
- Built-in Features, Ceiling Fan(s), Eat-in Kitchen, Pantry, Quartz Counters, Walk-In Closet(s)
- Flooring: Tile, Wood
- Basement: None
- Has fireplace: No
Interior area
- Total structure area: 1,900
- Total interior livable area: 1,900 sqft
Property
Parking
- Total spaces: 1
- Parking features: Attached, Garage, Garage Door Opener
- Has attached garage: Yes
- Covered spaces: 1
Features
- Levels: Three Or More
- Stories: 3
- Patio & porch: Porch
- Exterior features: Gravel Driveway
- Pool features: None
- Fencing: None
- Waterfront features: None
Lot
- Size: 1,742 Square Feet
- Features: Central Business District, Cleared, Level, Near Park
Details
- Additional structures: None
- Parcel number: 0121718000
- Special conditions: None
- Wooded area: 0
Construction
Type & style
- Home type: Townhouse
- Architectural style: Contemporary
- Property subtype: Townhouse
Materials
- Block, Masonite, Concrete
- Foundation: Slab
- Roof: Reflective
Condition
- New construction: Yes
- Year built: 2025
Details
- Warranty included: Yes
Utilities & green energy
- Sewer: Public Sewer
- Water: Public
- Utilities for property: Electricity Available, Sewer Available, Water Available
Green energy
- Energy efficient items: Appliances
Community & HOA
Community
- Features: Biking, Near Schools, Park, Shopping, Trails/Paths
- Subdivision: Lightbox At Market-Bentonville
HOA
- Services included: Maintenance Grounds, See Remarks
- HOA fee: $291 monthly
Location
- Region: Bentonville
Financial & listing details
- Price per square foot: $471/sqft
- Annual tax amount: $1
- Date on market: 4/3/2026
- Cumulative days on market: 79 days
Price history
| Date | Event | Price |
|---|---|---|
| 7/7/2026 | Sold | $895,000-0.5%$471/sqft |
Source:  ArkansasOne MLS #1341562 Report a problem ArkansasOne MLS #1341562 Report a problem | ||
| 4/3/2026 | Listed for sale | $899,700$474/sqft |
Source: ArkansasOne MLS #1341562 Report a problem | ||
| 4/3/2026 | Listing removed | $899,700$474/sqft |
Source: ArkansasOne MLS #1333846 Report a problem | ||
| 1/23/2026 | Listed for sale | $899,700$474/sqft |
Source: ArkansasOne MLS #1333846 Report a problem | ||
Public tax history
Tax history is unavailable.
Neighborhood: 72712
Nearby homes
- $899,7003 bd3 ba1.9k sqft842 SE 8th St, Bentonville, AR 72712New Construction
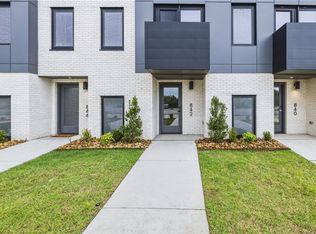
- $899,7003 bd4 ba1.9k sqft846 SE 8th St, Bentonville, AR 72712Sold

- $970,400-- bd4 ba2.4k sqft802 SE 8th St, Bentonville, AR 72712Off Market
- $--1 bd1 ba-- sqft802 SE 8th St #806, Bentonville, AR 72712Off Market

- $--1 bd1 ba-- sqft802 SE 8th St #808, Bentonville, AR 72712Off Market
- $---- bd-- ba-- sqft815 SE H St, Bentonville, AR 72712Off Market
- $---- bd-- ba-- sqft817 SE H St, Bentonville, AR 72712Off Market
- $75,000-- bd4 ba2.4k sqft801 SE H St, Bentonville, AR 72712Off Market
Nearby schools
GreatSchools rating
- 9/10Ruth Barker Middle SchoolGrades: 5-6Distance: 0.9 mi
- 10/10Washington Junior High SchoolGrades: 7-8Distance: 0.8 mi
- 9/10Bentonville High SchoolGrades: 9-12Distance: 0.9 mi
Schools provided by the listing agent
- District: Bentonville
Source: ArkansasOne MLS. This data may not be complete. We recommend contacting the local school district to confirm school assignments for this home.


Get pre-qualified for a loan
At Zillow Home Loans, we can pre-qualify you in as little as 5 minutes with no impact to your credit score.An equal housing lender. NMLS #10287.
Sell for more on Zillow
Get a Zillow Showcase℠ listing at no additional cost and you could sell for .
$895,000
2% more
+$17,900
With Zillow Showcase(estimated)
$912,900
- Arkansas
- Benton County
- Bentonville
- 72712
- 836 SE 8th St
Nearby cities
Nearby neighborhoods
Nearby zip codes
Other Bentonville Topics
