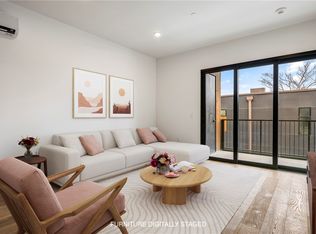
DOWNTOWN BENTONVILLE LIVING WITH ARTISTIC EDGE – THE JASPER JOHNS LOFT. a thoughtfully designed end unit offering multi-level living in one of Downtown Bentonville’s newest residential communities. Perfectly positioned between the new Walmart Campus and the Downtown Square, this home delivers walkable convenience with a modern, architectural flair. Step inside to a striking open staircase and light-filled interiors. The lower level offers a flexible office or guest bedroom, ideal for remote work or visitors. Upstairs, the primary suite provides a private escape, featuring a spacious walk-in closet and stylish ensuite bath. The open-concept living area blends clean lines with comfort, while the oversized 2-car garage provides ample storage. Features a connected oversized 2 car garage. The Jasper John in of the the short-term rental eligible.
New construction
$875,000
905 SE 4th St #116, Bentonville, AR 72712
2beds
1,264sqft
Condominium
Built in 2026
-- sqft lot
$864,700 Zestimate®
$692/sqft
$265/mo HOA
What's special
Primary suiteLight-filled interiorsSpacious walk-in closetStylish ensuite bathMulti-level livingStriking open staircase
- 75 days |
- 54 |
- 3 |
Zillow last checked:
Listing updated:
Listed by:
Mayer Team 479-319-3737,
Better Homes and Gardens Real Estate Journey Bento 479-319-3737
Source: ArkansasOne MLS,MLS#: 1349694 Originating MLS: Northwest Arkansas Board of REALTORS MLS
Originating MLS: Northwest Arkansas Board of REALTORS MLSFacts & features
Interior
Bedrooms & bathrooms
- Bedrooms: 2
- Bathrooms: 2
- Full bathrooms: 2
Heating
- Ductless
Cooling
- Ductless
Appliances
- Included: Dishwasher, Electric Range, Electric Water Heater, Disposal, Microwave, Refrigerator, ENERGY STAR Qualified Appliances, Plumbed For Ice Maker
- Laundry: Washer Hookup, Dryer Hookup
Features
- Ceiling Fan(s), Eat-in Kitchen, Quartz Counters, Smart Home
- Flooring: Luxury Vinyl Plank
- Basement: None
- Has fireplace: No
- Fireplace features: None
Interior area
- Total structure area: 1,264
- Total interior livable area: 1,264 sqft
Video & virtual tour
Property
Parking
- Total spaces: 2
- Parking features: Attached, Garage, Garage Door Opener
- Has attached garage: Yes
- Covered spaces: 2
Features
- Levels: Two
- Stories: 2
- Patio & porch: Balcony, Covered, Deck, Porch
- Exterior features: Brick Driveway
- Pool features: None
- Fencing: None
- Waterfront features: None
Lot
- Size: 435 Square Feet
- Features: Central Business District, Cleared, City Lot, Landscaped, Level, Near Park
Details
- Additional structures: None
- Parcel number: 0120954000
- Special conditions: None
Construction
Type & style
- Home type: Condo
- Property subtype: Condominium
Materials
- Cedar, Masonite
- Foundation: Slab
- Roof: Other,See Remarks
Condition
- New construction: Yes
- Year built: 2026
Details
- Warranty included: Yes
Utilities & green energy
- Water: Public
- Utilities for property: Electricity Available, Sewer Available, Water Available
Green energy
- Energy efficient items: Appliances
Community & HOA
Community
- Features: Biking, Fitness, Park, Trails/Paths
- Security: Fire Sprinkler System, Smoke Detector(s)
- Subdivision: Downtown Haven, Mason Add Bentonville
HOA
- Services included: Common Areas, Insurance, Maintenance Grounds, Maintenance Structure, Security, Trash
- HOA fee: $265 monthly
Location
- Region: Bentonville
Financial & listing details
- Price per square foot: $692/sqft
- Annual tax amount: $9,000
- Date on market: 6/6/2026
- Cumulative days on market: 74 days
Estimated market value
$864,700
$821,000 - $908,000
$2,803/mo
Price history
| Date | Event | Price |
|---|---|---|
| 6/6/2026 | Listed for sale | $875,000-4.6%$692/sqft |
Source:  ArkansasOne MLS #1349694 Report a problem ArkansasOne MLS #1349694 Report a problem | ||
| 10/28/2025 | Listing removed | $917,000$725/sqft |
Source: ArkansasOne MLS #1312019 Report a problem | ||
| 6/20/2025 | Listed for sale | $917,000$725/sqft |
Source: ArkansasOne MLS #1312019 Report a problem | ||
Public tax history
Tax history is unavailable.
Monthly payment
Est. payment
Payment breakdown
Explore the cost of this home by adjusting the details. Changes won't be saved.Climate risks
Neighborhood: 72712
Nearby schools
GreatSchools rating
- 9/10R.E. Baker Elementary SchoolGrades: K-4Distance: 0.8 mi
- 10/10Washington Junior High SchoolGrades: 7-8Distance: 0.6 mi
- 9/10Bentonville High SchoolGrades: 9-12Distance: 1.2 mi
Schools provided by the listing agent
- District: Bentonville
Source: ArkansasOne MLS. This data may not be complete. We recommend contacting the local school district to confirm school assignments for this home.
- $575,0001 bd1 ba841 sqft905 SE 4th St #110, Bentonville, AR 72712New Construction

- $900,0002 bd3 ba1.2k sqft905 SE 4th St #210, Bentonville, AR 72712New Construction

- $575,0001 bd1 ba775 sqft905 SE 4th St #209, Bentonville, AR 72712New Construction
- $900,0002 bd2 ba1.2k sqft905 SE 4th St #314, Bentonville, AR 72712New Construction

- $997,5003 bd2 ba1.4k sqft905 4th St #201, Bentonville, AR 72712New Construction
- $575,0001 bd1 ba707 sqft905 SE 4th St #207, Bentonville, AR 72712New Construction
- $303,1753 bd2 ba1.4k sqft905 SE 4th St, Bentonville, AR 72712Off Market
- $--2 bd3 ba1.4k sqft905 SE 4th St #213, Bentonville, AR 72712Off Market
A local agent can set up tours, give advice and negotiate with sellers.
Similar homes
- $900,0002 bd2 ba1.2k sqft905 SE 4th St #300, Bentonville, AR 72712New Construction
 MLS ID #1359479, Mayer Team, Better Homes and Gardens Real Estate Journey Bento. ArkansasOne MLS
 - $900,0002 bd2 ba1.2k sqft905 SE 4th St #314, Bentonville, AR 72712New ConstructionMLS ID #1348061, Mayer Team, Better Homes and Gardens Real Estate Journey Bento. ArkansasOne MLS
- $900,0002 bd3 ba1.2k sqft905 SE 4th St #210, Bentonville, AR 72712New ConstructionMLS ID #1349695, Mayer Team, Better Homes and Gardens Real Estate Journey Bento. ArkansasOne MLS
- $749,9002 bd3 ba1.5k sqft416 SE G St, Bentonville, AR 72712For Sale
 MLS ID #1347116, Joseph Hayes Associates, Keller Williams Market Pro Realty Branch Office. ArkansasOne MLS
 - $750,0002 bd1 ba1k sqft319 SE Market Aly #202, Bentonville, AR 72712New ConstructionMLS ID #1348159, Brandie Perry, Better Homes and Gardens Real Estate Journey Bento. ArkansasOne MLS
- $1,050,0002 bd3 ba1.5k sqft905 SE 4th St #309, Bentonville, AR 72712New ConstructionMLS ID #1351012, Mayer Team, Better Homes and Gardens Real Estate Journey Bento. ArkansasOne MLS
- $865,0003 bd3 ba1.8k sqft420 SW C St, Bentonville, AR 72712For SaleMLS ID #1348557, Brandie Perry, Better Homes and Gardens Real Estate Journey Bento. ArkansasOne MLS
- $950,0004 bd3 ba1.7k sqft1101 NE 2nd St, Bentonville, AR 72712For SaleMLS ID #1358245, Joe Ross, eXp Realty NWA Branch. ArkansasOne MLS
- $640,0002 bd3 ba1.3k sqft622 SW Bluebird Aly, Bentonville, AR 72712For SaleMLS ID #1342352, Sage Murphy, The Wanderlust Co.. ArkansasOne MLS
- $730,0002 bd2 ba1.6k sqft433 Sw #B, Bentonville, AR 72712For SaleMLS ID #1345617, Sage Murphy, The Wanderlust Co.. ArkansasOne MLS
- $799,5003 bd3 ba1.8k sqft614 NW Bike Ct, Bentonville, AR 72712For SaleMLS ID #1336242, LaDawna Whiteside, Keller Williams Market Pro Realty Branch Office. ArkansasOne MLS
- $649,9003 bd2 ba1.1k sqft825 SE H St, Bentonville, AR 72712For SaleMLS ID #1357637, Lasun Russell, Coldwell Banker K-C Realty. ArkansasOne MLS
- $725,0003 bd3 ba1.8k sqft947 SE 10th St, Bentonville, AR 72712For SaleMLS ID #1354636, Mayer Team, Better Homes and Gardens Real Estate Journey Bento. ArkansasOne MLS
- $614,9002 bd3 ba1.4k sqft619 SW C St, Bentonville, AR 72712For SaleMLS ID #1358062, Chanika Ogle, Wheelhouse Real Estate. ArkansasOne MLS
- $629,0002 bd3 ba1.5k sqft331 SW Sweetspire Ct, Bentonville, AR 72712For SaleMLS ID #1353877, Chanika Ogle, Wheelhouse Real Estate. ArkansasOne MLS
- $855,0003 bd3 ba1.2k sqft1248 NW A St, Bentonville, AR 72712New ConstructionMLS ID #1327076, Luke Jenkins, Sudar Group. ArkansasOne MLS
- $575,0001 bd1 ba775 sqft905 SE 4th St #209, Bentonville, AR 72712New ConstructionMLS ID #1349696, Mayer Team, Better Homes and Gardens Real Estate Journey Bento. ArkansasOne MLS
- $855,0003 bd3 ba1.2k sqft1246 NW A St, Bentonville, AR 72712New ConstructionMLS ID #1327090, Luke Jenkins, Sudar Group. ArkansasOne MLS
- $599,5002 bd2 ba1.1k sqft706 SE B St, Bentonville, AR 72712For SaleMLS ID #1354141, Alyson Jacobs, Engel & Volkers Bentonville. ArkansasOne MLS
- $575,0001 bd1 ba841 sqft905 SE 4th St #110, Bentonville, AR 72712New ConstructionMLS ID #1348044, Brandie Perry, Better Homes and Gardens Real Estate Journey Bento. ArkansasOne MLS
