Welcome to one of The Haven’s premier residences—a corner penthouse positioned on the front of the building and designed to capture exceptional natural light throughout the day. This sophisticated 2-bdrm features soaring 12' ceilings, hardwood floors throughout and two private balconies that extend the living space outdoors. The chef-inspired kitchen is elevated with upgraded appliances, including a glass induction cooktop and paneled Bosch refrigerator, creating a clean, integrated look. The spacious primary suite offers a large walk-in closet and spa-like bath with heated floors and an oversized shower featuring multiple shower heads. The Haven is a secured building offering elevator access, and this residence includes its own private 2-car garage. This premium penthouse combines elevated finishes with the ease of luxury condominium living in the heart of Bentonville—just one block from the new Walmart Home Office and moments from the Greenway, dining, coffee and everything downtown has to offer.
New construction
$900,000
905 SE 4th St #300, Bentonville, AR 72712
2beds
1,211sqft
Condominium
Built in 2026
-- sqft lot
$891,300 Zestimate®
$743/sqft
$307/mo HOA
What's special
Spacious primary suiteElevated finishesLarge walk-in closetHardwood floors throughoutChef-inspired kitchenUpgraded appliancesGlass induction cooktop
- 11 hours |
- 17 |
- 0 |
Zillow last checked:
Listing updated:
Listed by:
Mayer Team 479-319-3737,
Better Homes and Gardens Real Estate Journey Bento 479-319-3737,
Brandie Perry 479-640-7773,
Better Homes and Gardens Real Estate Journey Bento
Source: ArkansasOne MLS,MLS#: 1359479 Originating MLS: Northwest Arkansas Board of REALTORS MLS
Originating MLS: Northwest Arkansas Board of REALTORS MLSFacts & features
Interior
Bedrooms & bathrooms
- Bedrooms: 2
- Bathrooms: 2
- Full bathrooms: 2
Heating
- Ductless
Cooling
- Ductless
Appliances
- Included: Dryer, Dishwasher, Electric Water Heater, Microwave, Refrigerator, Range Hood, Smooth Cooktop, Washer, ENERGY STAR Qualified Appliances, Plumbed For Ice Maker
- Laundry: Washer Hookup, Dryer Hookup
Features
- Ceiling Fan(s), Eat-in Kitchen, Granite Counters, Programmable Thermostat, Walk-In Closet(s), Window Treatments
- Flooring: Wood
- Windows: Blinds
- Basement: None
- Number of fireplaces: 1
- Fireplace features: Living Room
Interior area
- Total structure area: 1,211
- Total interior livable area: 1,211 sqft
Video & virtual tour
Property
Parking
- Total spaces: 2
- Parking features: Attached, Garage, Garage Door Opener
- Has attached garage: Yes
- Covered spaces: 2
Features
- Levels: One
- Stories: 1
- Patio & porch: Balcony, Covered, Deck
- Exterior features: Brick Driveway
- Pool features: None
- Fencing: None
- Waterfront features: None
Lot
- Size: 435 Square Feet
- Features: Central Business District, Cleared, City Lot, Near Park
Details
- Additional structures: None
- Parcel number: 0120954000
- Special conditions: None
Construction
Type & style
- Home type: Condo
- Property subtype: Condominium
Materials
- Cedar, Concrete
- Foundation: Slab
- Roof: Other,See Remarks
Condition
- New construction: Yes
- Year built: 2026
Details
- Warranty included: Yes
Utilities & green energy
- Water: Public
- Utilities for property: Electricity Available, Sewer Available, Water Available
Green energy
- Energy efficient items: Appliances
Community & HOA
Community
- Features: Biking, Fitness, Park, Trails/Paths
- Security: Security System, Smoke Detector(s)
- Subdivision: The Haven, Mason Add Bentonville
HOA
- Has HOA: Yes
- Services included: Common Areas, Insurance, Maintenance Grounds, Maintenance Structure, Security, Trash
- HOA fee: $307 monthly
- HOA name: Haven
Location
- Region: Bentonville
Financial & listing details
- Price per square foot: $743/sqft
- Annual tax amount: $7,800
- Date on market: 8/19/2026
- Road surface type: Paved
Estimated market value
$891,300
$847,000 - $936,000
$2,806/mo
Price history
| Date | Event | Price |
|---|---|---|
| 8/20/2026 | Listed for sale | $900,000-1.6%$743/sqft |
Source:  ArkansasOne MLS #1359479 Report a problem ArkansasOne MLS #1359479 Report a problem | ||
| 5/19/2026 | Listing removed | $915,000$756/sqft |
Source: ArkansasOne MLS #1341229 Report a problem | ||
| 4/1/2026 | Listed for sale | $915,000$756/sqft |
Source: ArkansasOne MLS #1341229 Report a problem | ||
| 10/28/2025 | Listing removed | $915,000$756/sqft |
Source: ArkansasOne MLS #1312032 Report a problem | ||
| 6/20/2025 | Listed for sale | $915,000$756/sqft |
Source: ArkansasOne MLS #1312032 Report a problem | ||
Public tax history
Tax history is unavailable.
Monthly payment
Est. payment
Payment breakdown
Explore the cost of this home by adjusting the details. Changes won't be saved.Climate risks
Neighborhood: 72712
Nearby schools
GreatSchools rating
- 9/10R.E. Baker Elementary SchoolGrades: K-4Distance: 0.8 mi
- 10/10Washington Junior High SchoolGrades: 7-8Distance: 0.6 mi
- 9/10Bentonville High SchoolGrades: 9-12Distance: 1.2 mi
Schools provided by the listing agent
- District: Bentonville
Source: ArkansasOne MLS. This data may not be complete. We recommend contacting the local school district to confirm school assignments for this home.
- $1,241,6003 bd2 ba1.7k sqft901 SE 4th St, Bentonville, AR 72712Off Market

- $--2 bd3 ba1.4k sqft905 SE 4th St #213, Bentonville, AR 72712Off Market

- $--1 bd1 ba841 sqft905 SE 4th St #104, Bentonville, AR 72712Off Market

- $--1 bd1 ba775 sqft905 SE 4th St #203, Belleville, AR 72712Off Market
- $--1 bd1 ba841 sqft905 SE 4th St #106, Bentonville, AR 72712Off Market
- $--2 bd2 ba1.2k sqft905 SE 4th St #202, Bentonville, AR 72712Off Market
- $--2 bd2 ba1.2k sqft905 SE 4th St UNIT 204, Bentonville, AR 72712Off Market
- $3,8002 bd2 ba1.2k sqft905 SE 4th St #114, Bentonville, AR 72712For Rent
A local agent can set up tours, give advice and negotiate with sellers.
Similar homes
- $900,0002 bd2 ba1.2k sqft905 SE 4th St #314, Bentonville, AR 72712New Construction
 MLS ID #1348061, Mayer Team, Better Homes and Gardens Real Estate Journey Bento. ArkansasOne MLS
 - $900,0002 bd3 ba1.2k sqft905 SE 4th St #210, Bentonville, AR 72712New Construction
 MLS ID #1349695, Mayer Team, Better Homes and Gardens Real Estate Journey Bento. ArkansasOne MLS
 - $875,0002 bd2 ba1.2k sqft905 SE 4th St #116, Bentonville, AR 72712New Construction
 MLS ID #1349694, Mayer Team, Better Homes and Gardens Real Estate Journey Bento. ArkansasOne MLS
 - $900,0003 bd2 ba1.3k sqft119 SE F St, Bentonville, AR 72712For Sale
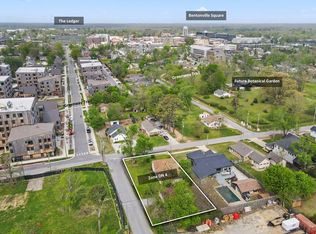 MLS ID #1342840, Mayer Team, Better Homes and Gardens Real Estate Journey Bento. ArkansasOne MLS
 - $749,9002 bd3 ba1.5k sqft416 SE G St, Bentonville, AR 72712For SaleMLS ID #1347116, Joseph Hayes Associates, Keller Williams Market Pro Realty Branch Office. ArkansasOne MLS
- $750,0002 bd1 ba1k sqft319 SE Market Aly #202, Bentonville, AR 72712New ConstructionMLS ID #1348159, Brandie Perry, Better Homes and Gardens Real Estate Journey Bento. ArkansasOne MLS
- $1,050,0002 bd3 ba1.5k sqft905 SE 4th St #309, Bentonville, AR 72712New ConstructionMLS ID #1351012, Mayer Team, Better Homes and Gardens Real Estate Journey Bento. ArkansasOne MLS
- $950,0004 bd3 ba1.7k sqft1101 NE 2nd St, Bentonville, AR 72712For SaleMLS ID #1358245, Joe Ross, eXp Realty NWA Branch. ArkansasOne MLS
- $875,0002 bd2 ba1.2k sqft609 Jefferson St, Bentonville, AR 72712For SaleMLS ID #1336734, Pat Kennedy, Gibson Real Estate. ArkansasOne MLS
- $640,0002 bd3 ba1.3k sqft622 SW Bluebird Aly, Bentonville, AR 72712For SaleMLS ID #1342352, Sage Murphy, The Wanderlust Co.. ArkansasOne MLS
- $725,0003 bd2 ba1.4k sqft1006 SE 4th St, Bentonville, AR 72712For SaleMLS ID #1351866, Himageeta Kalluri, Kaufmann Realty, LLC. ArkansasOne MLS
- $995,0002 bd2 ba1.6k sqft349 SE 4th St, Bentonville, AR 72712New ConstructionMLS ID #1352256, Jan Holland, Coldwell Banker Harris McHaney & Faucette-Bentonvi. ArkansasOne MLS
- $614,9002 bd3 ba1.4k sqft619 SW C St, Bentonville, AR 72712For SaleMLS ID #1358062, Chanika Ogle, Wheelhouse Real Estate. ArkansasOne MLS
- $649,9003 bd2 ba1.1k sqft825 SE H St, Bentonville, AR 72712For SaleMLS ID #1357637, Lasun Russell, Coldwell Banker K-C Realty. ArkansasOne MLS
- $730,0002 bd2 ba1.6k sqft433 Sw #B, Bentonville, AR 72712For SaleMLS ID #1345617, Sage Murphy, The Wanderlust Co.. ArkansasOne MLS
- $799,0003 bd2 ba1.1k sqft514 SE D St, Bentonville, AR 72712For SaleMLS ID #1316632, Lisa Wakefield, REMAX Real Estate Results. ArkansasOne MLS
- $799,0003 bd2 ba1.2k sqft520 SE D St, Bentonville, AR 72712For SaleMLS ID #1316631, Lisa Wakefield, REMAX Real Estate Results. ArkansasOne MLS
- $1,050,0002 bd2 ba1.7k sqft210 NW F St, Bentonville, AR 72712For SaleMLS ID #1357377, Pat Kennedy, Gibson Real Estate. ArkansasOne MLS
- $725,0003 bd3 ba1.8k sqft947 SE 10th St, Bentonville, AR 72712For SaleMLS ID #1354636, Mayer Team, Better Homes and Gardens Real Estate Journey Bento. ArkansasOne MLS
- $949,9002 bd2 ba1.4k sqft1307 Bella Vista Rd, Bentonville, AR 72712For SaleMLS ID #1327780, Bill Brunkhardt, Elite Realty. ArkansasOne MLS
