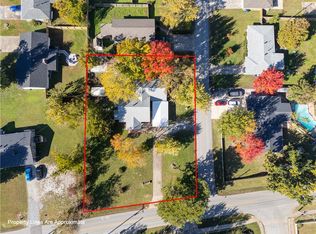
Welcome home to this charming 2-bedroom, 2-bath, 1,418 sq. ft. residence nestled on a desirable corner lot in a quiet, well-established neighborhood known for its friendly atmosphere and everyday convenience. This location truly has it all—just a block away you'll find a neighborhood market and a car repair/tire shop, along with several nearby restaurants and a local bakery within easy walking distance. Families will appreciate the proximity to two grade schools, a junior high, and a community walking track. Outdoor enthusiasts will love the nearby greenway trail and mountain bike trail, offering excellent opportunities for walking, running, and biking right at your doorstep.
Significant updates in 2024 include a new roof, new carport, and new siding on one side, providing long-term value and peace of mind. The corner lot offers dual street access, enhancing convenience and curb appeal.
Commercial Land Opportunity MLS: 1327852
For sale
Price cut: $50K (8/28)
$899,900
1307 Bella Vista Rd, Bentonville, AR 72712
2beds
1,418sqft
Single Family Residence
Built in 1956
0.5 Acres Lot
$855,700 Zestimate®
$635/sqft
$-- HOA
What's special
Dual street accessNew carportCorner lotDesirable corner lotNew roof
- 335 days
- 84
- 1
Zillow last checked:
Listing updated:
Listed by:
Bill Brunkhardt 479-319-1000,
Elite Realty 479-334-5555
Source: ArkansasOne MLS,MLS#: 1327780 Originating MLS: Northwest Arkansas Board of REALTORS MLS
Originating MLS: Northwest Arkansas Board of REALTORS MLSFacts & features
Interior
Bedrooms & bathrooms
- Bedrooms: 2
- Bathrooms: 2
- Full bathrooms: 2
Bedroom
- Level: Main
- Dimensions: 13x14
Bedroom
- Level: Main
- Dimensions: 13x14
Dining room
- Level: Main
- Dimensions: 15x14
Kitchen
- Level: Main
- Dimensions: 8x15
Living room
- Level: Main
- Dimensions: 20x16
Heating
- Gas
Cooling
- Electric
Appliances
- Included: Dryer, Electric Range, Gas Water Heater
Features
- Ceiling Fan(s), None
- Flooring: Carpet, Laminate
- Basement: Crawl Space
- Has fireplace: No
Interior area
- Total structure area: 1,418
- Total interior livable area: 1,418 sqft
Video & virtual tour
Property
Parking
- Total spaces: 2
- Parking features: Detached Carport, Asphalt, Circular Driveway
- Has carport: Yes
- Covered spaces: 2
Features
- Levels: One
- Stories: 1
- Patio & porch: Covered, Deck, Porch
- Exterior features: Concrete Driveway
- Fencing: Back Yard,Privacy,Wood
- Waterfront features: None
Lot
- Size: 0.5 Acres
- Features: Central Business District, Corner Lot, Level, Open Lot
Details
- Additional structures: Storage
- Parcel number: 0101506000
- Special conditions: None
Construction
Type & style
- Home type: SingleFamily
- Property subtype: Single Family Residence
Materials
- Vinyl Siding
- Foundation: Crawlspace
- Roof: Asphalt,Shingle
Condition
- New construction: No
- Year built: 1956
Utilities & green energy
- Utilities for property: Cable Available, Electricity Available, Natural Gas Available
Community & HOA
Community
- Features: Biking, Near Schools, Shopping, Trails/Paths
- Subdivision: Braithwaite Park Add Bentonville
Location
- Region: Bentonville
Financial & listing details
- Price per square foot: $635/sqft
- Tax assessed value: $250,685
- Annual tax amount: $2,200
- Date on market: 11/7/2025
- Cumulative days on market: 335 days
- Road surface type: Paved
Estimated market value
$855,700
$813,000 - $898,000
$2,275/mo
Price history
| Date | Event | Price |
|---|---|---|
| 8/28/2026 | Price change | $899,900-5.3%$635/sqft |
Source:  ArkansasOne MLS #1327780 Report a problem ArkansasOne MLS #1327780 Report a problem | ||
| 7/31/2026 | Price change | $949,900-4.9%$670/sqft |
Source: ArkansasOne MLS #1327780 Report a problem | ||
| 7/13/2026 | Price change | $999,000-4.8%$705/sqft |
Source: ArkansasOne MLS #1327780 Report a problem | ||
| 6/18/2026 | Price change | $1,049,000-4.6%$740/sqft |
Source: ArkansasOne MLS #1327780 Report a problem | ||
| 4/28/2026 | Price change | $1,100,000-8.3%$776/sqft |
Source: ArkansasOne MLS #1327780 Report a problem | ||
| 11/7/2025 | Listed for sale | $1,200,000$846/sqft |
Source: ArkansasOne MLS #1327780 Report a problem | ||
Public tax history
| Year | Property taxes | Tax assessment |
|---|---|---|
| 2025 | $172 | $36,230 +9.1% |
| 2024 | -- | $33,210 +10% |
| 2023 | -- | $30,190 +8.3% |
| 2022 | -- | $27,870 +9.1% |
| 2021 | -- | $25,550 +10% |
| 2020 | -- | $23,230 |
| 2019 | $1,480 +9.4% | $23,230 |
| 2018 | $1,352 -5.8% | $23,230 |
| 2017 | $1,436 +8.4% | $23,230 |
| 2016 | $1,324 +13.7% | $23,230 +23.2% |
| 2015 | $1,165 +5.3% | $18,850 |
| 2014 | $1,107 +1.9% | $18,850 |
| 2013 | $1,086 | $18,850 |
| 2012 | -- | $18,850 |
| 2011 | $1,025 | $18,850 +1.9% |
| 2010 | -- | $18,500 -2.3% |
| 2009 | -- | $18,930 |
| 2008 | -- | $18,930 -3.2% |
| 2007 | -- | $19,550 |
| 2006 | -- | $19,550 +55.4% |
| 2005 | -- | $12,580 |
| 2004 | -- | $12,580 |
| 2003 | -- | $12,580 |
| 2002 | -- | $12,580 +0.4% |
| 2001 | -- | $12,530 |
| 2000 | -- | $12,530 |
Find assessor info on the county website
Monthly payment
Est. payment
Payment breakdown
Explore the cost of this home by adjusting the details. Changes won't be saved.Climate risks
Neighborhood: 72712
Nearby schools
Schools provided by the listing agent
- District: Bentonville
Source: ArkansasOne MLS. This data may not be complete. We recommend contacting the local school district to confirm school assignments for this home.


Similar homes
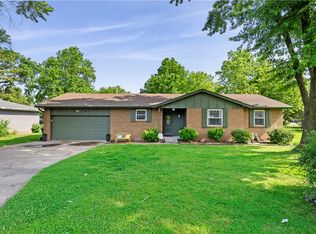
- $899,0003 bd2 ba1.6k sqft1102 NE 2nd St, Bentonville, AR 72712For Sale
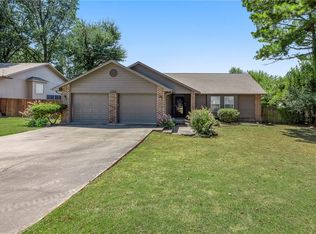 MLS ID #1358923, Jeff Harral, Coldwell Banker Harris McHaney & Faucette-Bentonvi. ArkansasOne MLS
 - $875,0002 bd2 ba1.2k sqft609 Jefferson St, Bentonville, AR 72712For Sale
 MLS ID #1336734, Pat Kennedy, Gibson Real Estate. ArkansasOne MLS
 - $925,0003 bd1 ba1.1k sqft403 SW C St, Bentonville, AR 72712For Sale
 MLS ID #1347979, Curtis Realty Group, Keller Williams Market Pro Realty - Rogers Branch. ArkansasOne MLS
 - $950,0004 bd3 ba1.7k sqft1101 NE 2nd St, Bentonville, AR 72712For Sale
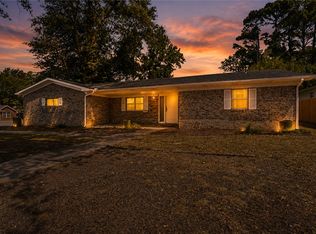 MLS ID #1358245, Joe Ross, eXp Realty NWA Branch. ArkansasOne MLS
