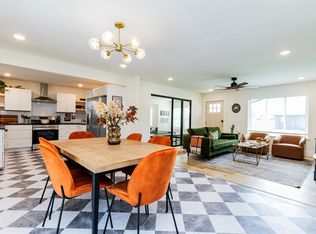
Turnkey Bentonville home and established short-term rental in one of the area’s most sought-after locations. Tucked away on a quiet cul-de-sac near the Slaughter Pen and Hidden Springs trail systems, this 3-bedroom, 2-bath home offers quick access to world-class mountain biking, downtown Bentonville, Crystal Bridges, and major employers. Thoughtfully updated and meticulously maintained, features include premium bamboo flooring, Pella energy-efficient windows, architectural shingle roof, renovated bathrooms, leathered granite countertops, stainless steel appliances, new exterior siding, privacy fence, updated trim, switches, outlets, and energy-efficient HVAC. Enjoy a fire pit, pellet grill, fenced pet-friendly yard, native landscaping, and drip irrigation. Offered fully furnished with quality furnishings, Pottery Barn dishware, seasonal décor, coffee bar, espresso machine, bike maintenance station, smart lock, and more. Highly rated STR for over 10 years with a 4.96-star rating and strong upside potential.
For sale
$575,000
13 Greenridge Ln, Bentonville, AR 72712
3beds
1,381sqft
:
Get pre-qualified$3,664/mo
Single Family Residence
Built in 1997
8,276 Square Feet Lot
$548,700 Zestimate®
$416/sqft
$-- HOA
What's special
Privacy fenceQuiet cul-de-sacFire pitPellet grillFenced pet-friendly yardRenovated bathroomsPella energy-efficient windows
- 48 days |
- 337 |
- 26 |
Zillow last checked:
Listing updated:
Listed by:
Luke Jenkins 715-220-3639,
Sudar Group 479-308-8380
Source: ArkansasOne MLS,MLS#: 1352420 Originating MLS: Northwest Arkansas Board of REALTORS MLS
Originating MLS: Northwest Arkansas Board of REALTORS MLSFacts & features
Interior
Bedrooms & bathrooms
- Bedrooms: 3
- Bathrooms: 2
- Full bathrooms: 2
Heating
- Gas
Cooling
- Central Air
Appliances
- Included: Dishwasher, Electric Range, Gas Water Heater, Microwave
Features
- Ceiling Fan(s), Eat-in Kitchen, Granite Counters, Walk-In Closet(s), Window Treatments
- Flooring: Bamboo, Tile
- Windows: Blinds
- Has basement: No
- Number of fireplaces: 1
- Fireplace features: Gas Log
Interior area
- Total structure area: 1,381
- Total interior livable area: 1,381 sqft
Video & virtual tour
Property
Parking
- Total spaces: 2
- Parking features: Attached, Garage, Garage Door Opener
- Has attached garage: Yes
- Covered spaces: 2
Features
- Levels: One
- Stories: 1
- Patio & porch: Patio
- Exterior features: Concrete Driveway
- Fencing: Back Yard
- Waterfront features: None
Lot
- Size: 8,276 Square Feet
- Features: Cleared, Landscaped, Near Park, Subdivision
Details
- Additional structures: None
- Parcel number: 0106487000
- Special conditions: None
- Wooded area: 0
Construction
Type & style
- Home type: SingleFamily
- Property subtype: Single Family Residence
Materials
- Brick
- Foundation: Slab
- Roof: Architectural,Shingle
Condition
- New construction: No
- Year built: 1997
Utilities & green energy
- Sewer: Public Sewer
- Water: Public
- Utilities for property: Cable Available, Electricity Available, Natural Gas Available, Sewer Available, Water Available
Community & HOA
Community
- Features: Biking, Near Schools, Park, Trails/Paths
- Security: Smoke Detector(s)
- Subdivision: Greenridge Add Blk 1-Bentonville
Location
- Region: Bentonville
Financial & listing details
- Price per square foot: $416/sqft
- Tax assessed value: $324,240
- Annual tax amount: $1,236
- Date on market: 6/22/2026
Estimated market value
$548,700
$521,000 - $576,000
$1,837/mo
Price history
| Date | Event | Price |
|---|---|---|
| 6/22/2026 | Listed for sale | $575,000+282.1%$416/sqft |
Source:  ArkansasOne MLS #1352420 Report a problem ArkansasOne MLS #1352420 Report a problem | ||
| 7/25/2016 | Sold | $150,500-8.7%$109/sqft |
Source: ArkansasOne MLS #1023056 Report a problem | ||
| 12/11/2014 | Listing removed | $164,900$119/sqft |
Source: Crye-Leike #719608 Report a problem | ||
| 10/25/2014 | Listed for sale | $164,900+35.2%$119/sqft |
Source: Crye-Leike #719608 Report a problem | ||
| 10/26/2007 | Sold | $122,000$88/sqft |
Source: Public Record Report a problem | ||
Public tax history
| Year | Property taxes | Tax assessment |
|---|---|---|
| 2025 | $2,327 +9.9% | $37,530 +9.1% |
| 2024 | $2,116 +36.4% | $34,400 +10% |
| 2023 | $1,551 +2.4% | $31,270 +4.5% |
| 2022 | $1,515 +6.2% | $29,910 +4.8% |
| 2021 | $1,426 +5.1% | $28,550 +5% |
| 2020 | $1,357 -1.8% | $27,190 |
| 2019 | $1,382 | $27,190 |
| 2018 | $1,382 | $27,190 |
| 2017 | $1,382 +46.1% | $27,190 |
| 2016 | $946 | $27,190 +35.9% |
| 2015 | $946 -23.5% | $20,000 |
| 2014 | $1,236 +5.3% | $20,000 |
| 2013 | $1,174 | $20,000 -23.8% |
| 2012 | -- | $26,260 |
| 2011 | $1,455 | $26,260 -0.8% |
| 2010 | -- | $26,480 |
| 2009 | -- | $26,480 |
| 2008 | -- | $26,480 +18.6% |
| 2007 | -- | $22,320 |
| 2006 | -- | $22,320 +19.5% |
| 2005 | -- | $18,680 |
| 2004 | -- | $18,680 |
| 2003 | -- | $18,680 |
| 2002 | -- | $18,680 +12% |
| 2001 | -- | $16,680 |
| 2000 | -- | $16,680 |
Find assessor info on the county website
Monthly payment
Est. payment
Payment breakdown
Explore the cost of this home by adjusting the details. Changes won't be saved.Climate risks
Neighborhood: 72712
Nearby schools
GreatSchools rating
- 8/10Sugar Creek Elementary SchoolGrades: K-4Distance: 0.6 mi
- 10/10Lincoln Junior High SchoolGrades: 7-8Distance: 0.3 mi
- 9/10Bentonville High SchoolGrades: 9-12Distance: 2.8 mi
Schools provided by the listing agent
- District: Bentonville
Source: ArkansasOne MLS. This data may not be complete. We recommend contacting the local school district to confirm school assignments for this home.
- $417,8003 bd2 ba1.4k sqft11 Greenridge Ln, Bentonville, AR 72712Off Market
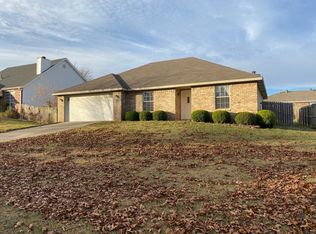
- $412,200-- bd2 ba1.4k sqft15 Greenridge Ln, Bentonville, AR 72712Off Market
- $404,465-- bd4 ba2.3k sqft12 Holly Dr, Bentonville, AR 72712Off Market
- $407,580-- bd4 ba2.3k sqft14 Holly Dr, Bentonville, AR 72712Off Market
- $420,2004 bd2 ba1.5k sqft9 Greenridge Ln, Bentonville, AR 72712Off Market
- $412,6003 bd2 ba1.3k sqft17 Greenridge Ln, Bentonville, AR 72712Off Market
- $406,805-- bd4 ba2.3k sqft10 Holly Dr, Bentonville, AR 72712Off Market
- $--2 bd2 ba1.2k sqft10 Holly Dr APT B, Bentonville, AR 72712Off Market
A local agent can set up tours, give advice and negotiate with sellers.
Similar homes
- $579,9994 bd3 ba2k sqft2902 Northaven Dr, Bentonville, AR 72712For Sale
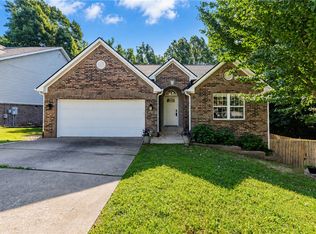 MLS ID #1354229, Chase White, Collier & Associates- Rogers Branch. ArkansasOne MLS
 - $539,9004 bd2 ba1.8k sqft802 NW J St, Bentonville, AR 72712For Sale
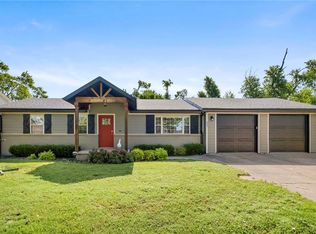 MLS ID #1351213, Alexandra Beaird, Aaron Peters Real Estate Solutions. ArkansasOne MLS
 - $569,0003 bd2 ba1.9k sqft310 SW 11th St, Bentonville, AR 72712For Sale
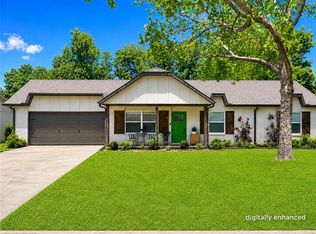 MLS ID #1346903, Jennifer Campbell, Blue Canopy Realty. ArkansasOne MLS
 - $675,0003 bd2 ba1.7k sqft810 Carson Dr, Bentonville, AR 72712For Sale
 MLS ID #1353566, Nicholas Ashford, TABOR Real Estate. ArkansasOne MLS
 - $510,0004 bd3 ba2k sqft2906 Northaven Dr, Bentonville, AR 72712For SaleMLS ID #1343253, Julie Hull, Acorn Realty. ArkansasOne MLS
- $695,0004 bd3 ba1.5k sqft1103 Bella Vista Rd, Bentonville, AR 72712For SaleMLS ID #1343353, Patrick Kuhlman, NextHome NWA Pro Realty. ArkansasOne MLS
- $310,0003 bd2 ba1.3k sqft819 Tunbridge Dr, Bentonville, AR 72712For SaleMLS ID #1357717, Kellie Thompson, Coldwell Banker Harris McHaney & Faucette-Bentonvi. ArkansasOne MLS
- $394,0003 bd2 ba1.5k sqft703 NW J St, Bentonville, AR 72712For SaleMLS ID #1351531, Toula Abu-Hamdann, Keller Williams Market Pro Realty. ArkansasOne MLS
- $449,9903 bd2 ba1.2k sqft817 SE East Ct, Bentonville, AR 72712For SaleMLS ID #1353863, Steve Friedman, G4 Real Estate. ArkansasOne MLS
- $775,0003 bd2 ba1.5k sqft715 NW 6th St, Bentonville, AR 72712For SaleMLS ID #1339629, Jan Holland, Coldwell Banker Harris McHaney & Faucette-Bentonvi. ArkansasOne MLS
- $364,9003 bd2 ba1.5k sqft803 Jon Dr, Bentonville, AR 72712For SaleMLS ID #1314554, Don Dancer, Coldwell Banker Harris McHaney & Faucette-Rogers. ArkansasOne MLS
- $575,0003 bd2 ba1.1k sqft18454 Grove Dr, Springdale, AR 72764For SaleMLS ID #1357558, Paige Crockett, Lindsey & Associates Inc. ArkansasOne MLS
- $649,0003 bd2 ba1.5k sqft156 N Maple, Cave Springs, AR 72718For SaleMLS ID #1352978, Mahmoud Chitsazan, REMAX Real Estate Results. ArkansasOne MLS
- $314,0003 bd2 ba1.4k sqft3900 Carriageway Ave, Bentonville, AR 72712For SaleMLS ID #1342613, Samantha McLelland, Coldwell Banker Harris McHaney & Faucette-Bentonvi. ArkansasOne MLS
- $350,0003 bd2 ba1.7k sqft10 Wendron Ln, Bella Vista, AR 72714For SaleMLS ID #1356287, Ravonne John, Sudar Group. ArkansasOne MLS
- $425,0003 bd3 ba1.9k sqft3308 SW Stonepoint Ave, Bentonville, AR 72713For SaleMLS ID #1357086, Leslie Silvestri, Coldwell Banker Harris McHaney & Faucette-Rogers. ArkansasOne MLS
- $288,0003 bd2 ba1.5k sqft674 Olivia Ln, Centerton, AR 72719For SaleMLS ID #1357556, Bethany Baker, Real Broker NWA. ArkansasOne MLS
- $404,0004 bd2 ba2k sqft2501 Jazz Ave, Centerton, AR 72712For SaleMLS ID #1348558, Scott Fader, Joseph Walter Realty. ArkansasOne MLS
- $389,0003 bd2 ba2k sqft4212 SW Atlantic Ct, Bentonville, AR 72713For SaleMLS ID #1355082, Stephanie Funk, Real Broker NWA. ArkansasOne MLS
- $390,0003 bd2 ba1.8k sqft1006 N Cardinal Dr, Rogers, AR 72756For SaleMLS ID #1354483, The Moldenhauer Group, RE/MAX Associates, LLC. ArkansasOne MLS
