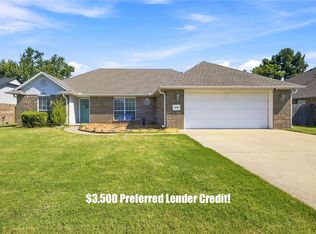
Back on the market for reasons unrelated to the condition or fitness of the home! Enjoy an unbeatable Bentonville location directly across from the new Walmart Home Office campus, just half a block from the Razorback Greenway, and only minutes from Downtown Bentonville's shopping, dining, and entertainment. This home has been extensively updated, including: new Trane HVAC system and thermostat 92024), Pro-Line water heater (2020), and bathrooms remodeled (2021). A new roof, gutters, and luxury vinyl plank (LVP) flooring throughout (2025). With so many major improvements already completed, the home is being sold as is, with the extensive recent updates providing exceptional value and peace of mind.
For sale
Price cut: $5K (8/14)
$359,900
803 Jon Dr, Bentonville, AR 72712
3beds
1,514sqft
Single Family Residence
Built in 1998
6,534 Square Feet Lot
$353,600 Zestimate®
$238/sqft
$-- HOA
What's special
- 395 days |
- 581 |
- 50 |
Zillow last checked:
Listing updated:
Listed by:
Don Dancer 479-696-0600,
Coldwell Banker Harris McHaney & Faucette-Rogers 479-696-0600
Source: ArkansasOne MLS,MLS#: 1314554 Originating MLS: Northwest Arkansas Board of REALTORS MLS
Originating MLS: Northwest Arkansas Board of REALTORS MLSFacts & features
Interior
Bedrooms & bathrooms
- Bedrooms: 3
- Bathrooms: 2
- Full bathrooms: 2
Primary bedroom
- Level: Main
- Dimensions: 16' x 14'
Bedroom
- Level: Main
- Dimensions: 10'7" x 14'5"
Bedroom
- Level: Main
- Dimensions: 10'4" x 14'4"
Eat in kitchen
- Level: Main
- Dimensions: 9'6" x 10'4"
Kitchen
- Level: Main
- Dimensions: 10'6" x 10'4"
Living room
- Level: Main
- Dimensions: 13'5" x 20'6"
Heating
- ENERGY STAR Qualified Equipment, Gas, Heat Pump
Cooling
- Central Air, ENERGY STAR Qualified Equipment
Appliances
- Included: Counter Top, Dryer, Dishwasher, Gas Cooktop, Disposal, Gas Oven, Gas Range, Gas Water Heater, Ice Maker, Microwave Hood Fan, Microwave, ENERGY STAR Qualified Appliances, PlumbedForIce Maker
- Laundry: Washer Hookup, Dryer Hookup
Features
- Attic, Ceiling Fan(s), Cathedral Ceiling(s), Eat-in Kitchen, Pantry, Programmable Thermostat, Split Bedrooms, Storage, Solid Surface Counters, Walk-In Closet(s), Window Treatments
- Flooring: Laminate, Simulated Wood
- Windows: Double Pane Windows, Vinyl, Blinds, Drapes
- Basement: None
- Number of fireplaces: 1
- Fireplace features: Electric, Kitchen, Living Room
Interior area
- Total structure area: 1,514
- Total interior livable area: 1,514 sqft
Video & virtual tour
Property
Parking
- Total spaces: 2
- Parking features: Attached, Garage, Garage Door Opener
- Has attached garage: Yes
- Covered spaces: 2
Accessibility
- Accessibility features: Hand Rails
Features
- Levels: One
- Stories: 1
- Patio & porch: Patio
- Exterior features: Concrete Driveway
- Fencing: Partial,Privacy,Wood
- Waterfront features: None
Lot
- Size: 6,534 Square Feet
- Dimensions: 69 x 97 sqft
- Features: Central Business District, City Lot, Industrial Park, Landscaped, Level, Near Park
Details
- Additional structures: None
- Parcel number: 0107833000
- Special conditions: None
Construction
Type & style
- Home type: SingleFamily
- Architectural style: Ranch
- Property subtype: Single Family Residence
Materials
- Brick, Vinyl Siding
- Foundation: Slab
- Roof: Asphalt,Shingle
Condition
- New construction: No
- Year built: 1998
Utilities & green energy
- Sewer: Public Sewer
- Water: Public
- Utilities for property: Cable Available, Electricity Available, Natural Gas Available, Sewer Available, Water Available, Recycling Collection
Green energy
- Energy efficient items: Appliances
Community & HOA
Community
- Features: Near Fire Station, Near Schools, Park
- Security: Smoke Detector(s)
- Subdivision: Meadowlands Sub Bentonville
HOA
- Has HOA: No
Location
- Region: Bentonville
Financial & listing details
- Price per square foot: $238/sqft
- Tax assessed value: $344,420
- Annual tax amount: $1,596
- Date on market: 7/17/2025
- Cumulative days on market: 369 days
- Road surface type: Paved
Estimated market value
$353,600
$336,000 - $371,000
$2,347/mo
Price history
| Date | Event | Price |
|---|---|---|
| 8/14/2026 | Price change | $359,900-1.4%$238/sqft |
Source:  ArkansasOne MLS #1314554 Report a problem ArkansasOne MLS #1314554 Report a problem | ||
| 8/3/2026 | Price change | $364,900-1.4%$241/sqft |
Source: ArkansasOne MLS #1314554 Report a problem | ||
| 5/18/2026 | Price change | $369,900-2.6%$244/sqft |
Source: ArkansasOne MLS #1314554 Report a problem | ||
| 4/21/2026 | Price change | $379,900-2.6%$251/sqft |
Source: ArkansasOne MLS #1314554 Report a problem | ||
| 3/26/2026 | Price change | $389,900-2.3%$258/sqft |
Source: ArkansasOne MLS #1314554 Report a problem | ||
| 3/9/2026 | Price change | $398,900-0.3%$263/sqft |
Source: ArkansasOne MLS #1314554 Report a problem | ||
| 1/7/2026 | Price change | $399,900-2.5%$264/sqft |
Source: ArkansasOne MLS #1314554 Report a problem | ||
| 10/31/2025 | Price change | $410,000-1.2%$271/sqft |
Source: ArkansasOne MLS #1314554 Report a problem | ||
| 10/8/2025 | Price change | $415,000-1.2%$274/sqft |
Source: ArkansasOne MLS #1314554 Report a problem | ||
| 8/1/2025 | Price change | $420,000-6.7%$277/sqft |
Source: ArkansasOne MLS #1314554 Report a problem | ||
| 7/17/2025 | Listed for sale | $450,000+411.4%$297/sqft |
Source: ArkansasOne MLS #1314554 Report a problem | ||
| 5/29/1998 | Sold | $88,000$58/sqft |
Source: Agent Provided Report a problem | ||
Public tax history
| Year | Property taxes | Tax assessment |
|---|---|---|
| 2025 | $1,613 +1.1% | $35,690 +4.8% |
| 2024 | $1,596 -1.8% | $34,070 +5% |
| 2023 | $1,626 +2.5% | $32,450 +4.5% |
| 2022 | $1,587 +6.2% | $31,040 +4.8% |
| 2021 | $1,494 +5% | $29,630 +2% |
| 2020 | $1,423 +3.4% | $29,060 |
| 2019 | $1,376 +5.5% | $29,060 |
| 2018 | $1,304 +5.8% | $29,060 |
| 2017 | $1,232 +10.7% | $29,060 |
| 2016 | $1,112 | $29,060 +28.8% |
| 2015 | $1,112 +6.5% | $22,570 |
| 2014 | $1,045 -21.1% | $22,570 |
| 2013 | $1,325 | $22,570 |
| 2012 | -- | $22,570 |
| 2011 | $1,250 | $22,570 -2.6% |
| 2010 | -- | $23,180 -11.9% |
| 2009 | -- | $26,320 |
| 2008 | -- | $26,320 +21.4% |
| 2007 | -- | $21,680 |
| 2006 | -- | $21,680 +21.7% |
| 2005 | -- | $17,820 |
| 2004 | -- | $17,820 |
| 2003 | -- | $17,820 |
| 2002 | -- | $17,820 +3.4% |
| 2001 | -- | $17,230 |
| 2000 | -- | $17,230 |
Find assessor info on the county website
Monthly payment
Est. payment
Payment breakdown
Explore the cost of this home by adjusting the details. Changes won't be saved.Climate risks
Neighborhood: 72712
Nearby schools
GreatSchools rating
- 7/10Mary Mae Jones Elementary SchoolGrades: K-4Distance: 0.1 mi
- 9/10J. William Fulbright Junior High SchoolGrades: 7-8Distance: 3 mi
- 9/10Bentonville High SchoolGrades: 9-12Distance: 0.5 mi
Schools provided by the listing agent
- District: Bentonville
Source: ArkansasOne MLS. This data may not be complete. We recommend contacting the local school district to confirm school assignments for this home.
- $414,3003 bd2 ba1.3k sqft805 Jon Dr, Bentonville, AR 72712Off Market

- $493,5003 bd2 ba1.2k sqft805 SE Jon Dr, Bentonville, AR 72712Off Market
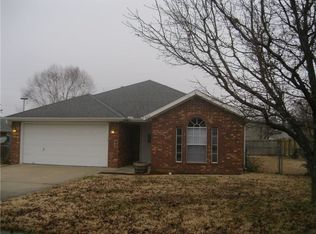
- $555,000-- bd2 ba1.5k sqft801 SE Jon Dr, Bentonville, AR 72712Off Market
- $350,0003 bd2 ba1.5k sqft801 Jon Dr, Bentonville, AR 72712Sold

- $393,6003 bd2 ba1.2k sqft804 Jon Dr, Bentonville, AR 72712Off Market
- $387,300-- bd2 ba1.2k sqft806 Jon Dr, Bentonville, AR 72712Off Market
- $403,1003 bd2 ba1.3k sqft807 Jon Dr, Bentonville, AR 72712Off Market
- $401,5003 bd2 ba1.3k sqft807 SE Jon Dr, Bentonville, AR 72712Off Market
A local agent can set up tours, give advice and negotiate with sellers.
Similar homes
- $310,0003 bd2 ba1.3k sqft819 Tunbridge Dr, Bentonville, AR 72712For Sale
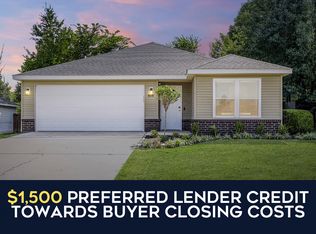 MLS ID #1357717, Kellie Thompson, Coldwell Banker Harris McHaney & Faucette-Bentonvi. ArkansasOne MLS
 - $394,0003 bd2 ba1.5k sqft703 NW J St, Bentonville, AR 72712For Sale
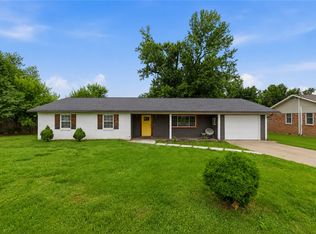 MLS ID #1351531, Toula Abu-Hamdann, Keller Williams Market Pro Realty. ArkansasOne MLS
 - $449,9903 bd2 ba1.2k sqft817 SE East Ct, Bentonville, AR 72712For Sale
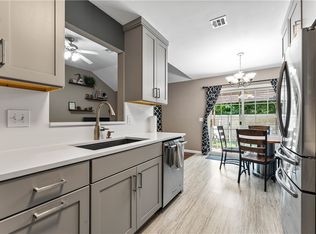 MLS ID #1353863, Steve Friedman, G4 Real Estate. ArkansasOne MLS
 - $400,0004 bd2 ba1.8k sqft3601 W Mockingbird Ln, Rogers, AR 72756For Sale
 MLS ID #1358624, Travis Roe, Collier & Associates. ArkansasOne MLS
 - $314,0003 bd2 ba1.4k sqft3900 SW Carriageway Ave, Bentonville, AR 72712For SaleMLS ID #1342613, Samantha McLelland, Coldwell Banker Harris McHaney & Faucette-Bentonvi. ArkansasOne MLS
- $358,0003 bd2 ba1.7k sqft2061 Periwinkle Pl, Centerton, AR 72719For Sale
 MLS ID #26033445, Parvathi Veeramachaneni, Axen Realty. CARMLS
 - $385,0003 bd2 ba1.8k sqft1006 N Cardinal Dr, Rogers, AR 72756For SaleMLS ID #1354483, The Moldenhauer Group, RE/MAX Associates, LLC. ArkansasOne MLS
- $347,0003 bd2 ba1.8k sqft470 McKissic Spring Rd, Centerton, AR 72719For SaleMLS ID #1347636, Kassidy Cramblett, Uptown Real Estate. ArkansasOne MLS
- $305,0003 bd2 ba1.2k sqft1210 Spring St, Bentonville, AR 72712For SaleMLS ID #1333792, The Limbird Team, Limbird Real Estate Group. ArkansasOne MLS
- $338,0004 bd2 ba1.6k sqft230 Coopers Way, Centerton, AR 72719For SaleMLS ID #1354171, Jessica West, Sudar Group. ArkansasOne MLS
- $325,0004 bd2 ba1.7k sqft330 Beasley Dr, Centerton, AR 72719For SaleMLS ID #1356655, Adam Steenken, Coldwell Banker Harris McHaney & Faucette -Fayette. ArkansasOne MLS
- $349,5003 bd3 ba1.8k sqft1009 N 10th St, Rogers, AR 72756For SaleMLS ID #1356750, Kerri Ellis, Berkshire Hathaway HomeServices Solutions Real Est. ArkansasOne MLS
- $385,0004 bd3 ba1.8k sqft219 Dawn Dr, Centerton, AR 72719For SaleMLS ID #1357506, A.J. Shirey, Collier & Associates- Rogers Branch. ArkansasOne MLS
- $367,0003 bd2 ba1.6k sqft11680 Amy Ave, Rogers, AR 72756For SaleMLS ID #1355323, Amelia Lassiter, McGraw REALTORS. ArkansasOne MLS
- $345,0003 bd2 ba1.6k sqft1 Webb Ln, Bella Vista, AR 72714For SaleMLS ID #1351275, Thad Skidmore, Better Homes and Gardens Real Estate Journey. ArkansasOne MLS
- $360,0004 bd3 ba2.1k sqft9 Llanon Ln, Bella Vista, AR 72714For SaleMLS ID #1351176, Ellen Mitchell, Collier & Associates. ArkansasOne MLS
- $360,0004 bd2 ba1.7k sqft207 E Post Rd, Rogers, AR 72758For SaleMLS ID #1355071, Daniel Naranjo (TEAM ID: HOUSEINCTEAM), The Agency Northwest Arkansas. ArkansasOne MLS
- $360,0003 bd2 ba1.8k sqft25 Overton Dr, Bella Vista, AR 72714For SaleMLS ID #1349379, Lakyn Cartwright, Sudar Group. ArkansasOne MLS
- $324,9003 bd2 ba1.8k sqft676 Brimwood St, Centerton, AR 72719For SaleMLS ID #1340470, Keisha Stearle, Coldwell Banker Harris McHaney & Faucette-Rogers. ArkansasOne MLS
- $371,0003 bd2 ba2.1k sqft1428 Kay Lynn Dr, Pea Ridge, AR 72751For SaleMLS ID #1343079, Darcie Carlton, Exit Realty Harper Carlton Group. ArkansasOne MLS
