Welcome to 703 NW J Street, where updated style meets
unbeatable Bentonville location. Just minutes from Downtown Bentonville, Crystal Bridges, The
Momentary, and the Razorback Greenway, this home places you at the center of Northwest Arkansas
living. The kitchen shines with modern two-tone cabinets, sleek white quartz countertops, and a warm
butcher-block island that invites gathering. Enjoy a spacious, fully fenced backyard, perfect for pets, play,
or entertaining, offering rare outdoor space so close to town. Conveniently located near the new Walmart
Home Office campus and the world-class Coler Mountain Bike Preserve, you’ll be moments from
Bentonville’s trails, parks, and vibrant dining scene, with quick access to Bella Vista’s lakes and recreation.
Combining comfort, design, and walkability, this move-in ready home captures the best of Bentonville
living. Seller is offering 3k for flooring credit
New roof. Water heater 2022. HVAC 2019
For sale
Price cut: $5K (7/28)
$394,000
703 NW J St, Bentonville, AR 72712
3beds
1,513sqft
:
Get pre-qualified$2,535/mo
Single Family Residence
Built in 1967
0.29 Acres Lot
$379,900 Zestimate®
$260/sqft
$-- HOA
What's special
Updated styleSpacious fully fenced backyardNew roofSleek white quartz countertops
- 48 days |
- 710 |
- 56 |
Zillow last checked:
Listing updated:
Listed by:
Toula Abu-Hamdann 479-313-4069,
Keller Williams Market Pro Realty 479-718-2800
Source: ArkansasOne MLS,MLS#: 1351531 Originating MLS: Northwest Arkansas Board of REALTORS MLS
Originating MLS: Northwest Arkansas Board of REALTORS MLSFacts & features
Interior
Bedrooms & bathrooms
- Bedrooms: 3
- Bathrooms: 2
- Full bathrooms: 2
Primary bedroom
- Level: Main
- Dimensions: 15X12
Bedroom
- Level: Main
- Dimensions: 13'5X11'5
Bedroom
- Level: Main
- Dimensions: 12'3X11'8
Bathroom
- Level: Main
Kitchen
- Level: Main
- Dimensions: 23X12
Living room
- Level: Main
- Dimensions: 18X20
Other
- Level: Main
Utility room
- Level: Main
- Dimensions: 6X6
Heating
- Central, Gas
Cooling
- Central Air, Electric
Appliances
- Included: Dishwasher, Electric Range, Gas Cooktop, Disposal, Gas Water Heater, Range Hood, Self Cleaning Oven
Features
- Attic, Ceiling Fan(s), Eat-in Kitchen, Quartz Counters, Storage, Window Treatments
- Flooring: Bamboo, Carpet
- Windows: Double Pane Windows, Vinyl, Blinds
- Has basement: No
- Has fireplace: No
Interior area
- Total structure area: 1,513
- Total interior livable area: 1,513 sqft
Video & virtual tour
Property
Parking
- Total spaces: 1
- Parking features: Attached, Garage
- Has attached garage: Yes
- Covered spaces: 1
Features
- Levels: One
- Stories: 1
- Patio & porch: Deck, Porch
- Exterior features: Concrete Driveway
- Pool features: None
- Fencing: Back Yard,Privacy,Wood
- Waterfront features: None
Lot
- Size: 0.29 Acres
- Features: Central Business District, Level, Near Park, Subdivision
Details
- Additional structures: None
- Parcel number: 0104364000
- Special conditions: None
Construction
Type & style
- Home type: SingleFamily
- Architectural style: Ranch
- Property subtype: Single Family Residence
Materials
- Brick
- Foundation: Block, Slab
- Roof: Asphalt,Shingle
Condition
- New construction: No
- Year built: 1967
Utilities & green energy
- Sewer: Public Sewer
- Water: Public
- Utilities for property: Cable Available, Electricity Available, Natural Gas Available, Phone Available, Sewer Available, Water Available
Community & HOA
Community
- Features: Park
- Security: Smoke Detector(s)
- Subdivision: Sunset Add Revised - Bentonville
Location
- Region: Bentonville
Financial & listing details
- Price per square foot: $260/sqft
- Tax assessed value: $474,885
- Annual tax amount: $900
- Date on market: 6/10/2026
- Cumulative days on market: 49 days
- Road surface type: Paved
Estimated market value
$379,900
$361,000 - $399,000
$2,124/mo
Price history
| Date | Event | Price |
|---|---|---|
| 7/28/2026 | Price change | $394,000-1.3%$260/sqft |
Source:  ArkansasOne MLS #1351531 Report a problem ArkansasOne MLS #1351531 Report a problem | ||
| 6/10/2026 | Listed for sale | $399,000$264/sqft |
Source: ArkansasOne MLS #1351531 Report a problem | ||
| 5/23/2026 | Listing removed | $399,000$264/sqft |
Source: ArkansasOne MLS #1348195 Report a problem | ||
| 5/21/2026 | Listed for sale | $399,000-3.9%$264/sqft |
Source: ArkansasOne MLS #1348195 Report a problem | ||
| 4/29/2026 | Listing removed | $415,000$274/sqft |
Source: ArkansasOne MLS #1326739 Report a problem | ||
| 3/21/2026 | Price change | $415,000-6.7%$274/sqft |
Source: ArkansasOne MLS #1326739 Report a problem | ||
| 3/8/2026 | Price change | $445,000-2.2%$294/sqft |
Source: ArkansasOne MLS #1326739 Report a problem | ||
| 2/9/2026 | Price change | $455,000-3%$301/sqft |
Source: ArkansasOne MLS #1326739 Report a problem | ||
| 1/11/2026 | Price change | $469,000-2.1%$310/sqft |
Source: ArkansasOne MLS #1326739 Report a problem | ||
| 12/16/2025 | Price change | $479,000-2%$317/sqft |
Source: ArkansasOne MLS #1326739 Report a problem | ||
| 11/4/2025 | Price change | $489,000-2%$323/sqft |
Source: ArkansasOne MLS #1326739 Report a problem | ||
| 10/28/2025 | Listed for sale | $499,000+144.6%$330/sqft |
Source: ArkansasOne MLS #1326739 Report a problem | ||
| 4/18/2019 | Sold | $204,000-2.9%$135/sqft |
Source: ArkansasOne MLS #1104417 Report a problem | ||
| 3/14/2019 | Price change | $210,000-2.3%$139/sqft |
Source: KW Market Pro Realty #1104417 Report a problem | ||
| 2/21/2019 | Price change | $215,000-4.4%$142/sqft |
Source: KW Market Pro Realty #1104417 Report a problem | ||
| 2/15/2019 | Listed for sale | $225,000+73.1%$149/sqft |
Source: Keller Williams Market Pro Realty - Bentonville #1104417 Report a problem | ||
| 10/19/2018 | Sold | $130,000+23.8%$86/sqft |
Source: Public Record Report a problem | ||
| 2/22/2010 | Sold | $105,000-4.5%$69/sqft |
Source: Public Record Report a problem | ||
| 9/15/2009 | Price change | $110,000-4.3%$73/sqft |
Source: REMAX Associates #579805 Report a problem | ||
| 8/26/2009 | Price change | $115,000-4.2%$76/sqft |
Source: REMAX Associates #579805 Report a problem | ||
| 7/11/2009 | Listed for sale | $120,000$79/sqft |
Source: REMAX Associates #579805 Report a problem | ||
Public tax history
| Year | Property taxes | Tax assessment |
|---|---|---|
| 2025 | $2,866 +9.9% | $46,220 +9.1% |
| 2024 | $2,607 +7.1% | $42,370 +10% |
| 2023 | $2,434 +8.3% | $38,520 +8.3% |
| 2022 | $2,247 +9.3% | $35,560 +9.1% |
| 2021 | $2,057 +8.9% | $32,600 +10% |
| 2020 | $1,888 | $29,640 |
| 2019 | $1,888 +89.9% | $29,640 +26.8% |
| 2018 | $994 +6.3% | $23,380 |
| 2017 | $935 +11.6% | $23,380 |
| 2016 | $838 | $23,380 +27.5% |
| 2015 | $838 +7% | $18,340 |
| 2014 | $783 -27.2% | $18,340 |
| 2013 | $1,077 | $18,340 |
| 2012 | -- | $18,340 |
| 2011 | $1,016 | $18,340 +3.3% |
| 2010 | -- | $17,750 -6.5% |
| 2009 | -- | $18,980 |
| 2008 | -- | $18,980 -0.2% |
| 2007 | -- | $19,020 |
| 2006 | -- | $19,020 +36.4% |
| 2005 | -- | $13,940 |
| 2004 | -- | $13,940 |
| 2003 | -- | $13,940 |
| 2002 | -- | $13,940 -8.3% |
| 2001 | -- | $15,210 |
| 2000 | -- | $15,210 |
Find assessor info on the county website
Monthly payment
Est. payment
Payment breakdown
Explore the cost of this home by adjusting the details. Changes won't be saved.Climate risks
Neighborhood: 72712
Nearby schools
GreatSchools rating
- 8/10Thomas Jefferson Elementary SchoolGrades: K-4Distance: 0.5 mi
- 10/10Lincoln Junior High SchoolGrades: 7-8Distance: 0.9 mi
- 9/10Bentonville High SchoolGrades: 9-12Distance: 2.5 mi
Schools provided by the listing agent
- District: Bentonville
Source: ArkansasOne MLS. This data may not be complete. We recommend contacting the local school district to confirm school assignments for this home.
- $624,0004 bd2 ba2.3k sqft1102 NW 7th St, Bentonville, AR 72712For Sale

- $6,3184 bd3 ba2.3k sqft705 NW J St #ID1221874P, Bentonville, AR 72712For Rent
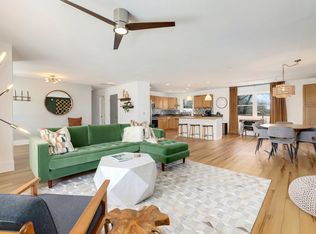
- $692,100-- bd2 ba2.3k sqft1108 NW 7th St, Bentonville, AR 72712Off Market
- $432,6003 bd2 ba1.4k sqft704 NW J St, Bentonville, AR 72712Off Market

- $380,4003 bd2 ba1.6k sqft1006 NW 7th St, Bentonville, AR 72712Off Market
- $440,0003 bd2 ba1.4k sqft708 NW J St, Bentonville, AR 72712Sold
- $1,026,8004 bd5 ba4.2k sqft801 NW J St, Bentonville, AR 72712Off Market
- $600,0003 bd2 ba1.7k sqft1101 NW 7th St, Bentonville, AR 72712Sold
A local agent can set up tours, give advice and negotiate with sellers.
Similar homes
- $385,0003 bd2 ba1.3k sqft911 NW 10th St, Bentonville, AR 72712For Sale
 MLS ID #1344298, Sadie McDonald, Collier & Associates. ArkansasOne MLS
 - $389,9003 bd1 ba1.4k sqft510 SE 10th St, Bentonville, AR 72712For Sale
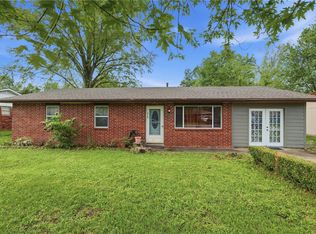 MLS ID #1343477, Ismael Salas, Fathom Realty. ArkansasOne MLS
 - $549,9004 bd2 ba1.8k sqft802 NW J St, Bentonville, AR 72712For Sale
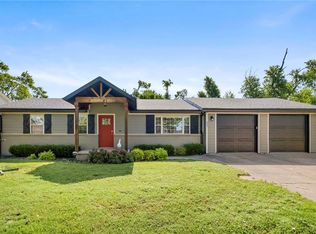 MLS ID #1351213, Alexandra Beaird, Aaron Peters Real Estate Solutions. ArkansasOne MLS
 - $369,9003 bd2 ba1.5k sqft803 Jon Dr, Bentonville, AR 72712For Sale
 MLS ID #1314554, Don Dancer, Coldwell Banker Harris McHaney & Faucette-Rogers. ArkansasOne MLS
 - $350,0004 bd2 ba1.4k sqft2302 Beth Ln, Bentonville, AR 72712For SaleMLS ID #1349543, Joseph Hayes Associates, Keller Williams Market Pro Realty Branch Office. ArkansasOne MLS
- $449,9903 bd2 ba1.2k sqft817 SE East Ct, Bentonville, AR 72712For SaleMLS ID #1353863, Steve Friedman, G4 Real Estate. ArkansasOne MLS
- $469,0003 bd2 ba1.9k sqft1703 SE P St, Bentonville, AR 72712For SaleMLS ID #1353202, Courtney Long, Coldwell Banker Harris McHaney & Faucette-Rogers. ArkansasOne MLS
- $395,0003 bd2 ba1.8k sqft3 Dolphin Ln, Bella Vista, AR 72715For SaleMLS ID #1351979, Steven Tucker, Berkshire Hathaway HomeServices Solutions Real Est. ArkansasOne MLS
- $395,0003 bd2 ba1.5k sqft2211 W Olrich St, Rogers, AR 72758For SaleMLS ID #1356153, House Inc Team, The Agency Northwest Arkansas. ArkansasOne MLS
- $399,0003 bd2 ba1.3k sqft2222 W Perry Rd, Rogers, AR 72758For SaleMLS ID #1354773, Kate Cox, Coldwell Banker Harris McHaney & Faucette-Bentonvi. ArkansasOne MLS
- $390,0003 bd2 ba1.8k sqft1006 N Cardinal Dr, Rogers, AR 72756For SaleMLS ID #1354483, The Moldenhauer Group, RE/MAX Associates, LLC. ArkansasOne MLS
- $367,0003 bd2 ba1.6k sqft11680 Amy Ave, Rogers, AR 72756For SaleMLS ID #1355323, Amelia Lassiter, McGraw REALTORS. ArkansasOne MLS
- $569,0003 bd2 ba1.9k sqft310 SW 11th St, Bentonville, AR 72712For SaleMLS ID #1346903, Jennifer Campbell, Blue Canopy Realty. ArkansasOne MLS
- $575,0003 bd2 ba1.3k sqft13 Greenridge Ln, Bentonville, AR 72712For SaleMLS ID #1352420, Luke Jenkins, Sudar Group. ArkansasOne MLS
- $389,5004 bd2 ba2.1k sqft1021 Sienna Dr, Centerton, AR 72719For SaleMLS ID #1348582, Ryan Gonzales, Collier & Associates- Rogers Branch. ArkansasOne MLS
- $425,0003 bd3 ba2.1k sqft3 London Dr, Bella Vista, AR 72715For SaleMLS ID #1354074, Luke Sluyter, Collier & Associates. ArkansasOne MLS
- $350,0003 bd2 ba1.7k sqft215 Shane Dr, Centerton, AR 72719For SaleMLS ID #1351344, Ashleigh Bennet, Engel & Volkers Bentonville. ArkansasOne MLS
- $449,0004 bd4 ba2k sqft3504 SW Landau Ct, Bentonville, AR 72712For SaleMLS ID #1339837, Spencer McMillon, Coldwell Banker Harris McHaney & Faucette-Rogers. ArkansasOne MLS
- $384,0004 bd2 ba1.9k sqft6702 SW Chalkstone Rd, Bentonville, AR 72713For SaleMLS ID #1347784, Mahmoud Chitsazan, REMAX Real Estate Results. ArkansasOne MLS
- $510,0004 bd3 ba2k sqft2906 Northaven Dr, Bentonville, AR 72712For SaleMLS ID #1343253, Julie Hull, Acorn Realty. ArkansasOne MLS
