Prime Bentonville location, exceptional value, and buyer incentives—this is your opportunity to own in one of Northwest Arkansas' most sought-after communities without paying a premium for someone else's updates. Just minutes from Downtown Bentonville, Crystal Bridges, Coler Mountain Bike Preserve, the Walmart Home Office, shopping, dining, and parks, this home offers a functional floor plan and endless potential to make it your own. Whether you're looking for your first home, an investment property, or a chance to build equity in an outstanding location, this is an opportunity you won't want to miss. Seller may contribute up to $5,000 toward buyer closing costs with an acceptable offer, and qualified buyers using the preferred lender may be eligible for up to an additional $4,000 lender credit (subject to lender approval and program guidelines). Schedule your private showing today and discover why location is everything!
For sale
Price cut: $10K (6/5)
$385,000
911 NW 10th St, Bentonville, AR 72712
3beds
1,343sqft
:
Get pre-qualified$2,453/mo
Single Family Residence
Built in 1966
0.32 Acres Lot
$374,300 Zestimate®
$287/sqft
$-- HOA
What's special
Functional floor plan
- 103 days |
- 397 |
- 24 |
Zillow last checked:
Listing updated:
Listed by:
Sadie McDonald 479-879-3860,
Collier & Associates 479-274-0662
Source: ArkansasOne MLS,MLS#: 1344298 Originating MLS: Northwest Arkansas Board of REALTORS MLS
Originating MLS: Northwest Arkansas Board of REALTORS MLSFacts & features
Interior
Bedrooms & bathrooms
- Bedrooms: 3
- Bathrooms: 2
- Full bathrooms: 2
Heating
- Central, Gas
Cooling
- Central Air, Electric
Appliances
- Included: Dishwasher, Electric Range, Disposal, Gas Water Heater, Refrigerator, Washer, Plumbed For Ice Maker
- Laundry: Washer Hookup, Dryer Hookup
Features
- Ceiling Fan(s), Window Treatments
- Flooring: Carpet, Laminate, Simulated Wood, Tile
- Windows: Blinds, Drapes
- Has basement: No
- Number of fireplaces: 1
- Fireplace features: Family Room
Interior area
- Total structure area: 1,343
- Total interior livable area: 1,343 sqft
Video & virtual tour
Property
Parking
- Total spaces: 1
- Parking features: Attached, Garage, Garage Door Opener
- Has attached garage: Yes
- Covered spaces: 1
Features
- Levels: One
- Stories: 1
- Patio & porch: Covered, Patio
- Exterior features: Concrete Driveway
- Pool features: None
- Fencing: None
- Waterfront features: None
Lot
- Size: 0.32 Acres
- Features: City Lot, Level, None, Subdivision
Details
- Additional structures: None
- Parcel number: 0103185000
- Special conditions: None
Construction
Type & style
- Home type: SingleFamily
- Property subtype: Single Family Residence
Materials
- Brick
- Foundation: Other, See Remarks
- Roof: Asphalt,Shingle
Condition
- New construction: No
- Year built: 1966
Utilities & green energy
- Water: Public
- Utilities for property: Cable Available, Electricity Available, Natural Gas Available, Phone Available, Sewer Available, Water Available
Community & HOA
Community
- Security: Smoke Detector(s)
- Subdivision: Jerry Heights Add Bentonville
HOA
- Has HOA: No
Location
- Region: Bentonville
Financial & listing details
- Price per square foot: $287/sqft
- Tax assessed value: $374,260
- Annual tax amount: $2,164
- Date on market: 4/27/2026
- Cumulative days on market: 103 days
- Road surface type: Paved
Estimated market value
$374,300
$356,000 - $393,000
$2,076/mo
Price history
| Date | Event | Price |
|---|---|---|
| 6/5/2026 | Price change | $385,000-2.5%$287/sqft |
Source:  ArkansasOne MLS #1344298 Report a problem ArkansasOne MLS #1344298 Report a problem | ||
| 5/26/2026 | Price change | $395,000-1%$294/sqft |
Source: ArkansasOne MLS #1344298 Report a problem | ||
| 4/27/2026 | Listed for sale | $399,000+6.4%$297/sqft |
Source: ArkansasOne MLS #1344298 Report a problem | ||
| 5/14/2025 | Sold | $375,000-3.8%$279/sqft |
Source: ArkansasOne MLS #1304432 Report a problem | ||
| 4/15/2025 | Listed for sale | $390,000$290/sqft |
Source: ArkansasOne MLS #1304432 Report a problem | ||
Public tax history
| Year | Property taxes | Tax assessment |
|---|---|---|
| 2025 | $2,164 +9.9% | $34,910 +9.1% |
| 2024 | $1,969 +7.1% | $32,000 +10% |
| 2023 | $1,838 +8.3% | $29,090 +8.3% |
| 2022 | $1,697 +9.3% | $26,850 +9.1% |
| 2021 | $1,553 +9% | $24,610 +10% |
| 2020 | $1,425 | $22,370 |
| 2019 | $1,425 +2.5% | $22,370 |
| 2018 | $1,390 +8.3% | $22,370 |
| 2017 | $1,283 +12.6% | $22,370 |
| 2016 | $1,139 | $22,370 +33.3% |
| 2015 | $1,139 +9.8% | $16,780 |
| 2014 | $1,037 +5.3% | $16,780 |
| 2013 | $985 | $16,780 |
| 2012 | -- | $16,780 |
| 2011 | $930 | $16,780 -1.6% |
| 2010 | -- | $17,050 |
| 2009 | -- | $17,050 |
| 2008 | -- | $17,050 +8.1% |
| 2007 | -- | $15,770 |
| 2006 | -- | $15,770 +28.1% |
| 2005 | -- | $12,310 |
| 2004 | -- | $12,310 |
| 2003 | -- | $12,310 |
| 2002 | -- | $12,310 -4.1% |
| 2001 | -- | $12,830 |
| 2000 | -- | $12,830 |
Find assessor info on the county website
Monthly payment
Est. payment
Payment breakdown
Explore the cost of this home by adjusting the details. Changes won't be saved.Climate risks
Neighborhood: 72712
Nearby schools
GreatSchools rating
- 8/10Thomas Jefferson Elementary SchoolGrades: K-4Distance: 0.4 mi
- 10/10Lincoln Junior High SchoolGrades: 7-8Distance: 0.8 mi
- 9/10Bentonville High SchoolGrades: 9-12Distance: 2.6 mi
Schools provided by the listing agent
- District: Bentonville
Source: ArkansasOne MLS. This data may not be complete. We recommend contacting the local school district to confirm school assignments for this home.
- $435,5003 bd2 ba1.4k sqft909 NW 10th St, Bentonville, AR 72712Off Market
- $430,3003 bd2 ba1.4k sqft913 NW 10th St, Bentonville, AR 72712Off Market
- $446,4003 bd2 ba1.4k sqft912 NW 10th St, Bentonville, AR 72712Off Market

- $450,0003 bd2 ba1.7k sqft915 NW 10th St, Bentonville, AR 72712Sold

- $383,000-- bd2 ba1.2k sqft907 NW 10th St, Bentonville, AR 72712Off Market
- $370,300-- bd1 ba1.2k sqft910 NW 10th St, Bentonville, AR 72712Off Market
- $519,100-- bd2 ba1.8k sqft910 NW 9th St, Bentonville, AR 72712Off Market
- $520,0003 bd2 ba2.7k sqft912 NW 9th St, Bentonville, AR 72712Sold
A local agent can set up tours, give advice and negotiate with sellers.
Similar homes
- $394,0003 bd2 ba1.5k sqft703 NW J St, Bentonville, AR 72712For Sale
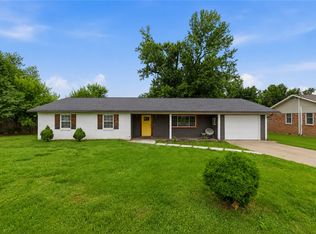 MLS ID #1351531, Toula Abu-Hamdann, Keller Williams Market Pro Realty. ArkansasOne MLS
 - $379,0004 bd2 ba1.5k sqft1003 SW 2nd St, Bentonville, AR 72712For Sale
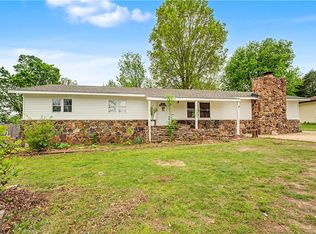 MLS ID #1342706, Nancy Rodriguez, PAK Home Realty. ArkansasOne MLS
 - $389,9003 bd1 ba1.4k sqft510 SE 10th St, Bentonville, AR 72712For Sale
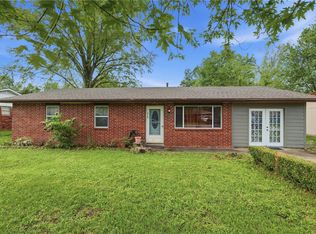 MLS ID #1343477, Ismael Salas, Fathom Realty. ArkansasOne MLS
 - $310,0003 bd2 ba1.3k sqft819 Tunbridge Dr, Bentonville, AR 72712For Sale
 MLS ID #1357717, Kellie Thompson, Coldwell Banker Harris McHaney & Faucette-Bentonvi. ArkansasOne MLS
 - $325,0004 bd3 ba1.8k sqft11575 Berry Bates Ln, Bentonville, AR 72712For SaleMLS ID #1357714, Matt Blood, Sellers Properties Real Estate. ArkansasOne MLS
- $364,9003 bd2 ba1.5k sqft803 Jon Dr, Bentonville, AR 72712For SaleMLS ID #1314554, Don Dancer, Coldwell Banker Harris McHaney & Faucette-Rogers. ArkansasOne MLS
- $573,0003 bd3 ba1.5k sqft808 NW 8th St, Bentonville, AR 72712For SaleMLS ID #1331337, Whitney Duncan, Portfolio Sotheby's International Realty. ArkansasOne MLS
- $314,0003 bd2 ba1.4k sqft3900 Carriageway Ave, Bentonville, AR 72712For SaleMLS ID #1342613, Samantha McLelland, Coldwell Banker Harris McHaney & Faucette-Bentonvi. ArkansasOne MLS
- $469,0003 bd2 ba1.9k sqft1703 SE P St, Bentonville, AR 72712For SaleMLS ID #1353202, Courtney Long, Coldwell Banker Harris McHaney & Faucette-Rogers. ArkansasOne MLS
- $395,0003 bd2 ba1.8k sqft3 Dolphin Ln, Bella Vista, AR 72715For SaleMLS ID #1351979, Steven Tucker, Berkshire Hathaway HomeServices Solutions Real Est. ArkansasOne MLS
- $575,0003 bd2 ba1.3k sqft13 Greenridge Ln, Bentonville, AR 72712For SaleMLS ID #1352420, Luke Jenkins, Sudar Group. ArkansasOne MLS
- $367,0003 bd2 ba1.6k sqft11680 Amy Ave, Rogers, AR 72756For SaleMLS ID #1355323, Amelia Lassiter, McGraw REALTORS. ArkansasOne MLS
- $388,0003 bd3 ba1.8k sqft7 Abingdon Ln, Bella Vista, AR 72715For SaleMLS ID #1342677, Stephanie Johnson, Devereux Group. ArkansasOne MLS
- $369,0003 bd2 ba1.9k sqft907 N Quail Ter, Rogers, AR 72756For SaleMLS ID #1357063, Alberto Garcia-Mejia, PAK Home Realty. ArkansasOne MLS
- $356,0003 bd2 ba1.9k sqft1003 S 12th St, Rogers, AR 72756For SaleMLS ID #1357425, Hayley Franklin, Viridian Real Estate. ArkansasOne MLS
- $569,0003 bd2 ba1.9k sqft310 SW 11th St, Bentonville, AR 72712For SaleMLS ID #1346903, Jennifer Campbell, Blue Canopy Realty. ArkansasOne MLS
- $380,0004 bd3 ba1.6k sqft1008 N D St, Rogers, AR 72756For SaleMLS ID #1354463, Denise Contreras-Serrano, DC Real Estate. ArkansasOne MLS
- $352,5003 bd3 ba1.8k sqft1009 N 10th St, Rogers, AR 72756For SaleMLS ID #1356750, Kerri Ellis, Berkshire Hathaway HomeServices Solutions Real Est. ArkansasOne MLS
- $510,0004 bd3 ba2k sqft2906 Northaven Dr, Bentonville, AR 72712For SaleMLS ID #1343253, Julie Hull, Acorn Realty. ArkansasOne MLS
- $358,0003 bd2 ba1.8k sqft63 Hope Dr, Bella Vista, AR 72715For SaleMLS ID #1356561, Lori Qualls, Crye-Leike REALTORS-Bella Vista. ArkansasOne MLS
