Tucked away in a prime Bentonville location, this all-brick home offers the perfect blend of privacy, space, and convenience—just minutes from world-class biking trails and the Razorback Greenway. Situated on 2.48 acres of serene, private land, this property provides a rare opportunity to enjoy both nature and proximity to everything Bentonville has to offer. A little cosmetic TLC and make it your own! Inside, the spacious living room serves as the heart of the home, featuring a stunning fireplace and a built-in wet bar—ideal for cozy nights in or hosting guests. Step outside to a large back deck designed for entertaining, overlooking your own peaceful acreage. This private retreat in an unbeatable location delivers comfort, character, and convenience all in one.
For sale
Price cut: $25K (6/16)
$575,000
11683 Oak Hills Dr, Bentonville, AR 72712
3beds
1,948sqft
Single Family Residence
Built in 1980
2.48 Acres Lot
$546,400 Zestimate®
$295/sqft
$-- HOA
What's special
Peaceful acreageBuilt-in wet barAll-brick homeStunning fireplace
- 113 days
- 865
- 38
Zillow last checked:
Listing updated:
Listed by:
Johnson Shapley Group 479-636-2200,
Lindsey & Assoc Inc Branch 479-636-2200
Source: ArkansasOne MLS,MLS#: 1345463 Originating MLS: Northwest Arkansas Board of REALTORS MLS
Originating MLS: Northwest Arkansas Board of REALTORS MLSFacts & features
Interior
Bedrooms & bathrooms
- Bedrooms: 3
- Bathrooms: 2
- Full bathrooms: 2
Primary bedroom
- Level: Main
- Dimensions: 12.3x16.3
Bedroom
- Level: Main
- Dimensions: 11.1x12.9
Bedroom
- Level: Main
- Dimensions: 14.3x10.5
Dining room
- Level: Main
- Dimensions: 10.8x12.5
Eat in kitchen
- Level: Main
- Dimensions: 11.4x8
Kitchen
- Level: Main
- Dimensions: 10.2x11.4
Living room
- Level: Main
- Dimensions: 23.4x19.6
Utility room
- Level: Main
- Dimensions: 9.5x5.7
Heating
- Central, Electric
Cooling
- Central Air, Electric
Appliances
- Included: Convection Oven, Dishwasher, Electric Oven, Electric Range, Electric Water Heater, Microwave
- Laundry: Washer Hookup, Dryer Hookup
Features
- Attic, Built-in Features, Ceiling Fan(s), Eat-in Kitchen, Programmable Thermostat, Storage, Skylights, Walk-In Closet(s), Window Treatments
- Flooring: Carpet, Laminate, Simulated Wood, Tile
- Windows: Blinds, Skylight(s)
- Basement: None
- Number of fireplaces: 1
- Fireplace features: Wood Burning
Interior area
- Total structure area: 1,948
- Total interior livable area: 1,948 sqft
Property
Parking
- Total spaces: 2
- Parking features: Attached, Garage, Garage Door Opener
- Has attached garage: Yes
- Covered spaces: 2
Features
- Levels: One
- Stories: 1
- Patio & porch: Deck
- Exterior features: Brick Driveway
- Fencing: Partial
- Waterfront features: None
Lot
- Size: 2.48 Acres
- Features: Near Park, Rolling Slope, Subdivision, Wooded
Details
- Additional structures: Storage
- Parcel number: 1506915000
- Zoning description: Residential
- Special conditions: None
Construction
Type & style
- Home type: SingleFamily
- Architectural style: Traditional
- Property subtype: Single Family Residence
Materials
- Brick
- Foundation: Slab
- Roof: Architectural,Shingle
Condition
- New construction: No
- Year built: 1980
Utilities & green energy
- Sewer: Public Sewer
- Water: Public
- Utilities for property: Electricity Available, Sewer Available, Water Available
Community & HOA
Community
- Features: Biking, Park, Shopping, Trails/Paths
- Security: Smoke Detector(s)
- Subdivision: Oakhills Sub Rurban
Location
- Region: Bentonville
Financial & listing details
- Price per square foot: $295/sqft
- Tax assessed value: $469,825
- Annual tax amount: $1,646
- Date on market: 5/6/2026
- Cumulative days on market: 114 days
- Road surface type: Paved
Estimated market value
$546,400
$519,000 - $574,000
$2,615/mo
Price history
| Date | Event | Price |
|---|---|---|
| 6/16/2026 | Price change | $575,000-4.2%$295/sqft |
Source:  ArkansasOne MLS #1345463 Report a problem ArkansasOne MLS #1345463 Report a problem | ||
| 5/6/2026 | Listed for sale | $600,000$308/sqft |
Source: ArkansasOne MLS #1345463 Report a problem | ||
Public tax history
| Year | Property taxes | Tax assessment |
|---|---|---|
| 2025 | $1,046 -8% | $37,200 |
| 2024 | $1,137 -9.5% | $37,200 +27.7% |
| 2023 | $1,256 -3.8% | $29,130 |
| 2022 | $1,306 +0.1% | $29,130 |
| 2021 | $1,305 -1.2% | $29,130 -30.8% |
| 2020 | $1,320 -1.9% | $42,080 |
| 2019 | $1,345 | $42,080 |
| 2018 | $1,345 | $42,080 |
| 2017 | $1,345 +4.3% | $42,080 |
| 2016 | $1,290 | $42,080 +44.5% |
| 2015 | $1,290 | $29,130 |
| 2014 | $1,290 -16.8% | $29,130 |
| 2013 | $1,550 | $29,130 |
| 2012 | -- | $29,130 -7.9% |
| 2010 | -- | $31,630 |
| 2009 | -- | $31,630 |
| 2008 | -- | $31,630 -1.9% |
| 2007 | -- | $32,230 |
| 2006 | -- | $32,230 +20.7% |
| 2005 | -- | $26,700 |
| 2004 | -- | $26,700 |
| 2003 | -- | $26,700 -4.7% |
| 2002 | -- | $28,030 |
| 2001 | -- | $28,030 |
| 2000 | -- | $28,030 |
Find assessor info on the county website
Monthly payment
Est. payment
Payment breakdown
Explore the cost of this home by adjusting the details. Changes won't be saved.Climate risks
Neighborhood: 72712
Nearby schools
Schools provided by the listing agent
- District: Bentonville
Source: ArkansasOne MLS. This data may not be complete. We recommend contacting the local school district to confirm school assignments for this home.


Similar homes
- $600,0004 bd3 ba2.1k sqft8557 Manor Dr, Bentonville, AR 72712For Sale
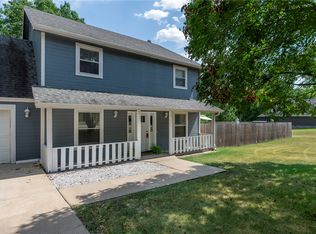 MLS ID #1358878, Daphne Vought, Keller Williams Market Pro Realty Branch Office. ArkansasOne MLS
 - $575,0003 bd3 ba1.6k sqft10555 Meadowlark Ln, Gravette, AR 72736For Sale
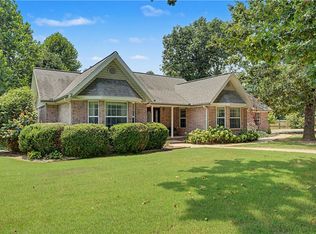 MLS ID #1358712, Chip Sizemore, eXp Realty NWA Branch. ArkansasOne MLS
 - $499,0004 bd3 ba2k sqft2906 Northaven Dr, Bentonville, AR 72712For Sale
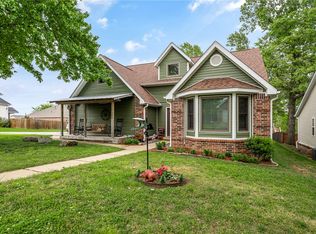 MLS ID #1343253, Julie Hull, Acorn Realty. ArkansasOne MLS
 - $325,0004 bd3 ba1.8k sqft11575 Berry Bates Ln, Bentonville, AR 72712For Sale
 MLS ID #1357714, Matt Blood, Sellers Properties Real Estate. ArkansasOne MLS
