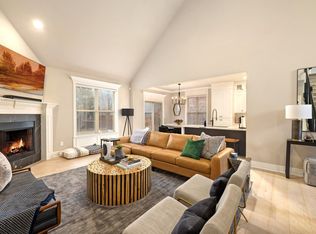
Condo living at THE HAVEN. This 1,600sqft one-level residence delivers uncompromising quality, elevated design, and true privacy. This is the Warhol penthouse plan. Finishes are refined and intentional, paired with an upgraded BOSCH appliance featuring a built-in refrigerator, paneled dishwasher, and top-rated induction range. The kitchen is anchored by striking black leathered granite with a waterfall edge. Double sliders flood the space with natural light while opening to one of two expansive private balconies with sweeping north-facing rooftop views. The oversized primary suite offers a private morning balcony and a spa-level bath rarely found in condo living, complete with a European wet room, freestanding tub, dual shower heads including rain shower, bench seating, and marble tile that wraps seamlessly from vanity to shower. A private two-car garage. One-time pet deposit applies per pet. Building offer concierge services including weekly trash pick up at door.
Deposit $5,000, $200 pet deposit per pet. $50 monthly pet rent. Tenant pays electric and internet. All other utilities included.
Apartment for rent
Accepts Zillow applications
$5,000/moFees may apply
905 SE 4th St, # 213, Bentonville, AR 72712
2beds
1,468sqft
Price may not include required fees and charges. Price shown reflects the lease term provided. Learn more|
Apartment
Available now
Cats, dogs OK
Air conditioner, central air, wall unit
In unit laundry
Garage parking
Central, heat pump
What's special
Private morning balconyPrivate two-car garageSpa-level bathOversized primary suiteFreestanding tubEuropean wet roomBench seating
- 20 days |
- -- |
- -- |
Zillow last checked:
Listing updated:
Travel times
Facts & features
Interior
Bedrooms & bathrooms
- Bedrooms: 2
- Bathrooms: 3
- Full bathrooms: 2
- 1/2 bathrooms: 1
Heating
- Central, Heat Pump
Cooling
- Air Conditioner, Central Air, Wall Unit
Appliances
- Included: Dishwasher, Dryer, Microwave Oven, Oven, Refrigerator, Washer
- Laundry: In Unit
Features
- Flooring: Hardwood, Tile
Interior area
- Total interior livable area: 1,468 sqft
Video & virtual tour
Property
Parking
- Parking features: Detached, Garage
- Has garage: Yes
- Details: Contact manager
Details
- Additional structures: Garage(s)
- Parcel number: 0120954000
Construction
Type & style
- Home type: Apartment
- Property subtype: Apartment
Building
Management
- Pets allowed: Yes
Community & HOA
Location
- Region: Bentonville
Financial & listing details
- Lease term: 6 Month
Nearby apartments for rent


Price history
| Date | Event | Price |
|---|---|---|
| 7/28/2026 | Listed for rent | $5,000$3/sqft |
Source: Zillow Rentals Report a problem | ||
| 6/12/2026 | Listing removed | $5,000$3/sqft |
Source: Zillow Rentals Report a problem | ||
| 5/26/2026 | Listed for rent | $5,000$3/sqft |
Source: Zillow Rentals Report a problem | ||
| 5/18/2026 | Listing removed | $5,000$3/sqft |
Source: Zillow Rentals Report a problem | ||
| 4/27/2026 | Listed for rent | $5,000$3/sqft |
Source: Zillow Rentals Report a problem | ||
| 10/28/2025 | Listing removed | $1,029,000$701/sqft |
Source:  ArkansasOne MLS #1312023 Report a problem ArkansasOne MLS #1312023 Report a problem | ||
| 6/20/2025 | Listed for sale | $1,029,000$701/sqft |
Source: ArkansasOne MLS #1312023 Report a problem | ||
Neighborhood: 72712
Nearby schools
GreatSchools rating
- 9/10R.E. Baker Elementary SchoolGrades: K-4Distance: 0.8 mi
- 10/10Washington Junior High SchoolGrades: 7-8Distance: 0.6 mi
- 9/10Bentonville High SchoolGrades: 9-12Distance: 1.2 mi
Similar homes for rent

There are 3 available units in this apartment building