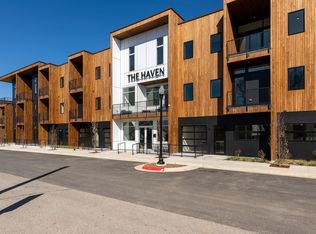
The Basquiat Flat offers a rare opportunity for downtown Bentonville living with flexibility. This one-level, one-bedroom condo also features a flex room (office) blends industrial character with modern comfort. A distinctive roll-up garage door opens to your private patio, creating an effortless indoor-outdoor vibe that lives larger than expected. Bright and airy with an urban feel, the bedroom comfortably accommodates a king-size bed and features a generous walk-in closet. The bath is thoughtfully upgraded with a floating white oak vanity, custom tile work, and a spacious soaking tub. The kitchen features custom white oak cabinets and BOSCH appliance package including a induction range. An oversized laundry room adds practicality rarely found in condo living. The unit includes reserved off-street parking and an attached 8x6 interior storage room (not included in sqft) ideal for secured bike storage. Building offers concierge services including trash pick up at door.
Owners pay water & trash. Tenants pays electric. Units are all electric.
Minimum 6 month lease. $500 pet deposit.
Apartment for rent
Accepts Zillow applications
$2,500/moFees may apply
905 SE 4th St, # 106, Bentonville, AR 72712
1beds
841sqft
Price may not include required fees and charges. Price shown reflects the lease term provided. Learn more|
Apartment
Available now
Cats, dogs OK
Air conditioner, wall unit
In unit laundry
Off street parking
Heat pump
What's special
One-level one-bedroom condoPrivate patioSpacious soaking tubGenerous walk-in closetReserved off-street parkingDistinctive roll-up garage doorCustom tile work
- 18 days |
- -- |
- -- |
Zillow last checked:
Listing updated:
Travel times
Facts & features
Interior
Bedrooms & bathrooms
- Bedrooms: 1
- Bathrooms: 1
- Full bathrooms: 1
Heating
- Heat Pump
Cooling
- Air Conditioner, Wall Unit
Appliances
- Included: Dishwasher, Dryer, Microwave Oven, Oven, Refrigerator, Washer
- Laundry: In Unit
Features
- Walk In Closet
- Flooring: Hardwood
Interior area
- Total interior livable area: 841 sqft
Video & virtual tour
Property
Parking
- Parking features: Off Street
- Details: Contact manager
Features
- Patio & porch: Patio
- Exterior features: Walk In Closet
Construction
Type & style
- Home type: Apartment
- Property subtype: Apartment
Building
Management
- Pets allowed: Yes
Community & HOA
HOA
- Amenities included: Parking
Location
- Region: Bentonville
Financial & listing details
- Lease term: 6 Month
Price history
| Date | Event | Price |
|---|---|---|
| 7/28/2026 | Listed for rent | $2,500$3/sqft |
Source: Zillow Rentals Report a problem | ||
| 6/17/2026 | Listing removed | $2,500$3/sqft |
Source: Zillow Rentals Report a problem | ||
| 5/26/2026 | Listed for rent | $2,500$3/sqft |
Source: Zillow Rentals Report a problem | ||
| 5/18/2026 | Listing removed | $2,500$3/sqft |
Source: Zillow Rentals Report a problem | ||
| 4/27/2026 | Listed for rent | $2,500+6.4%$3/sqft |
Source: Zillow Rentals Report a problem | ||
| 2/9/2026 | Listing removed | $609,000$724/sqft |
Source: | ||
| 1/16/2026 | Listing removed | $2,350$3/sqft |
Source: Zillow Rentals Report a problem | ||
| 1/7/2026 | Listed for sale | $609,000$724/sqft |
Source: | ||
| 1/4/2026 | Listed for rent | $2,350$3/sqft |
Source: Zillow Rentals Report a problem | ||
Neighborhood: 72712
Nearby schools
GreatSchools rating
- 9/10R.E. Baker Elementary SchoolGrades: K-4Distance: 0.8 mi
- 10/10Washington Junior High SchoolGrades: 7-8Distance: 0.6 mi
- 9/10Bentonville High SchoolGrades: 9-12Distance: 1.2 mi
There are 3 available units in this apartment building