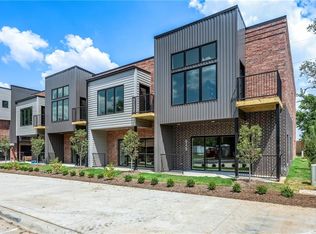
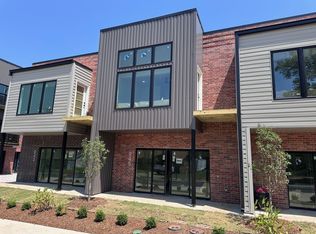
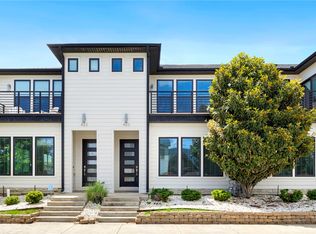
Experience modern living at SoMa Terrace, ideally located directly across from the new Walmart Home Office Campus and just a short walk to 8th Street Market, The Momentary, restaurants, coffee shops, and the Razorback Greenway. This stylish two-story condo lives like a townhome and offers an open-concept floor plan with a private attached garage, spacious living area, and an impressive 4-panel sliding glass door leading your patio area. The kitchen features white oak and white cabinetry, quartz countertops, a striking black tile backsplash, a large island with seating for four, and a full appliance package including a refrigerator plus full-size washer and dryer. Upstairs, the primary suite offers a private balcony, walk-in closet, and spa-inspired bath with dual showerheads. Thoughtful designer finishes, professionally landscaped grounds, and an exceptional walkable location make this a standout opportunity in Bentonville.
For sale
$725,000
947 SE 10th St, Bentonville, AR 72712
3beds
1,800sqft
:
Get pre-qualified$5,056/mo
Condominium
Built in 2024
-- sqft lot
$715,100 Zestimate®
$403/sqft
$340/mo HOA
What's special
Private attached garageProfessionally landscaped groundsThoughtful designer finishesStylish two-story condoWalk-in closetOpen-concept floor planQuartz countertops
- 25 days |
- 229 |
- 12 |
Zillow last checked:
Listing updated:
Listed by:
Mayer Team 479-319-3737,
Better Homes and Gardens Real Estate Journey Bento 479-319-3737
Source: ArkansasOne MLS,MLS#: 1354636 Originating MLS: Northwest Arkansas Board of REALTORS MLS
Originating MLS: Northwest Arkansas Board of REALTORS MLSFacts & features
Interior
Bedrooms & bathrooms
- Bedrooms: 3
- Bathrooms: 3
- Full bathrooms: 2
- 1/2 bathrooms: 1
Primary bedroom
- Level: Second
Bedroom
- Level: Second
Bedroom
- Level: Second
Primary bathroom
- Level: Second
Bathroom
- Level: Second
Eat in kitchen
- Level: Main
Half bath
- Level: Main
Half bath
- Level: Main
Living room
- Level: Main
Heating
- Central, Heat Pump
Cooling
- Central Air, Heat Pump
Appliances
- Included: Dishwasher, Electric Range, Electric Water Heater, Microwave Hood Fan, Microwave, Refrigerator, ENERGY STAR Qualified Appliances, Plumbed For Ice Maker
- Laundry: Washer Hookup, Dryer Hookup
Features
- Ceiling Fan(s), Eat-in Kitchen, Quartz Counters, Walk-In Closet(s), Window Treatments
- Flooring: Luxury Vinyl Plank
- Windows: Double Pane Windows, Blinds
- Has basement: No
- Has fireplace: No
Interior area
- Total structure area: 1,800
- Total interior livable area: 1,800 sqft
Video & virtual tour
Property
Parking
- Total spaces: 1
- Parking features: Attached, Garage, Garage Door Opener
- Has attached garage: Yes
- Covered spaces: 1
Features
- Levels: Two
- Stories: 2
- Patio & porch: Balcony, Covered, Patio
- Exterior features: Gravel Driveway
- Pool features: None
- Fencing: Front Yard,Partial
- Waterfront features: None
Lot
- Size: 4,356 Square Feet
- Features: Central Business District, City Lot, Landscaped, Subdivision
Details
- Additional structures: None
- Parcel number: 0101184009
- Special conditions: None
Construction
Type & style
- Home type: Condo
- Architectural style: Contemporary
- Property subtype: Condominium
Materials
- Aluminum Siding, Brick
- Foundation: Slab
- Roof: Other,See Remarks
Condition
- New construction: No
- Year built: 2024
Utilities & green energy
- Sewer: Public Sewer
- Water: Public
- Utilities for property: Electricity Available, Sewer Available, Water Available
Green energy
- Energy efficient items: Appliances
Community & HOA
Community
- Features: Near Schools, Shopping, Trails/Paths
- Security: Fire Sprinkler System, Smoke Detector(s)
- Subdivision: B & W Heights
HOA
- Has HOA: Yes
- Services included: Maintenance Grounds, See Agent
- HOA fee: $340 monthly
Location
- Region: Bentonville
Financial & listing details
- Price per square foot: $403/sqft
- Annual tax amount: $100
- Date on market: 7/8/2026
- Cumulative days on market: 25 days
Estimated market value
$715,100
$679,000 - $751,000
$3,206/mo
Price history
| Date | Event | Price |
|---|---|---|
| 7/8/2026 | Listed for sale | $725,000-3.3%$403/sqft |
Source:  ArkansasOne MLS #1354636 Report a problem ArkansasOne MLS #1354636 Report a problem | ||
| 7/1/2026 | Listing removed | $3,250$2/sqft |
Source: Zillow Rentals Report a problem | ||
| 2/4/2026 | Listed for rent | $3,250+1.7%$2/sqft |
Source: Zillow Rentals Report a problem | ||
| 10/3/2025 | Listing removed | $750,000$417/sqft |
Source: ArkansasOne MLS #1319585 Report a problem | ||
| 10/1/2025 | Listing removed | $3,195$2/sqft |
Source: Zillow Rentals Report a problem | ||
| 9/3/2025 | Listed for rent | $3,195+6.7%$2/sqft |
Source: Zillow Rentals Report a problem | ||
| 8/28/2025 | Listed for sale | $750,000-4.5%$417/sqft |
Source: ArkansasOne MLS #1319585 Report a problem | ||
| 8/7/2025 | Listing removed | $785,000$436/sqft |
Source: ArkansasOne MLS #1297254 Report a problem | ||
| 7/1/2025 | Price change | $785,000-1.8%$436/sqft |
Source: ArkansasOne MLS #1297254 Report a problem | ||
| 1/31/2025 | Listing removed | $2,995$2/sqft |
Source: Zillow Rentals Report a problem | ||
| 1/29/2025 | Listed for sale | $799,000+1.3%$444/sqft |
Source: ArkansasOne MLS #1297254 Report a problem | ||
| 1/4/2025 | Listed for rent | $2,995$2/sqft |
Source: Zillow Rentals Report a problem | ||
| 11/17/2024 | Listing removed | $789,000$438/sqft |
Source: ArkansasOne MLS #1279547 Report a problem | ||
| 11/14/2024 | Price change | $789,000-0.1%$438/sqft |
Source: ArkansasOne MLS #1279547 Report a problem | ||
| 10/18/2024 | Price change | $789,400+0.1%$439/sqft |
Source: ArkansasOne MLS #1279547 Report a problem | ||
| 9/12/2024 | Price change | $789,000-1.4%$438/sqft |
Source: ArkansasOne MLS #1279547 Report a problem | ||
| 6/25/2024 | Listed for sale | $799,900$444/sqft |
Source: ArkansasOne MLS #1279547 Report a problem | ||
Public tax history
Tax history is unavailable.
Monthly payment
Est. payment
Payment breakdown
Explore the cost of this home by adjusting the details. Changes won't be saved.Climate risks
Neighborhood: 72712
Nearby schools
GreatSchools rating
- 9/10Ruth Barker Middle SchoolGrades: 5-6Distance: 0.7 mi
- 10/10Washington Junior High SchoolGrades: 7-8Distance: 1 mi
- 9/10Bentonville High SchoolGrades: 9-12Distance: 0.6 mi
Schools provided by the listing agent
- District: Bentonville
Source: ArkansasOne MLS. This data may not be complete. We recommend contacting the local school district to confirm school assignments for this home.
- $--3 bd3 ba1.8k sqft949 SE 10th St, Bentonville, AR 72712Off Market
- $687,4003 bd3 ba1.8k sqft945 SE 10th St, Bentonville, AR 72712Off Market
- $697,8003 bd3 ba1.8k sqft943 SE 10th St, Bentonville, AR 72712Off Market

- $476,2003 bd2 ba1.3k sqft1001 SE 10th St, Bentonville, AR 72712Off Market
- $2,516,6004 bd2 ba1.7k sqft923 SE 10th St, Bentonville, AR 72712Off Market
- $657,6002 bd3 ba1.6k sqft939 SE 10th St, Bentonville, AR 72712Off Market
- $642,9002 bd3 ba1.6k sqft937 SE 10th St, Bentonville, AR 72712Off Market
- $642,9002 bd3 ba1.6k sqft935 SE 10th St, Bentonville, AR 72712Off Market
A local agent can set up tours, give advice and negotiate with sellers.
Similar homes
- $749,9002 bd3 ba1.5k sqft416 SE G St, Bentonville, AR 72712For Sale
 MLS ID #1347116, Joseph Hayes Associates, Keller Williams Market Pro Realty Branch Office. ArkansasOne MLS
 - $640,0002 bd3 ba1.3k sqft622 SW Bluebird Aly, Bentonville, AR 72712For Sale
 MLS ID #1342352, Sage Murphy, The Wanderlust Co.. ArkansasOne MLS
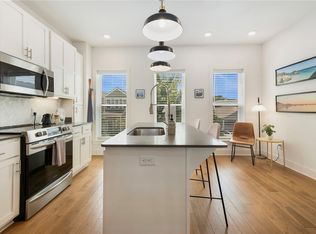
 - $730,0002 bd2 ba1.6k sqft433 Sw #B, Bentonville, AR 72712For Sale
 MLS ID #1345617, Sage Murphy, The Wanderlust Co.. ArkansasOne MLS
 - $875,0003 bd3 ba1.8k sqft420 SW C St, Bentonville, AR 72712For Sale
 MLS ID #1348557, Brandie Perry, Better Homes and Gardens Real Estate Journey Bento. ArkansasOne MLS
 - $599,5002 bd2 ba1.1k sqft706 SE B St, Bentonville, AR 72712For SaleMLS ID #1354141, Alyson Jacobs, Engel & Volkers Bentonville. ArkansasOne MLS
- $635,0002 bd3 ba1.4k sqft604 NW Bike Ct, Bentonville, AR 72712For SaleMLS ID #1328304, Robin Forbis, Portfolio Sotheby's International Realty. ArkansasOne MLS
- $784,0003 bd3 ba2.1k sqft825 NW 14th St, Bentonville, AR 72712New ConstructionMLS ID #1348244, Sage Murphy, The Wanderlust Co.. ArkansasOne MLS
- $899,7003 bd3 ba1.9k sqft842 SE 8th St, Bentonville, AR 72712New ConstructionMLS ID #1343371, Brandie Perry, Better Homes and Gardens Real Estate Journey Bento. ArkansasOne MLS
- $840,0003 bd3 ba2.1k sqft823 NW 14th St, Bentonville, AR 72712New ConstructionMLS ID #1333714, Mitchell Moore, The Wanderlust Co.. ArkansasOne MLS
- $999,0004 bd3 ba2k sqft105 NW Ozark Way, Bentonville, AR 72712For SaleMLS ID #1352902, Motus Group, Keller Williams Market Pro Realty. ArkansasOne MLS
- $950,0003 bd4 ba2.4k sqft533 SW 5th St, Bentonville, AR 72712For SaleMLS ID #1339950, Erika Everly, Collier & Associates. ArkansasOne MLS
- $649,9004 bd4 ba2.5k sqft5102 SW Stanford Ct, Bentonville, AR 72713For SaleMLS ID #1355160, Michael House, Lone Rock Realty. ArkansasOne MLS
- $725,0003 bd4 ba2.7k sqft5189 W Pauline Whitaker Pkwy, Rogers, AR 72758New ConstructionMLS ID #1356550, Michelle Brock, Collier & Associates- Rogers Branch. ArkansasOne MLS
- $534,9004 bd3 ba2.4k sqft3800 SW Pinecrest Dr, Bentonville, AR 72712For SaleMLS ID #1354787, Jonathan Olson, Coldwell Banker Harris McHaney & Faucette-Rogers. ArkansasOne MLS
- $715,5003 bd3 ba2.3k sqft1 Taransay Dr, Bella Vista, AR 72715New ConstructionMLS ID #1353503, Michael Hodges, Keller Williams Market Pro Realty Branch Office. ArkansasOne MLS
- $480,0003 bd3 ba2k sqft5404 SW Remington Rd, Bentonville, AR 72712New ConstructionMLS ID #1345267, Pragya Mathur, AXEN Realty. ArkansasOne MLS
- $820,0003 bd3 ba2.5k sqft8010 Kettering Ct, Rogers, AR 72758For SaleMLS ID #1354334, Paige Johnson Group, Keller Williams Market Pro Realty Branch Office. ArkansasOne MLS
- $998,5003 bd4 ba2.1k sqft1247 Fillmore St, Bentonville, AR 72712For SaleMLS ID #1319761, Alyson Jacobs, Engel & Volkers Bentonville. ArkansasOne MLS
- $699,0003 bd3 ba1.8k sqft4605 S 47th St, Rogers, AR 72758New ConstructionMLS ID #1329085, April Davis, Uptown Real Estate. ArkansasOne MLS
- $699,0003 bd3 ba1.8k sqft4603 S 47th St, Rogers, AR 72758New ConstructionMLS ID #1329086, April Davis, Uptown Real Estate. ArkansasOne MLS
