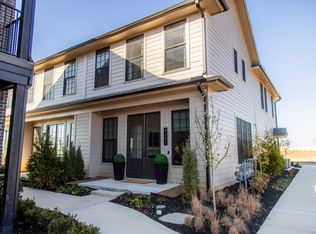
Seller offering credit to qualified buyers and may obtain a rate as low as 5.99% with preferred lender (APR will vary). Subject to lender approval, credit qualification, and program availability. Elevated living in the heart of Rogers. This 3-bedroom townhouse offers luxury, convenience, and modern design within walking distance to Walmart AMP, Topgolf, the Razorback Greenway, and Pinnacle Hills Promenade. Rich hardwood floors, designer lighting, and an open-concept layout create a stylish, functional living space. The kitchen features quartz countertops, stainless steel appliances, a gas range, and premium cabinetry. Spacious bedrooms and beautifully finished baths offer comfort and quality craftsmanship. A two-car garage and low-maintenance exterior complete this exceptional home. Enjoy luxury finishes, a prime location, and the best of walkable Rogers living.
New construction
Price cut: $16K (6/17)
$699,000
4603 S 47th St, Rogers, AR 72758
3beds
1,854sqft
Townhouse
Built in 2025
4,356 Square Feet Lot
$-- Zestimate®
$377/sqft
$-- HOA
What's special
Two-car garageBeautifully finished bathsComfort and quality craftsmanshipLuxury finishesSpacious bedroomsOpen-concept layoutRich hardwood floors
- 280 days |
- 37 |
- 5 |
Zillow last checked:
Listing updated:
Listed by:
April Davis 479-200-9588,
Uptown Real Estate 479-358-7999,
Joseph Schmits 573-795-2348,
Uptown Real Estate
Source: ArkansasOne MLS,MLS#: 1329086
Originating MLS: Northwest Arkansas Board of REALTORS MLS
Facts & features
Interior
Bedrooms & bathrooms
- Bedrooms: 3
- Bathrooms: 3
- Full bathrooms: 2
- 1/2 bathrooms: 1
Primary bedroom
- Level: Second
Bedroom
- Level: Second
Bedroom
- Level: Second
Living room
- Level: Main
- Dimensions: 14'5" x 10'0"
Heating
- Central
Cooling
- Central Air
Appliances
- Included: Dishwasher, Gas Cooktop, Disposal, Gas Oven, Microwave, Refrigerator, Tankless Water Heater, Plumbed For Ice Maker
- Laundry: Washer Hookup, Dryer Hookup
Features
- Ceiling Fan(s), Eat-in Kitchen, Quartz Counters, Walk-In Closet(s)
- Flooring: Tile, Wood
- Has basement: No
- Number of fireplaces: 1
- Fireplace features: Gas Log
Interior area
- Total structure area: 1,854
- Total interior livable area: 1,854 sqft
Video & virtual tour
Property
Parking
- Total spaces: 2
- Parking features: Attached, Garage, Garage Door Opener
- Has attached garage: Yes
- Covered spaces: 2
Features
- Levels: Two
- Stories: 2
- Patio & porch: Covered, Patio
- Exterior features: Concrete Driveway
- Fencing: None
- Waterfront features: None
Lot
- Size: 4,356 Square Feet
- Features: Central Business District, Cleared, City Lot, Level, Near Park
Details
- Additional structures: None
- Parcel number: 0224668000
- Special conditions: None
Construction
Type & style
- Home type: Townhouse
- Property subtype: Townhouse
Materials
- Other, See Remarks, Wood Siding
- Foundation: Slab
- Roof: Architectural,Shingle
Condition
- To Be Built
- New construction: Yes
- Year built: 2025
Utilities & green energy
- Sewer: Public Sewer
- Water: Public
- Utilities for property: Cable Available, Natural Gas Available, Sewer Available, Water Available
Community & HOA
Community
- Features: Biking, Near Fire Station, Near Hospital, Near Schools, Park, Shopping, Sidewalks, Trails/Paths
- Security: Fire Alarm, Smoke Detector(s)
- Subdivision: Pinnacle Village
Location
- Region: Rogers
Financial & listing details
- Price per square foot: $377/sqft
- Annual tax amount: $100
- Date on market: 11/20/2025
- Cumulative days on market: 281 days
- Road surface type: Paved
Estimated market value
Zestimate®
Not available
Estimated sales range
Not available
Rent Zestimate®
Not available
Price history
| Date | Event | Price |
|---|---|---|
| 6/17/2026 | Price change | $699,000-2.2%$377/sqft |
Source: | ||
| 11/20/2025 | Listed for sale | $715,000-4.5%$386/sqft |
Source: | ||
| 11/19/2025 | Listing removed | $749,000$404/sqft |
Source: | ||
| 2/10/2025 | Listed for sale | $749,000$404/sqft |
Source: | ||
| 2/2/2025 | Listing removed | $749,000$404/sqft |
Source: | ||
| 8/22/2024 | Price change | $749,000+7.2%$404/sqft |
Source: | ||
| 3/23/2023 | Listed for sale | $699,000$377/sqft |
Source: | ||
Public tax history
| Year | Property taxes | Tax assessment |
|---|---|---|
| 2024 | -- | -- |
Find assessor info on the county website
Monthly payment
Est. payment
Payment breakdown
Explore the cost of this home by adjusting the details. Changes won't be saved.Climate risks
Neighborhood: 72758
Nearby schools
GreatSchools rating
- 10/10Bellview Elementary SchoolGrades: PK-5Distance: 0.8 mi
- 8/10Birch Kirksey Middle SchoolGrades: 6-8Distance: 3.7 mi
- 7/10Rogers High SchoolGrades: 9-12Distance: 2.2 mi
Schools provided by the listing agent
- District: Rogers
Source: ArkansasOne MLS. This data may not be complete. We recommend contacting the local school district to confirm school assignments for this home.
- $699,0003 bd3 ba1.8k sqft4619 S 47th St, Rogers, AR 72758New Construction
Save 
- $650,0003 bd3 ba1.8k sqft4605 S 47th St, Rogers, AR 72758New Construction
Save 
- $699,0003 bd3 ba1.8k sqft4621 S 47th St, Rogers, AR 72758New Construction
Save 
- $545,0002 bd2 ba1.4k sqft4611 S 47th St, Rogers, AR 72758Sold
Save 
- $999,9994 bd4 ba2.6k sqft4625 S 47th St, Rogers, AR 72758New Construction
Save - $499,0002 bd2 ba1.4k sqft4615 S 47th St, Rogers, AR 72758New Construction
Save - $---- bd-- ba-- sqft4617 S 47th St, Rogers, AR 72758Off Market
Save - $661,9004 bd3 ba2.6k sqft4906 S 46th Pl, Rogers, AR 72758Off Market
Save
A local agent can set up tours, give advice and negotiate with sellers.