Seller offering credit to qualified buyers and may obtain a rate as low as 5.99% with preferred lender (APR will vary). Subject to lender approval, credit qualification, and program availability. This beautiful home sits in the heart of town, offering an unbeatable location and luxurious living. The new Pinnacle Village Development is just off Pinnacle Hills Parkway, behind the Walmart Neighborhood Market. Each unit showcases hardwood floors, 10' ceilings, 8' interior doors, designer lighting, and a programmable thermostat. The open kitchen features quartz countertops, premium stainless-steel appliances, and a gas range. An elevator provides access to every level. The lower-level bedroom is ideal for guests with a washer and dryer connection. Spacious 2-car garage with EV outlet. Walk to the Walmart AMP, Topgolf, restaurants, shopping, and entertainment. Ideal as a primary residence or investment.
New construction
$999,999
4601 S 47th St, Rogers, AR 72758
4beds
2,635sqft
Single Family Residence
Built in 2025
8,712 Square Feet Lot
$-- Zestimate®
$380/sqft
$-- HOA
What's special
Washer and dryer connectionHardwood floorsOpen kitchenQuartz countertopsProgrammable thermostatDesigner lightingPremium stainless-steel appliances
- 313 days
- 128
- 5
Zillow last checked:
Listing updated:
Listed by:
April Davis 479-200-9588,
Uptown Real Estate 479-358-7999,
Joseph Schmits 573-795-2348,
Uptown Real Estate
Source: ArkansasOne MLS,MLS#: 1329208 Originating MLS: Northwest Arkansas Board of REALTORS MLS
Originating MLS: Northwest Arkansas Board of REALTORS MLSFacts & features
Interior
Bedrooms & bathrooms
- Bedrooms: 4
- Bathrooms: 4
- Full bathrooms: 3
- 1/2 bathrooms: 1
Primary bedroom
- Level: Third
- Dimensions: 12'0"x16'7"
Bedroom
- Level: Main
- Dimensions: 13'6"x12'7
Bedroom
- Level: Third
- Dimensions: 10'7"x11'5"
Bedroom
- Level: Third
- Dimensions: 11'10"x10'9"
Dining room
- Level: Second
- Dimensions: 16'3"x12'10"
Kitchen
- Level: Second
- Dimensions: 16'3"x13'11"
Living room
- Level: Second
- Dimensions: 15'11"x17'1"
Heating
- Central, Gas
Cooling
- Central Air, Electric
Appliances
- Included: Dishwasher, Gas Cooktop, Disposal, Gas Oven, Microwave, Refrigerator, Tankless Water Heater, Plumbed For Ice Maker
Features
- Ceiling Fan(s), Cathedral Ceiling(s), Eat-in Kitchen, Pantry, Quartz Counters
- Flooring: Tile, Wood
- Has basement: No
- Number of fireplaces: 1
- Fireplace features: Gas Log, Living Room
Interior area
- Total structure area: 2,635
- Total interior livable area: 2,635 sqft
Video & virtual tour
Property
Parking
- Total spaces: 2
- Parking features: Attached, Garage, Garage Door Opener
- Has attached garage: Yes
- Covered spaces: 2
Features
- Levels: Three Or More
- Stories: 3
- Patio & porch: Balcony, Covered, Patio
- Exterior features: Concrete Driveway
- Fencing: None
- Waterfront features: None
Lot
- Size: 8,712 Square Feet
- Features: Central Business District, Cleared, Corner Lot, Landscaped, Level
Details
- Additional structures: None
- Parcel number: 0224668000
Construction
Type & style
- Home type: SingleFamily
- Property subtype: Single Family Residence
Materials
- Brick
- Foundation: Slab
- Roof: Architectural,Shingle
Condition
- To Be Built
- New construction: Yes
- Year built: 2025
Details
- Warranty included: Yes
Utilities & green energy
- Sewer: Public Sewer
- Water: Public
- Utilities for property: Cable Available, Electricity Available, Natural Gas Available, Sewer Available, Water Available
Community & HOA
Community
- Features: Biking, Near Fire Station, Near Hospital, Shopping, Sidewalks, Trails/Paths
- Security: Fire Alarm, Fire Sprinkler System, Smoke Detector(s)
- Subdivision: Pinnacle Village
HOA
- Has HOA: Yes
Location
- Region: Rogers
Financial & listing details
- Price per square foot: $380/sqft
- Annual tax amount: $100
- Date on market: 11/21/2025
- Cumulative days on market: 317 days
Estimated market value
Not available
Estimated sales range
Not available
Not available
Price history
| Date | Event | Price |
|---|---|---|
| 6/17/2026 | Price change | $999,999-7.4%$380/sqft |
Source:  ArkansasOne MLS #1329208 Report a problem ArkansasOne MLS #1329208 Report a problem | ||
| 5/18/2026 | Price change | $1,080,000-1.8%$410/sqft |
Source: ArkansasOne MLS #1329208 Report a problem | ||
| 11/24/2025 | Listed for sale | $1,100,000-7.5%$417/sqft |
Source: ArkansasOne MLS #1329208 Report a problem | ||
| 11/19/2025 | Listing removed | $1,189,000$451/sqft |
Source: ArkansasOne MLS #1311896 Report a problem | ||
| 10/1/2025 | Price change | $1,189,000+9.2%$451/sqft |
Source: ArkansasOne MLS #1311896 Report a problem | ||
| 6/18/2025 | Listed for sale | $1,089,000+4.2%$413/sqft |
Source: ArkansasOne MLS #1311896 Report a problem | ||
| 3/31/2025 | Listing removed | $1,044,750$396/sqft |
Source: ArkansasOne MLS #1264687 Report a problem | ||
| 1/22/2024 | Listed for sale | $1,044,750+5%$396/sqft |
Source: ArkansasOne MLS #1264687 Report a problem | ||
| 12/20/2023 | Listing removed | -- |
Source: ArkansasOne MLS #1238017 Report a problem | ||
| 2/7/2023 | Listed for sale | $995,000$378/sqft |
Source: ArkansasOne MLS #1238017 Report a problem | ||
Public tax history
| Year | Property taxes | Tax assessment |
|---|---|---|
| 2024 | -- | -- |
Find assessor info on the county website
Monthly payment
Est. payment
Payment breakdown
Explore the cost of this home by adjusting the details. Changes won't be saved.Climate risks
Neighborhood: 72758
Nearby schools
Schools provided by the listing agent
- District: Rogers
Source: ArkansasOne MLS. This data may not be complete. We recommend contacting the local school district to confirm school assignments for this home.

Similar homes
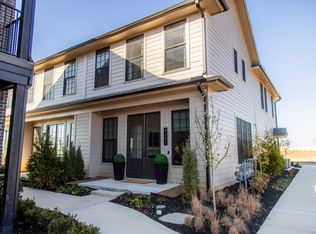
- $999,9994 bd4 ba2.6k sqft4625 S 47th St, Rogers, AR 72758New Construction
 MLS ID #1329047, April Davis, Uptown Real Estate. ArkansasOne MLS
 - $849,0003 bd4 ba2.4k sqft3909 S Champions Dr, Rogers, AR 72758New Construction
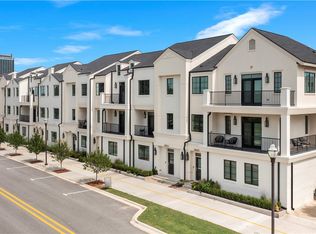 MLS ID #1363272, Michelle Brock, Collier & Associates- Rogers Branch. ArkansasOne MLS
 - $760,0954 bd3 ba2.2k sqft2400 S 31st St, Rogers, AR 72758New Construction
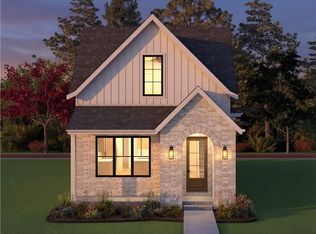 MLS ID #1353059, Jennifer D. Welch, NorthStar Realty NWA. ArkansasOne MLS
 - $974,2994 bd4 ba3.3k sqft8902 W Apollo Dr, Bentonville, AR 72713New Construction
 ArkansasOne MLS
